
76 Fitzroy StreetCleveland QLD 4163
Property Details for 76 Fitzroy St, Cleveland
76 Fitzroy St, Cleveland is a 3 bedroom, 2 bathroom House with 2 parking spaces and was built in 1976. The property has a land size of 704m2 and floor size of 188m2.This Property is currently listed for sale with LJ Hooker Property Centre
Last Listing description (August 2026)
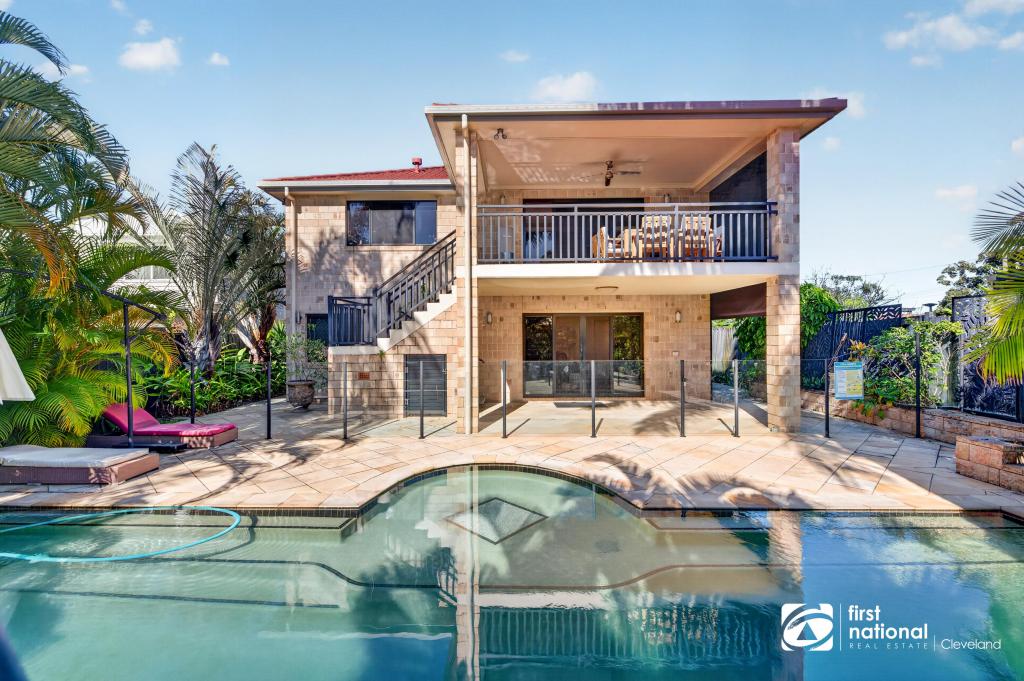
Set on a generous 704m block, 76 Fitzroy Street offers the space and versatility families are always looking for, with multiple living areas, a huge covered entertaining zone, swimming pool, double garage and excellent side access for a boat, caravan or additional vehicles.
The home provides plenty of flexibility across two levels, with three generous bedrooms positioned upstairs and a range of living spaces downstairs. A particularly versatile section of the home incorporates the laundry, adjoining mud room and downstairs bathroom, with existing plumbing and power creating scope to explore a more self-contained or dual-living-style configuration in the future.
Property Highlights
Living, Layout & Comfort
Multiple living areas including separate lounge, dining and living zones
Additional downstairs sitting room providing valuable flexibility for family living or working from home
Mud room adjoining the laundry, with potential to be enclosed for greater separation
Flexible downstairs arrangement with bathroom, plumbing and power already in place, offering scope for a future dual-living-style setup
Practical two-level layout providing excellent separation for families
Air conditioning to one of the upstairs bedrooms
Ceiling insulation
Kitchen & Dining
Centrally positioned kitchen connecting naturally with the surrounding living and dining spaces
Island bench providing additional preparation and casual dining space
Practical layout suited to everyday family living
Bedrooms & Bathrooms
Three large bedrooms upstairs with built-in robes
Additional downstairs spaces offering flexibility for changing family needs
Family bathroom upstairs with separate toilet
Additional bathroom downstairs adding valuable functionality for guests or future living options
Outdoor & Entertaining
Huge covered patio overlooking the pool and backyard
In-ground swimming pool creating a fantastic family entertaining setting
Generous 704m allotment with established outdoor space
Excellent setup for entertaining, relaxing and enjoying the Queensland lifestyle
Parking & Storage
Double garage with additional width and shelving
Large side access with space for a boat, caravan or additional vehicles
Excellent storage throughout the home
Efficiency & Improvements
8-panel solar system
Prime Location
Fitzroy Street places the home in an established Cleveland pocket with excellent access to schooling, shopping, transport and the broader bayside lifestyle.
Cleveland State School catchment
Cleveland District State High School catchment
Easy access to Cleveland Central, supermarkets, cafs and everyday services
Convenient connection to Cleveland train station and public transport
Raby Bay Harbour dining and marina precinct within easy reach
Close to parks, waterfront recreation and the wider Redlands Coast lifestyle
With a flexible family floorplan, substantial outdoor entertaining, pool, excellent vehicle access and genuine scope to adapt the downstairs spaces over time, 76 Fitzroy Street offers plenty of room to settle in and make the home work around your lifestyle.
Additional Features
NBN: Hybrid Fibre Coaxial (HFC)
Rates: Approx. $1,112.68 per quarter
Rental Apprisal: Approx. $800 per week
All information provided is gathered from verified sources and owner-confirmed features; however, prospective buyers are advised to conduct their own due diligence to verify details.
Property History for 76 Fitzroy St, Cleveland, QLD 4163
- 29 Jul 2026Listed for Sale $1,200,000+
- 13 Aug 1990Sold for $152,000
- 29 Jan 1990Sold for $82,033

Recent sales nearby
See more recent sales nearby/assets/perm/el5kdwgurui6xfuarno2w67ywy?signature=3130f5ddeca5b85598c9b53ba25cbe6ce385dc63cce3222f98694654805f15da) 0
0

/assets/perm/ab3khgvyyai63am7y7wjavumuu?signature=63fad0f865a680799a45045bb33d49e1ab1a378df57108e6a10913bb610c02bb) 0
0

/assets/perm/nsr5pmwrpyi6no5ziu36ei4jiq?signature=eb9b180ee42220b4e7304cda0631d95ceb86a37ddd05dc914835338ae09dd93f) 0
0Similar properties For Sale nearby
See more properties for sale nearby 0
0
 0
0
 0
0Similar properties For Rent nearby
See more properties for rent nearby 0
0

 0
0
About Cleveland 4163
The size of Cleveland is approximately 11.7 square kilometres. There are 55 parks, covering nearly 19.2% of the total area. The population of Cleveland in 2016 was 14801 people. By 2021 the population was 15850 showing a population growth of 7.1% in the area during that time. The predominant age group in Cleveland is 60-69 years. Households in Cleveland are primarily childless couples and are likely to be repaying $1800 - $2399 per month on mortgage repayments. In general, people in Cleveland work in a professional occupation.In 2021, 66.80% of the homes in Cleveland were owner-occupied compared with 62.20% in 2016.
Cleveland has 9,277 properties. Over the last 5 years, Houses in Cleveland have seen a 87.79% increase in median value, while Units have seen a 88.87% increase. As at 31 July 2026:
- The median value for Houses in Cleveland is $1,426,036 while the median value for Units is $916,578.
- Houses have a median rent of $800 while Units have a median rent of $630.
Suburb Insights for Cleveland 4163
Market Insights
Cleveland Trends for Houses
N/A
N/A
View TrendN/A
N/A
Cleveland Trends for Units
N/A
N/A
View TrendN/A
N/A
Neighbourhood Insights
© Copyright 2026. RP Data Pty Ltd trading as Cotality (Cotality). All rights reserved. No reproduction, distribution, or transmission of the copyrighted materials is permitted. The information is deemed reliable but not guaranteed.
While Cotality uses commercially reasonable efforts to ensure the Cotality Data is current, Cotality does not warrant the accuracy, currency or completeness of the Cotality Data and to the full extent permitted by law excludes all loss or damage howsoever arising (including through negligence) in connection with the Cotality Data.
This product uses cookies and other similar technologies to improve and customise your browsing experience, to tailor content and adverts, and for analytics and metrics regarding visitor usage on this product and other media. We may share cookie and analytics information with third parties for the purposes of advertising. By continuing to use our website, you consent to cookies being used. View our Privacy Policy here.
X
