
14 Kinsail CourtCleveland QLD 4163
Property Details for 14 Kinsail Ct, Cleveland
14 Kinsail Ct, Cleveland is a 4 bedroom, 3 bathroom House with 2 parking spaces and was built in 1997. The property has a land size of 855m2 and floor size of 321m2. While the property is not currently for sale or for rent, it was last sold in July 2020.
Last Listing description (November 2020)
We are offering an absolutely outstanding opportunity for a lucky buyer to purchase this Raby Bay - Hamptons style home. The owners have spared no expense in making this their dream forever home, however changed circumstances now give you the opportunity to take advantage by snapping up this truly stunning home. Now the seller's new home has settled, they can't afford to hold two homes and their loss will be your gain!
Situated in one of Raby Bay's most convenient and quiet streets, you will be in love at first sight. From the impressive silver travertine stone driveway and pathway that leads you through a quaint garden to the elegant entrance, you will be immersed in quality and style from the moment you enter. The vast foyer, with the gorgeous USA imported orb chandelier will instantly take you to the Hamptons!
With solid French oak floors throughout, the coffered ceiling and wainscoting wall panelling you will appreciate the quality and detail of this exquisite renovation and extension. The owners spent years planning and architecturally designing their home to come up with this well thought out design that takes advantage of the northerly aspect and bay breezes from every direction.
In the lounge you will be impressed by the hand-crafted feature Cotswold stone fireplace. Every stone has been meticulously shaped and placed to give this home its heart, here you will enjoy our cosy short winters.
The kitchen, with its Statuario marble benches and splashback, shaker style cabinetry, butlers stone sinks and quality tapware, will be a focal point for the family and entertaining. With an adjoining luxury butler's pantry, you will be able to relax with your guests whilst hiding away those dirty dishes. At the same time, the kids will be happy watching movies in the media room, or you can watch them play in the swimming pool. Guests can stay over in the luxury downstairs bedroom with its marble herringbone ensuite.
Up the solid Hamptons-inspired new American-Oak staircase you will find four family bedrooms including the Master. The Master opens out onto a gorgeous private balcony with picture perfect views up the canal. The marble ensuite bathroom will be your place to unwind whilst indulging in the semi-free-standing bath.
On the weekends you will enjoy having your very own boat on the pontoon to conveniently head out into the glistening waters of Moreton Bay. Stunning beaches are within an easy 20 minutes. Or just stay at home and enjoy the luxurious swimming pool and outdoor living.
MAKE YOUR DREAMS COME TRUE WITH THIS MAGNIFICENT PROPERTY ACT NOW ALL SERIOUS OFFERS WILL BE CONSIDERED!
General
Quiet cul-de-sac within walking distance of Raby Bay Harbour and lighthouse
ANZAC memorial park opposite with bikeways and walkways
Northerly aspect
3 phase power
855m2 block
Heat pump hot water system
LED lighting throughout
Security alarm and CCTV camera's
Video intercom security
Thermalite plantation shutters throughout house with transferable warranty
Solid French oak floors polished floors
Pontoon with power and water
Manicured lawn and gardens
Outdoors
New monier slate roof tiles
Silver travertine driveway and outdoor pathways
Silver travertine alfresco area with separate outdoor living areas
Outdoor ceiling fans
Manicured open space low maintenance established gardens with mature palms and frangipani
Easy flowing access to pontoon with outdoor 12-volt lighting
Pool
Recently constructed 9mx5m mineral pool
Silver travertine pool paving
Glass mosaic waterline tiling
Frameless glass pool fencing with two entrance gates
Pool mood lighting with spa seat
Pool deck with underneath storage
Kitchen & Butler's Pantry
Statuario Venato marble benchtops and splashback in kitchen
Fire clay butler sinks in kitchen, butler's pantry
Quality phoenix tapware
In fridge plumbing
Victoria 90sm SMEG oven
Schweigen built in silent rangehood
2 pac shaker style cabinetry in kitchen and bathroom with drawers
Ducted vacumaid with sweep inlet in kitchen
Living
Vaulted entrance foyer with large solid timber feature orb chandelier imported from US
Feature coffered ceilings
Solid American oak timber stairs
Media/family room
Open plan living and dining area
Study
Under stair mudroom
Hand crafted Cotswold stone fireplace with Kemlan celestial 900 insert fire box
Large sliding doors to family and open plan living
Bifold doors from media/living room to outdoor area
Bifold doors from kitchen to alfresco
Bifold windows open to create a pool side bar area with solid American oak bar top
Ducted advantage air smart air conditioning to all living areas
Ducted vacumaid to all living areas
Wainscoting timber wall panelling
Bedrooms and Bathrooms
5 bedrooms
4 bathrooms (with 3 ensuite)
Roca in wash Smart Toilet with Bidet
Carrara marble herringbone floor tiling in master and guest ensuites
Statuario Venato marble vanities
Quality Kado tapware
Master suite private balcony with stunning canal views
Walk in robe from master ensuite
French doors onto private timber deck from guest bedroom
Walk in linen cupboard
Built in wardrobes in all bedrooms
Fans in all bedrooms
Ducted advantage air smart air conditioning to all Rooms
Ducted Vacumaid to all bedrooms
Laundry
2 pac shaker style floor to ceiling cupboards
Premium airy concrete Caesarstone benchtops
Carrara Mable splashback in laundry
Fire clay butler sink
Garage
Double bay garage with extra workbench side room, epoxy floors and built in cupboards
Contact Ming Body for your enquirie.
Property History for 14 Kinsail Ct, Cleveland, QLD 4163
- 24 Jul 2020Sold for $2,060,000
- 14 Apr 2020Listed for Sale Contact Agent
- 02 Feb 2015Sold for $1,020,000

Recent sales nearby
See more recent sales nearby
/assets/perm/6ngwbk7lgii63dkdw7wj23m7ei?signature=a3cf38a16b81d138c6aefe6559c4f62c10adc0a9158907e175d1747e2c114bab) 0
0
Similar properties For Sale nearby
See more properties for sale nearby
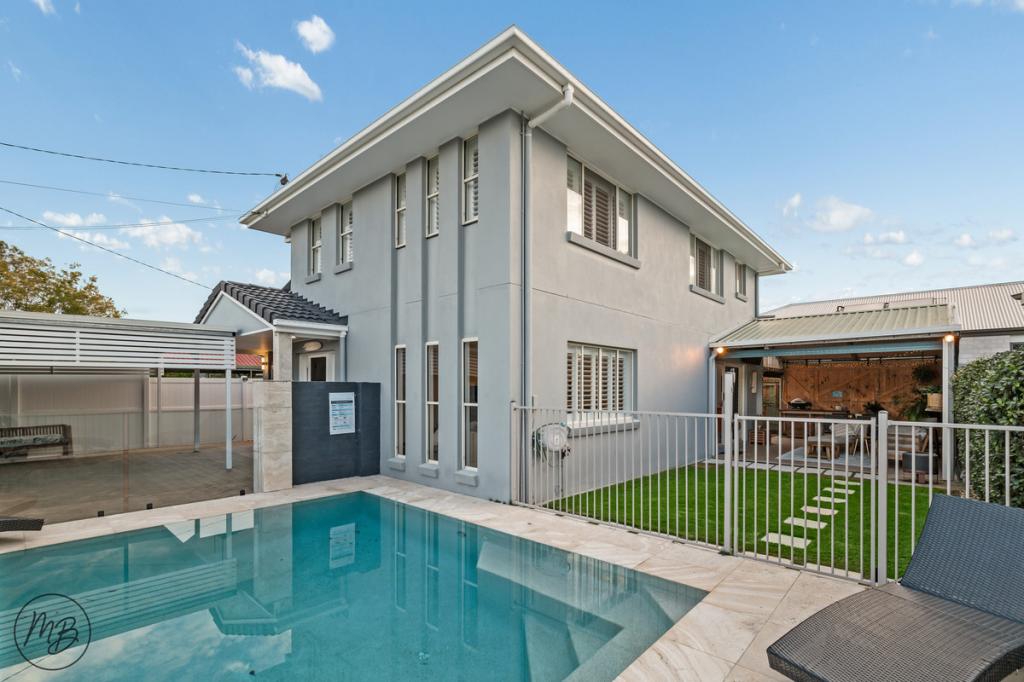 0
0
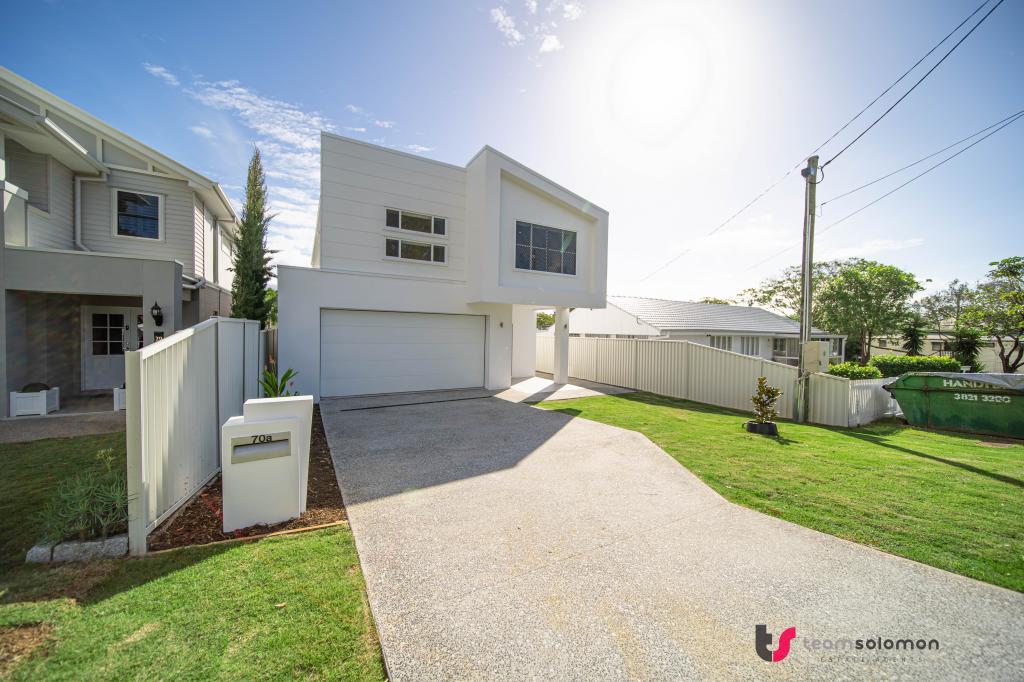 0
0

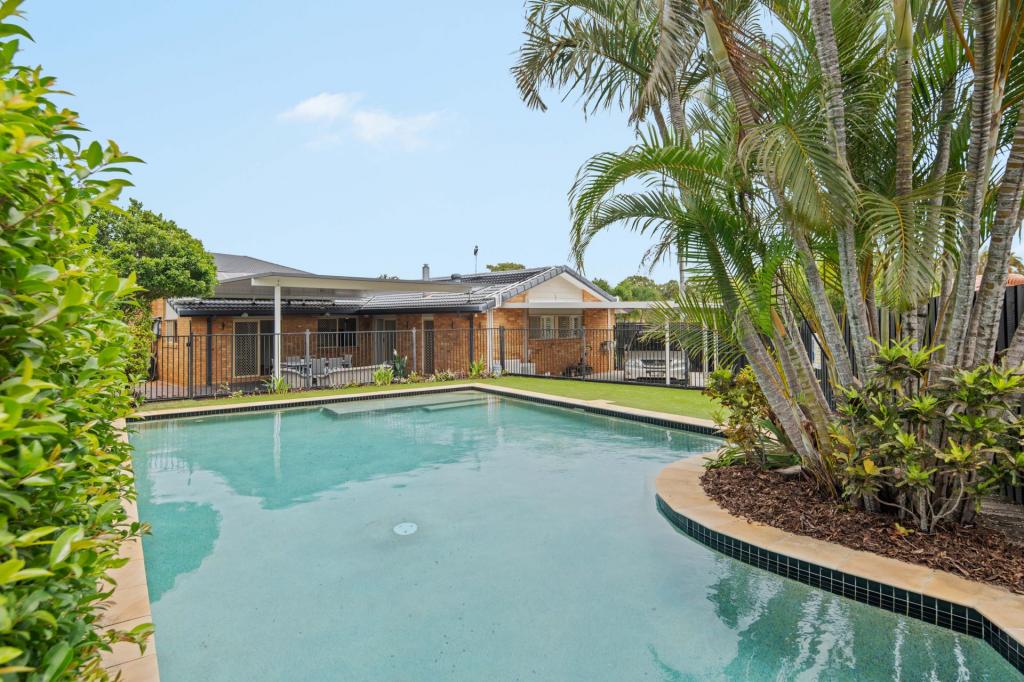 0
0

Similar properties For Rent nearby
See more properties for rent nearby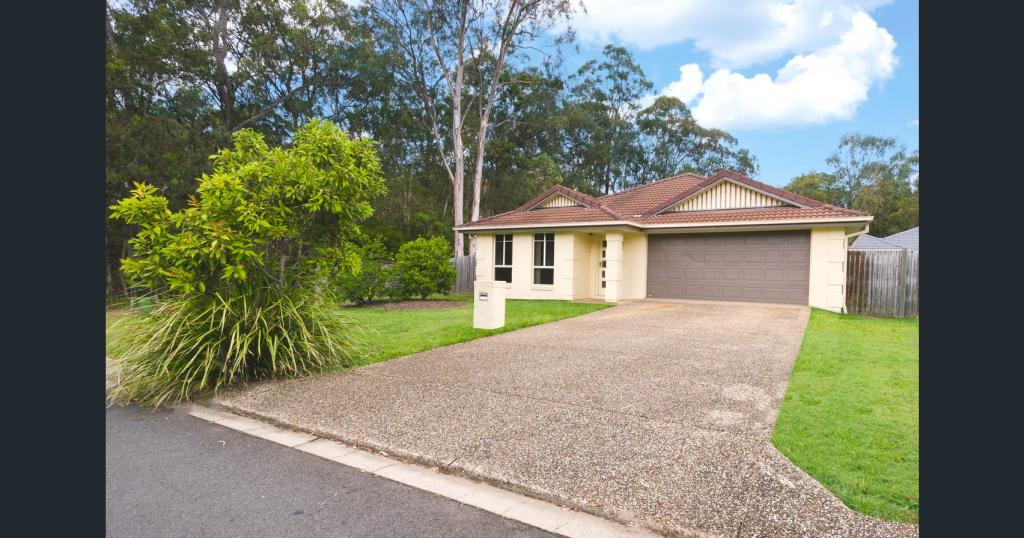 0
0

 0
0 0
0About Cleveland 4163
The size of Cleveland is approximately 11.7 square kilometres. There are 55 parks, covering nearly 19.2% of the total area. The population of Cleveland in 2016 was 14801 people. By 2021 the population was 15850 showing a population growth of 7.1% in the area during that time. The predominant age group in Cleveland is 60-69 years. Households in Cleveland are primarily childless couples and are likely to be repaying $1800 - $2399 per month on mortgage repayments. In general, people in Cleveland work in a professional occupation.In 2021, 66.80% of the homes in Cleveland were owner-occupied compared with 62.20% in 2016.
Cleveland has 9,243 properties. Over the last 5 years, Houses in Cleveland have seen a 81.12% increase in median value, while Units have seen a 88.58% increase. As at 30 June 2026:
- The median value for Houses in Cleveland is $1,451,502 while the median value for Units is $917,926.
- Houses have a median rent of $800 while Units have a median rent of $628.
Suburb Insights for Cleveland 4163
Market Insights
Cleveland Trends for Houses
N/A
N/A
View TrendN/A
N/A
Cleveland Trends for Units
N/A
N/A
View TrendN/A
N/A
Neighbourhood Insights
© Copyright 2026. RP Data Pty Ltd trading as Cotality (Cotality). All rights reserved. No reproduction, distribution, or transmission of the copyrighted materials is permitted. The information is deemed reliable but not guaranteed.
While Cotality uses commercially reasonable efforts to ensure the Cotality Data is current, Cotality does not warrant the accuracy, currency or completeness of the Cotality Data and to the full extent permitted by law excludes all loss or damage howsoever arising (including through negligence) in connection with the Cotality Data.
This product uses cookies and other similar technologies to improve and customise your browsing experience, to tailor content and adverts, and for analytics and metrics regarding visitor usage on this product and other media. We may share cookie and analytics information with third parties for the purposes of advertising. By continuing to use our website, you consent to cookies being used. View our Privacy Policy here.
X
