
4 Highlander CourtClear Mountain QLD 4500
Property Details for 4 Highlander Ct, Clear Mountain
4 Highlander Ct, Clear Mountain is a 4 bedroom, 2 bathroom House with 2 parking spaces and was built in 2008. The property has a land size of 20000m2 and floor size of 298m2. While the property is not currently for sale or for rent, it was last sold in October 2023.
Last Listing description (January 2024)
Embraced by 360 degree panoramas and perched in a prime ridge-top position, "Eagles Landing" will captivate your senses and soothe your soul. Set against a breathtaking backdrop that can never be built out, it sprawls across five acres to gaze upon the lush D'Aguilar Ranges, the sands of Moreton Island and the twinkling lights of the CBD. These uninterrupted views follow you throughout the grand-scale single-level home including the open plan kitchen, living and dining zone. Encased by galleries of glass, it also boasts a seamless connection onto the expansive front and rear decks. Together these elements unite to offer effortless entertaining as well as an enviable front row seat to marvel at Mother Nature. Here, watch the first rays of sunlight dance across the treetops, or witness a rich tapestry of colours ignite the sky as the sun slips behind the mountains.
Quality and comfort continue with a media room, study, four bedrooms, two bathrooms and a powder room. Savour serenity in the vast master suite, appointed with a spa ensuite, dressing room and private deck perfect for a morning coffee while listening to birdsong. Plus, explore your options to convert a gym to a home office with handy separate entrance.
Experience the enchantment of "Eagles Landing" firsthand arrange your inspection of this marvellous mountain-top retreat today.
Property Specifications:
Marvellous mountain-top residence, promising peace, privacy and totally unobstructed 360 degree panoramic views to the CBD
Enveloped by never-to-be-built-out CBD, Moreton Island, D'Aguilar Ranges and valley vistas
Sprawls across a single level, perched atop the highest point of a 5 acre allotment
Contemporary interiors with high ceilings, premium finishes and galleries of glass framing glorious views
Open plan kitchen, living and dining zone flows freely to front and rear entertaining decks
Stylish kitchen with a purpose build coffee bar in caesar stone waterfall edge
Grand-scale living to invite views and the cool summer breeze
Four bedrooms, two bathrooms and a powder room, including a vast master suite with spa ensuite, dressing room and private deck
Media room, office and a gym (or additional office with private entry)
Expansive front and rear alfresco decks to capture magnificent sunrises, sunsets and sweeping views
Native gardens, 92,000L water tank capacity and solar power
Highly sought-after setting, approx. 40 minutes from the Brisbane CBD
Buses connect with surrounding state and private schools
Short drive to essential amenities in Albany Creek and Samford Village
Disclaimer: Whilst every effort has been made to ensure the accuracy of these particulars, no warranty is given by the vendor or the agent as to their accuracy. Interested parties should not rely on these particulars as representations of fact but must instead satisfy themselves by inspection or otherwise.
Property History for 4 Highlander Ct, Clear Mountain, QLD 4500
- 27 Oct 2023Sold for $2,250,000
- 14 Sep 2023Listed for Sale Contact Agent
- 06 Apr 2023Listed for Sale Contact Agent

Recent sales nearby
See more recent sales nearby/assets/perm/tetm774tlii6zj6keojv4z6nsm?signature=def353e6b7e4147fedebfed0d379a260f66689ca2636b0f00c1a2799abe2ba83) 0
0

/assets/perm/uuixj47a2ii6vcunsnqa6m7coi?signature=50c61c388d4e267033fcc8a2328631ed671df5b938e607df24df05a94c353f8f) 0
0/assets/perm/2yti56bevyi6pll3qnrom4ma7e?signature=225b0331b019630b3658f9f710dea2648eaa4d5be306c57714d95c4f18a99c31) 0
0Similar properties For Sale nearby
See more properties for sale nearby 0
0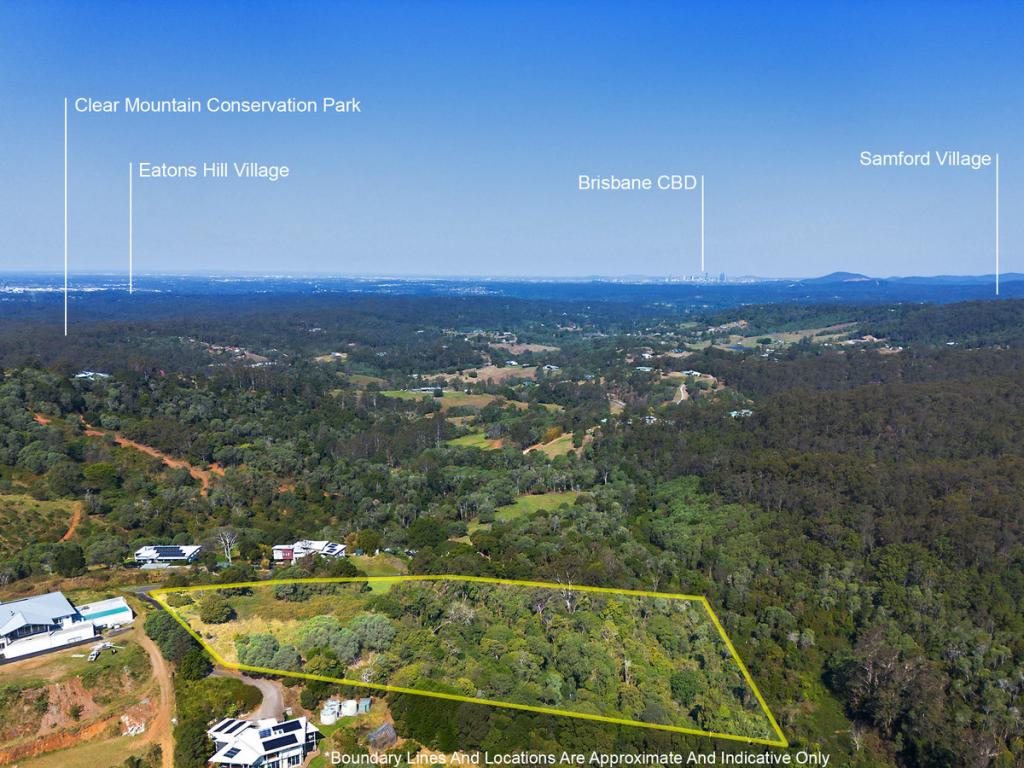 0
0

 0
0About Clear Mountain 4500
The size of Clear Mountain is approximately 10.8 square kilometres. There are 11 parks, covering nearly 12.8% of the total area. The population of Clear Mountain in 2016 was 730 people. By 2021 the population was 807 showing a population growth of 10.6% in the area during that time. The predominant age group in Clear Mountain is 50-59 years. Households in Clear Mountain are primarily couples with children and are likely to be repaying $1800 - $2399 per month on mortgage repayments. In general, people in Clear Mountain work in a professional occupation.In 2021, 95.80% of the homes in Clear Mountain were owner-occupied compared with 97.50% in 2016.
Clear Mountain has 343 properties. Over the last 5 years, Houses in Clear Mountain have seen a 62.96% increase in median value, while Units have seen a -23.56% decrease. As at 31 August 2026:
- The median value for Houses in Clear Mountain is $1,791,673 while the median value for Units is $397,073.
Suburb Insights for Clear Mountain 4500
Market Insights
Clear Mountain Trends for Houses
N/A
N/A
View TrendN/A
N/A
Clear Mountain Trends for Units
N/A
N/A
View TrendN/A
N/A
Neighbourhood Insights
© Copyright 2026. RP Data Pty Ltd trading as Cotality (Cotality). All rights reserved. No reproduction, distribution, or transmission of the copyrighted materials is permitted. The information is deemed reliable but not guaranteed.
While Cotality uses commercially reasonable efforts to ensure the Cotality Data is current, Cotality does not warrant the accuracy, currency or completeness of the Cotality Data and to the full extent permitted by law excludes all loss or damage howsoever arising (including through negligence) in connection with the Cotality Data.
This product uses cookies and other similar technologies to improve and customise your browsing experience, to tailor content and adverts, and for analytics and metrics regarding visitor usage on this product and other media. We may share cookie and analytics information with third parties for the purposes of advertising. By continuing to use our website, you consent to cookies being used. View our Privacy Policy here.
X
