
61/20 Fairway DriveClear Island Waters QLD 4226
Property Details for 61/20 Fairway Dr, Clear Island Waters
61/20 Fairway Dr, Clear Island Waters is a 3 bedroom, 2 bathroom Townhouse with 4 parking spaces and was built in 2001. The property has a land size of 253m2 and floor size of 253m2. While the property is not currently for sale or for rent, it was last sold in May 2025.
Last Listing description (June 2025)
Welcome to this exceptional three-level villa, offering a spacious and flexible layout with 3 bedrooms, 2 bathrooms, an additional 2 office spaces downstairs, and two expansive living areas. Nestled within a secure, gated complex that boasts resort-style facilities, this property presents an outstanding opportunity for families, investors, or those seeking a stylish, low-maintenance home in a highly desirable location.
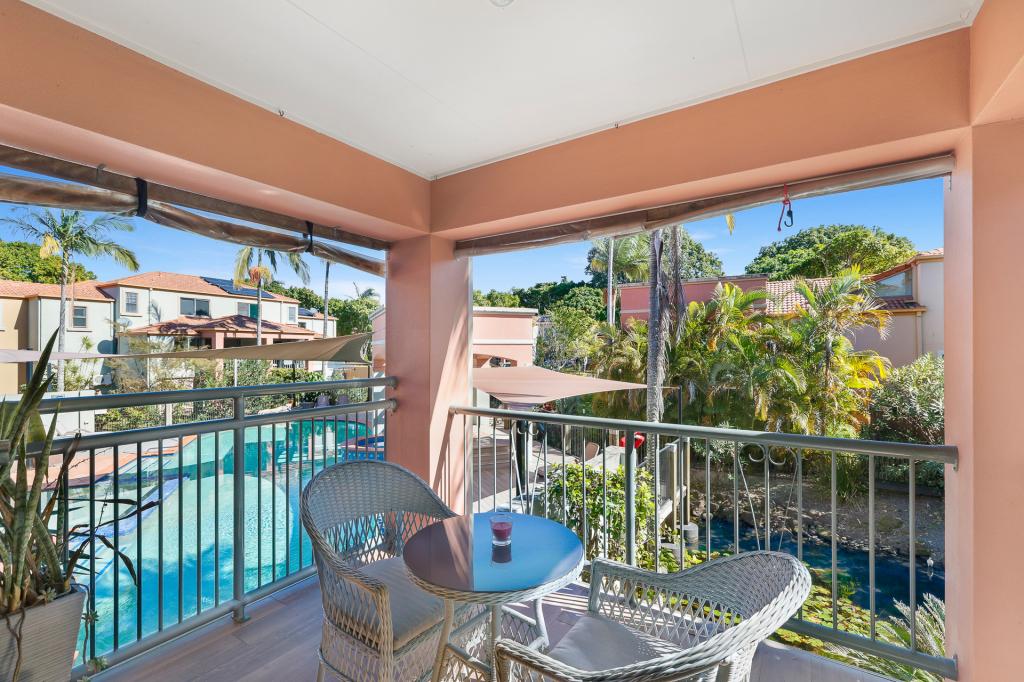
Perfectly suited for both relaxation and entertaining, this villa features an elevated balcony with tranquil park-like views, allowing for a seamless connection between indoor and outdoor living. The fully fenced backyard provides privacy and space for gatherings plus the property boats private side access through to the backyard and bottom living area making this floor plan extremely desirable and highly flexible. Designed with quality and comfort in mind, the home has been thoughtfully renovated to include modern hybrid timber flooring, an updated kitchen, air conditioning, and a newly completed outdoor timber deck.
Key Features:
Master Suite: Located on the entry level, the master bedroom features an en-suite and ample storage, offering convenience and privacy.
Additional Bedrooms: Two well-proportioned bedrooms on the upper level, accompanied by a study nook or play area ideal for families.
Living Areas: Open-plan living and dining areas on the main level flow effortlessly to the outdoor spaces, perfect for entertaining or enjoying everyday family life. Walk downstairs from here to access another expansive living area with two separate office spaces and the large backyard.
Resort-Style Facilities: Residents of this secure complex enjoy access to two swimming pools with heated spa, a sauna, a fully-equipped gym, onsite parking is also plentiful within the complex.
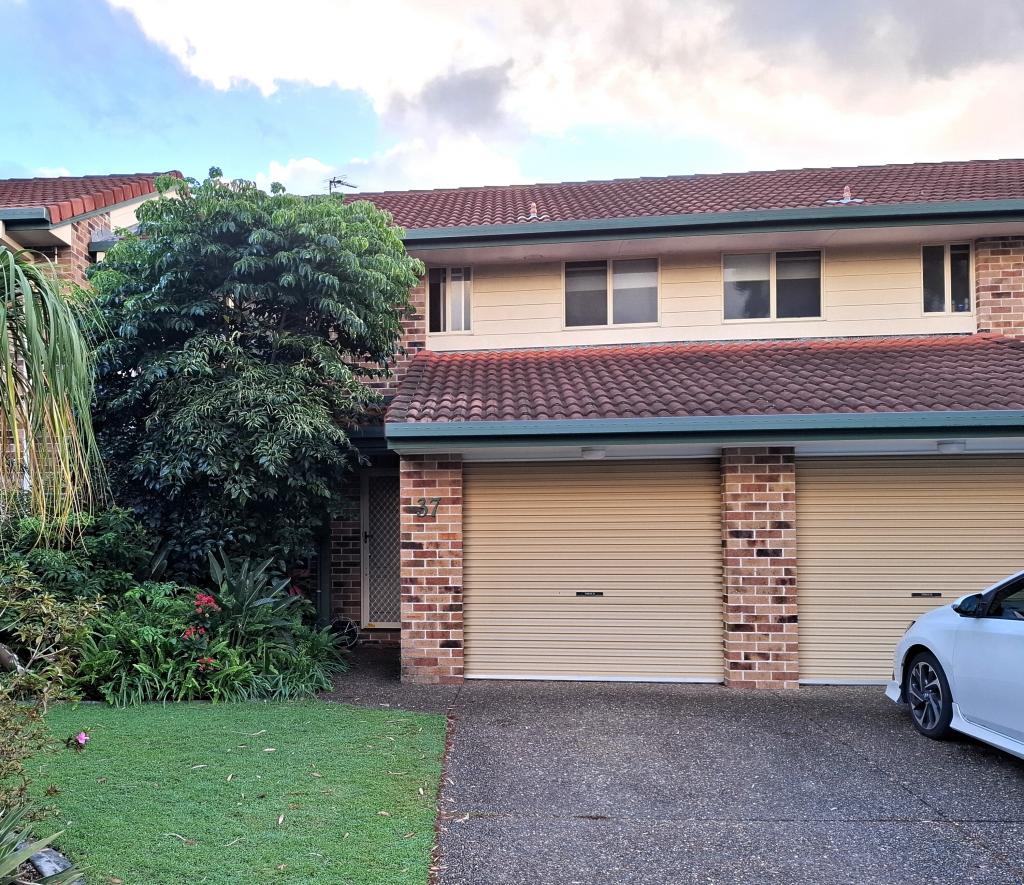
Double Lock-Up Garage: The property also includes a double lock-up garage with additional on-site parking.
Resort-Style Living in an Enviable Location
The location is second to none on the Gold Coast, with easy access to world-class amenities and attractions. The property is just:
1km from Q Super Shopping Centre
2.5km from Pacific Fair Shopping Centre
3.5km from patrolled beaches and the Broadbeach restaurant and entertainment precinct
3km from the Star Casino and Convention Centre
Plus, it's within walking distance to schools, public transport, local golf & tennis facilities, and easy access to the highway, ensuring everything you need is right at your doorstep.
Rental Appraisal: $950 per week
Body Corporate Payment: Approximately $138 per week
To arrange a private inspection or for further details, please contact Mackenzie Davis on 0429 860 557 or Francois Mahu on 0422 033 165.
Disclaimer:
While we have made every effort to ensure the information provided is accurate and reliable, we cannot guarantee its completeness or correctness. We accept no responsibility for any errors, omissions, or inaccuracies that may occur. Prospective buyers are encouraged to conduct their own due diligence to verify the information.
Property History for 61/20 Fairway Dr, Clear Island Waters, QLD 4226
- 17 May 2025Sold for $980,000
- 16 Jan 2025Listed for Sale Under Contract
- 11 Dec 2020Sold for $490,000

Recent sales nearby
See more recent sales nearby

/assets/perm/augbvdow3mi6nlcpvmni5zuq64?signature=e47b2403d45ac7308cac109f6780e3c82aae512e98c5294ee7e40dca2c5a8587) 0
0/assets/perm/jccqe4smzai63eyotmpmyv4mee?signature=66c0240ec7df2a78ad4f22bb7b2b73154cdf937b1cf6937f30e8d03a629e89fd) 0
0Similar properties For Sale nearby
See more properties for sale nearby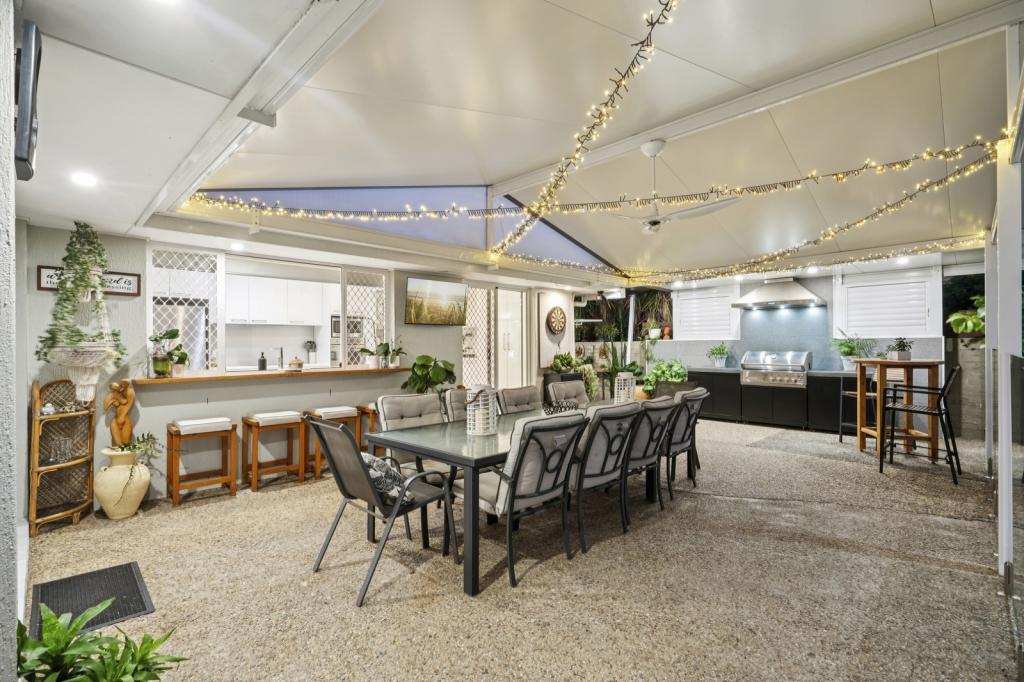 0
0
 0
0
 0
0

Similar properties For Rent nearby
See more properties for rent nearby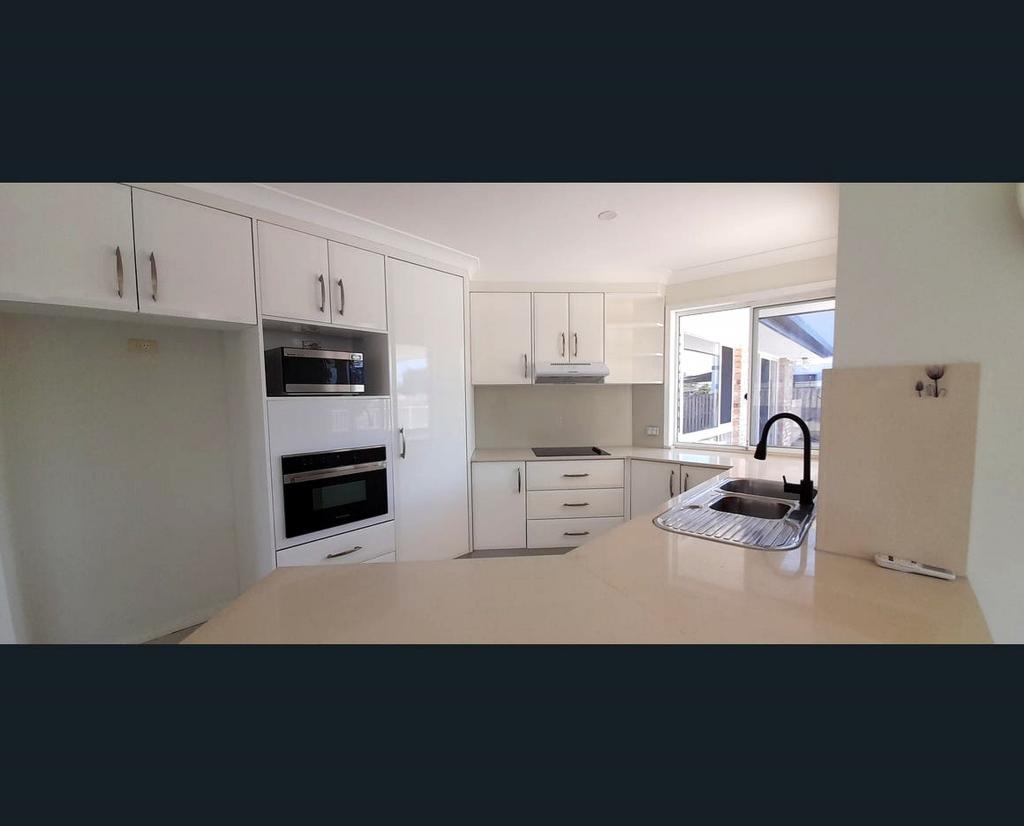 0
0 0
0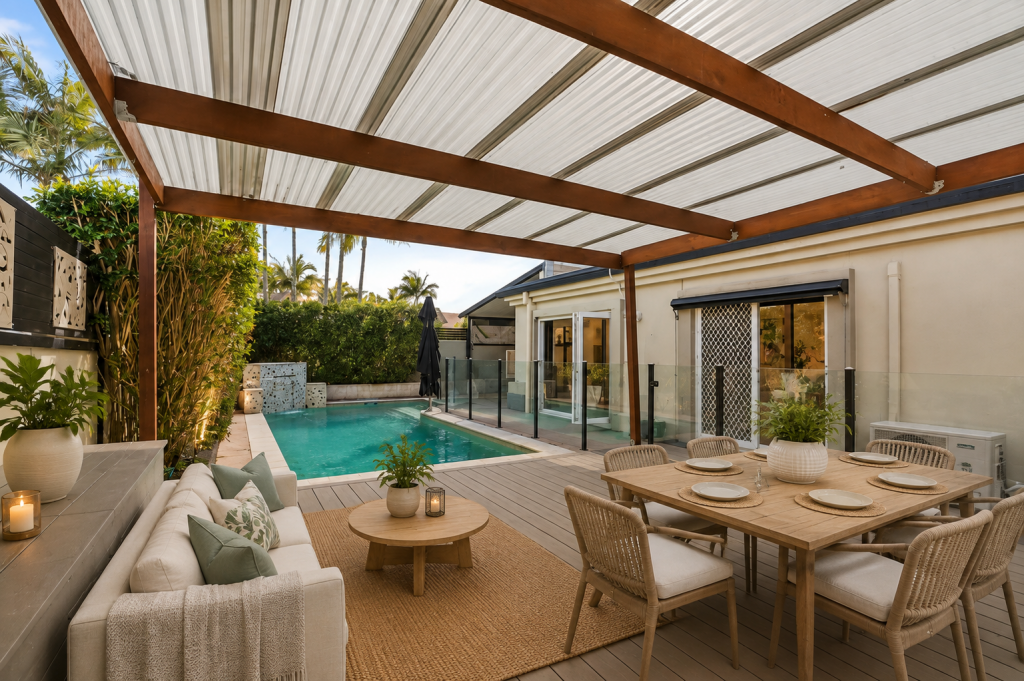 0
0
About Clear Island Waters 4226
The size of Clear Island Waters is approximately 4.3 square kilometres. There are 10 parks, covering nearly 16.2% of the total area. The population of Clear Island Waters in 2016 was 4120 people. By 2021 the population was 4395 showing a population growth of 6.7% in the area during that time. The predominant age group in Clear Island Waters is 50-59 years. Households in Clear Island Waters are primarily childless couples and are likely to be repaying over $4000 per month on mortgage repayments. In general, people in Clear Island Waters work in a professional occupation.In 2021, 74.60% of the homes in Clear Island Waters were owner-occupied compared with 71.90% in 2016.
Clear Island Waters has 1,882 properties. Over the last 5 years, Houses in Clear Island Waters have seen a 50.48% increase in median value, while Units have seen a 72.46% increase. As at 31 August 2026:
- The median value for Houses in Clear Island Waters is $2,231,473 while the median value for Units is $1,101,589.
- Houses have a median rent of $1,450 while Units have a median rent of $730.
Suburb Insights for Clear Island Waters 4226
Market Insights
Clear Island Waters Trends for Houses
N/A
N/A
View TrendN/A
N/A
Clear Island Waters Trends for Units
N/A
N/A
View TrendN/A
N/A
Neighbourhood Insights
© Copyright 2026. RP Data Pty Ltd trading as Cotality (Cotality). All rights reserved. No reproduction, distribution, or transmission of the copyrighted materials is permitted. The information is deemed reliable but not guaranteed.
While Cotality uses commercially reasonable efforts to ensure the Cotality Data is current, Cotality does not warrant the accuracy, currency or completeness of the Cotality Data and to the full extent permitted by law excludes all loss or damage howsoever arising (including through negligence) in connection with the Cotality Data.
This product uses cookies and other similar technologies to improve and customise your browsing experience, to tailor content and adverts, and for analytics and metrics regarding visitor usage on this product and other media. We may share cookie and analytics information with third parties for the purposes of advertising. By continuing to use our website, you consent to cookies being used. View our Privacy Policy here.
X
