
52/20 Fairway DriveClear Island Waters QLD 4226


Property Details for 52/20 Fairway Dr, Clear Island Waters
52/20 Fairway Dr, Clear Island Waters is a 3 bedroom, 2 bathroom Villa with 2 parking spaces. While the property is not currently for sale or for rent, it was last sold in March 2026. There are other 3 bedroom Villa sold in Clear Island Waters in the last 12 months.
Last Listing description (March 2026)
Welcome to your new home at 52/20 Fairway Drive, situated in the sought-after suburb of Clear Island Waters, offering convenient access to the very best of the Gold Coast lifestyle.
This well-appointed villa presents a generous open plan layout with spacious living areas, well-appointed bathrooms and a large garden with an inviting alfresco area. Bright and filled with natural light, the north facing home suits families, downsizers and investors alike.
The flexible living space flows through to the kitchen, which offers ample storage, a large pantry and a separate laundry with broom and storage cupboard. The outdoor deck is ideal for afternoon tea overlooking the garden. A side entrance, rear deck access and direct garage access provide excellent convenience. There is also room for a swing set, gazebo or garden shed, complemented by the resort-style amenities within the complex.
On the ground level is a single secure garage with garden access, a front patio and entry leading into the main living area with powder room. The staircase opens to a high void with a large window allowing extensive natural light and separation between the master suite and the second and third bedrooms. The main bathroom includes a bathtub for relaxation. All bedrooms have ceiling fans and the master suite features air conditioning and a private ensuite.
Situated within the well-maintained Villas Mediterranean gated community, residents enjoy manicured tropical gardens and excellent facilities including a large swimming pool, heated spa, sauna, gymnasium, magnesium pool and BBQ areas. Golf facilities are located across the road and cafés and dining options are within walking distance in this peaceful residential suburb renowned for its lifestyle appeal.
Key features:
* Three large bedrooms with ceiling fans
* Master with ensuite, built-in robe and air conditioning
* Main bathroom with bathtub
* Powder room on the ground level
* Open plan air conditioned living and dining, installed February 2026
* Kitchen with stone benchtops, garden views and large pantry
* New dishwashing machine, installed October 2025
* Separate internal laundry leading off the kitchen
* Spacious backyard with paved area suitable for gazebo or shed
* Side access to garden and sliding access from garage
* Single lock-up garage with internal entry and storage
* Additional driveway parking
* Ceiling fans throughout
* Pet friendly, subject to body corporate approval
* Secure gated estate with onsite managers
* Large pool with spa
* Sauna, gym and BBQ areas
* Smaller magnesium pool surrounded by greenery for relaxation
Location:
* Q Super Centre approximately 1km away via complex side gate
* Local shops and dining within walking distance
* Pacific Fair Shopping Centre approximately 2.5km away
* Patrolled beaches approximately 3.5km away
* Broadbeach dining and entertainment precinct approximately 3.5km away
* The Star Gold Coast approximately 3km away
* Carrara Markets approximately 1.5km away
* Close to schools, public transport, golf and tennis
* M1 access approximately 10 minutes away
* Gold Coast Airport approximately 25 minutes away
Property specifics:
* Council rates: Approx. $2,210 per annum
* Water rates: Approx. $500 per quarter
* Body corporate fees: Approx. $1,739 per quarter (including building insurance)
Contact Nina Hurd for further information
0416 574 518 | nina.hurd@coastal.com.au
Ready to move in or modernise, this property offers strong rental appeal and a family-friendly environment surrounded by lush gardens and resort amenities, delivering comfort, lifestyle, space and security in one of the Gold Coast's most central communities.
Disclaimer: We have in preparing this information used our best endeavours to ensure that the information contained herein is true and accurate but accept no responsibility and disclaim all liability in respect of any errors, omissions, inaccuracies or misstatements that may occur. Prospective purchasers should make their own enquiries to verify the information contained herein.
Property History for 52/20 Fairway Dr, Clear Island Waters, QLD 4226
- 24 Feb 2026Sold for $1,010,000
- 12 Feb 2026Listed for Sale UNDER OFFER - CONTACT AGENT
- 01 Jul 2022Sold for $630,000

Recent sales nearby
See more recent sales nearby

/assets/perm/augbvdow3mi6nlcpvmni5zuq64?signature=e47b2403d45ac7308cac109f6780e3c82aae512e98c5294ee7e40dca2c5a8587) 0
0Similar properties For Sale nearby
See more properties for sale nearby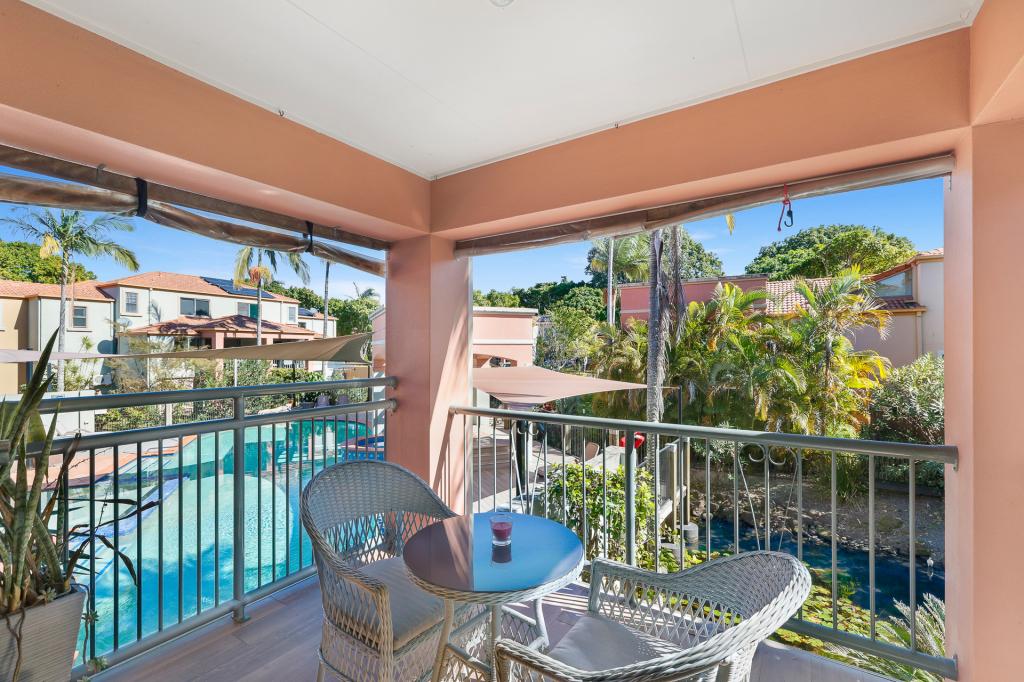 0
0

 0
0

 0
0
Similar properties For Rent nearby
See more properties for rent nearby 0
0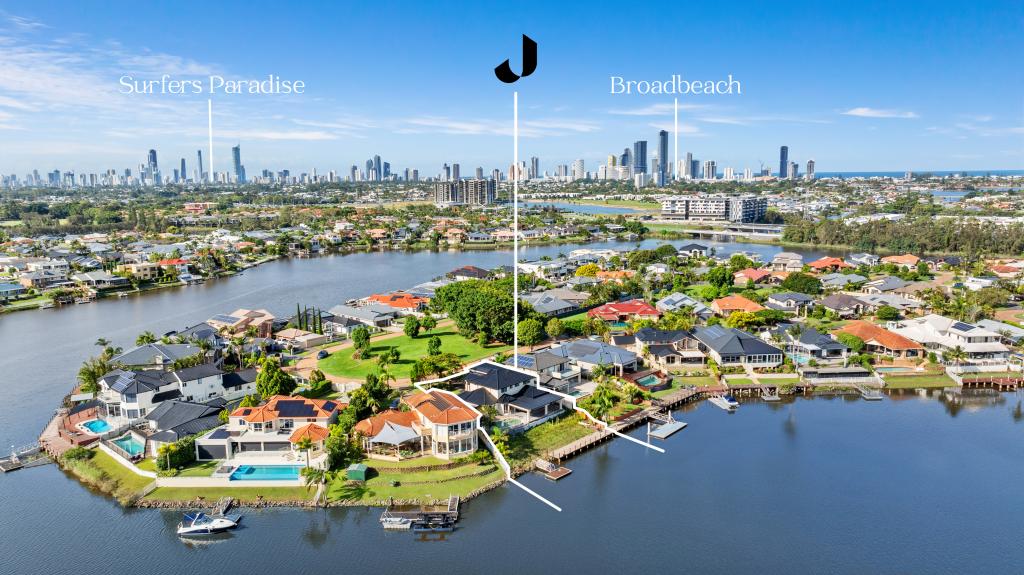 0
0 0
0
About Clear Island Waters 4226
The size of Clear Island Waters is approximately 4.3 square kilometres. There are 10 parks, covering nearly 16.2% of the total area. The population of Clear Island Waters in 2016 was 4120 people. By 2021 the population was 4395 showing a population growth of 6.7% in the area during that time. The predominant age group in Clear Island Waters is 50-59 years. Households in Clear Island Waters are primarily childless couples and are likely to be repaying over $4000 per month on mortgage repayments. In general, people in Clear Island Waters work in a professional occupation.In 2021, 74.60% of the homes in Clear Island Waters were owner-occupied compared with 71.90% in 2016.
Clear Island Waters has 1,878 properties. Over the last 5 years, Houses in Clear Island Waters have seen a 50.48% increase in median value, while Units have seen a 72.46% increase. As at 31 August 2026:
- The median value for Houses in Clear Island Waters is $2,231,473 while the median value for Units is $1,101,589.
- Houses have a median rent of $1,450 while Units have a median rent of $730.
Suburb Insights for Clear Island Waters 4226
Market Insights
Clear Island Waters Trends for Houses
N/A
N/A
View TrendN/A
N/A
Clear Island Waters Trends for Units
N/A
N/A
View TrendN/A
N/A
Neighbourhood Insights
© Copyright 2026. RP Data Pty Ltd trading as Cotality (Cotality). All rights reserved. No reproduction, distribution, or transmission of the copyrighted materials is permitted. The information is deemed reliable but not guaranteed.
While Cotality uses commercially reasonable efforts to ensure the Cotality Data is current, Cotality does not warrant the accuracy, currency or completeness of the Cotality Data and to the full extent permitted by law excludes all loss or damage howsoever arising (including through negligence) in connection with the Cotality Data.
This product uses cookies and other similar technologies to improve and customise your browsing experience, to tailor content and adverts, and for analytics and metrics regarding visitor usage on this product and other media. We may share cookie and analytics information with third parties for the purposes of advertising. By continuing to use our website, you consent to cookies being used. View our Privacy Policy here.
X
