
5 Sefton RoadClayfield QLD 4011
Property Details for 5 Sefton Rd, Clayfield
5 Sefton Rd, Clayfield is a 5 bedroom, 3 bathroom House with 4 parking spaces and was built in 2009. The property has a land size of 810m2 and floor size of 417m2. While the property is not currently for sale or for rent, it was last sold in August 2018.
Last Listing description (February 2019)
A spectacular architectural build within a highly coveted precinct, this luxury family home is an entertainer's dream.
Composed of clean lines, soaring ceilings and banks of floor-to-ceiling glass, the living and entertaining options here are endless.
Entering inside, the lower level is adorned with Spotted Gum timber flooring and awash with natural light. Framed by sliding glass and bi-fold doors that seamlessly connect indoors to out, the open plan living and dining area is filled with refreshing breezes and boasts a tremendous sense of openness.
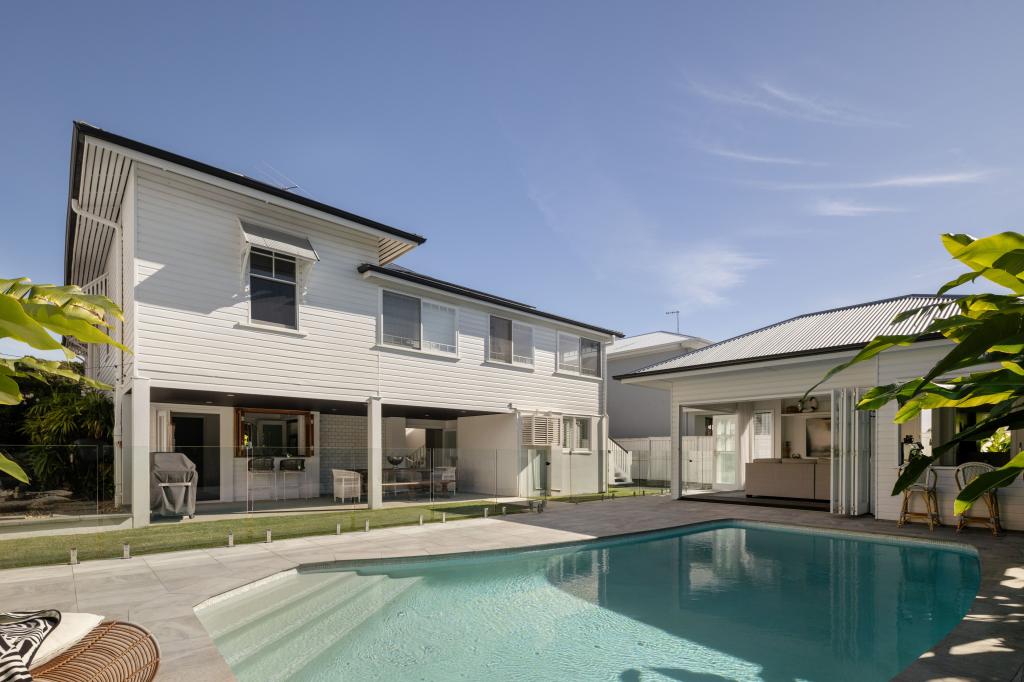
Connecting to the sprawling outdoor entertaining zone with sun-soaked patio and glass-framed saltwater pool with tranquil water feature, this picturesque setting presents the perfect backdrop for any occasion.
Adjoining the living and dining area, the gourmet kitchen has been exquisitely appointed. Showcasing stone benchtops, large island bench, Kleenmaid appliances including oven and steam oven and soft close cabinetry, this culinary haven comes complete with a large walk-in pantry and cold room.
Separated from the main living zone via a split level, the formal lounge is very spacious and features built-in storage and warming fireplace.
Perfect for children and teenagers, the family rumpus room extends off the formal lounge and can be closed off via a sliding door.
Beyond the striking timber staircase and soaring void, the upper level opens to reveal a sunlit sitting room. Framed by walls of glass, louvre windows and sliding doors, this relaxing space draws in beautiful cooling breezes and flows out to a private balcony overlooking the pool below and capturing far reaching district views.
A lavish retreat, the master bedroom is very generously sized and boasts balcony access, wall mounted TV, his and hers walk-in robes and modern ensuite with extra-large shower and dual vanities.
A further three bedrooms are also located on this level. All with carpeted flooring and built-in robes, they are serviced by the main bathroom with dual vanities, large shower and separate powder room. Two of the bedrooms also feature private, enclosed balconies. Featuring louvre shutters, these spaces can be utilised for extended living or entertaining.
A fifth bedroom is located on the lower level alongside the home's third bathroom. Positioned in a separate wing these living quarters can be closed off from the central living space via a sliding door.
Further, the home provides four off-street parking spaces, as well as a lock-up garage that can accommodate a fifth car or be used as a studio/workshop.
Additional features:
Ducted air-conditioning throughout
Security system
Intercom system
Electric gate
Large laundry with storage and hanging space
A coveted blue-chip locale, surrounded by beautiful homes and stunning tree-lined avenues, the house is just a moment's walk to St Rita's College and St Agatha's Primary School. Close to Hendra train station, buses, parkland, Doomben Racecourse and local cafs, this vibrant position has it all.
Luxury living in a highly sought-after precinct - enquire today!
Alma Clark Real Estate in conjunction with Ray White Clayfield.
Property History for 5 Sefton Rd, Clayfield, QLD 4011
- 19 Aug 2018Sold for $3,100,000
- 20 Apr 2018Listed for Sale Expressions of Interest
- 25 Jan 2016Listed for Sale Not Disclosed

Recent sales nearby
See more recent sales nearby/assets/perm/4mhsubo5oai6zbi45paphvcnwy?signature=ebf0ae110edb86f0b563ba05fdc61362e1100fed73bda54dcc6ecabf19f168d0) 0
0

/assets/perm/mp3qurjjmyi6zeoxfgsmclt7zi?signature=9621a2abb671f08b0fc15916a89ba26501786f1e57c5713987bf718046ef2d59) 0
0

/assets/perm/beuzlv63yei6nc6ingfyrqhtu4?signature=e56397b21dc0075d42b77651567a3f0dfc08d231d9824f3aa1e5c5ef30042a98) 0
0Similar properties For Sale nearby
See more properties for sale nearby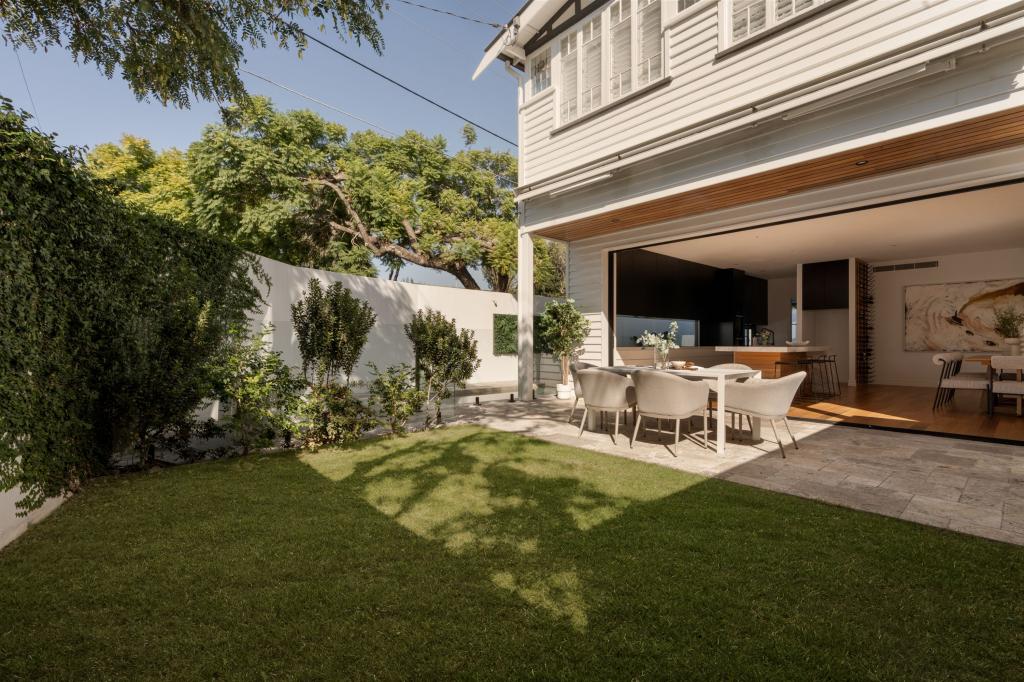 0
0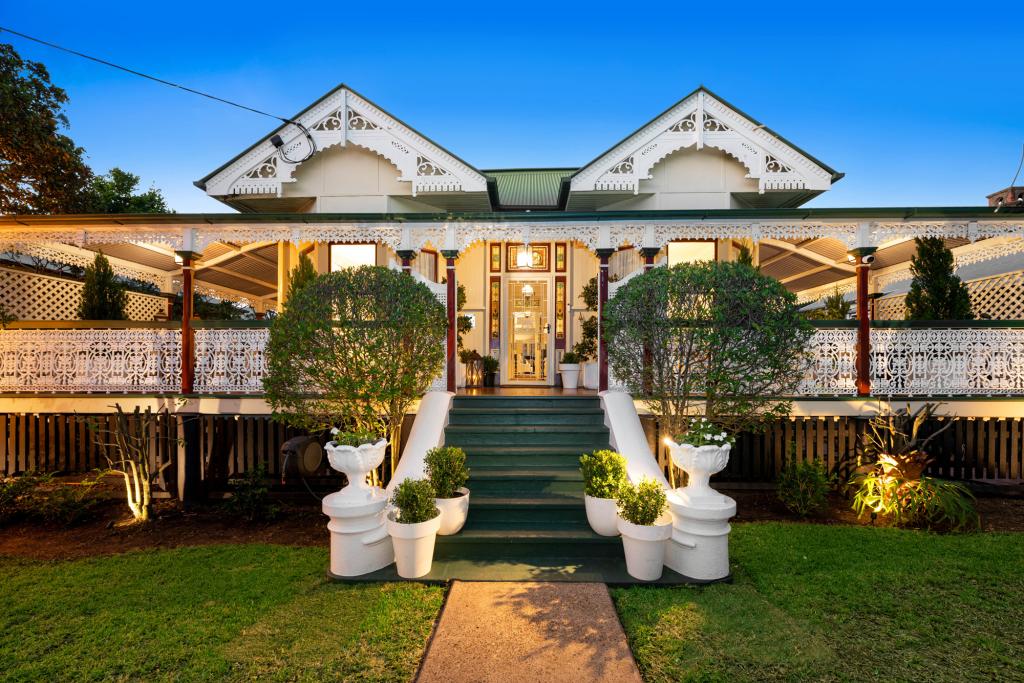 0
0
 0
0
Similar properties For Rent nearby
See more properties for rent nearby 0
0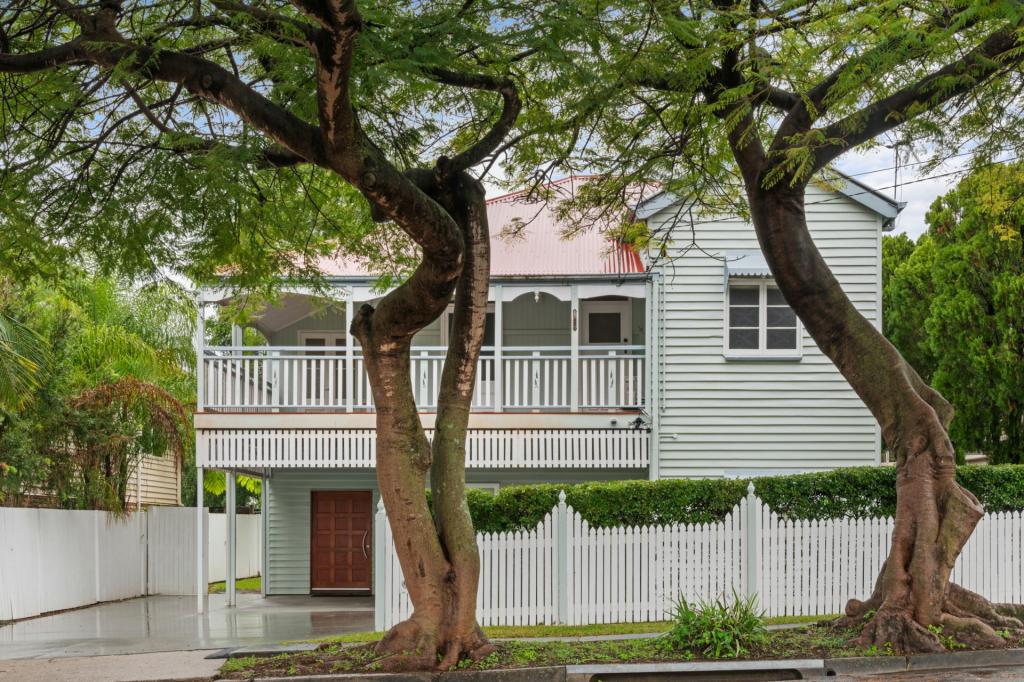 0
0
 0
0About Clayfield 4011
The size of Clayfield is approximately 2.8 square kilometres. It has 4 parks covering nearly 1.6% of total area. The population of Clayfield in 2016 was 10555 people. By 2021 the population was 10897 showing a population growth of 3.2% in the area during that time. The predominant age group in Clayfield is 30-39 years. Households in Clayfield are primarily childless couples and are likely to be repaying over $4000 per month on mortgage repayments. In general, people in Clayfield work in a professional occupation.In 2021, 55.00% of the homes in Clayfield were owner-occupied compared with 52.40% in 2016.
Clayfield has 6,329 properties. Over the last 5 years, Houses in Clayfield have seen a 55.94% increase in median value, while Units have seen a 124.91% increase. As at 30 April 2026:
- The median value for Houses in Clayfield is $2,140,512 while the median value for Units is $883,609.
- Houses have a median rent of $850 while Units have a median rent of $600.
Suburb Insights for Clayfield 4011
Market Insights
Clayfield Trends for Houses
N/A
N/A
View TrendN/A
N/A
Clayfield Trends for Units
N/A
N/A
View TrendN/A
N/A
Neighbourhood Insights
© Copyright 2026. RP Data Pty Ltd trading as Cotality (Cotality). All rights reserved. No reproduction, distribution, or transmission of the copyrighted materials is permitted. The information is deemed reliable but not guaranteed.
While Cotality uses commercially reasonable efforts to ensure the Cotality Data is current, Cotality does not warrant the accuracy, currency or completeness of the Cotality Data and to the full extent permitted by law excludes all loss or damage howsoever arising (including through negligence) in connection with the Cotality Data.
This product uses cookies and other similar technologies to improve and customise your browsing experience, to tailor content and adverts, and for analytics and metrics regarding visitor usage on this product and other media. We may share cookie and analytics information with third parties for the purposes of advertising. By continuing to use our website, you consent to cookies being used. View our Privacy Policy here.
X
