
5 Beaufort LaneClayfield QLD 4011

Property Details for 5 Beaufort Lane, Clayfield
5 Beaufort Lane, Clayfield is a 4 bedroom, 3 bathroom House with 4 parking spaces and was built in 2002. The property has a land size of 432m2 and floor size of 285m2.This Property is currently listed for sale with Ray White Ascot
Last Listing description (September 2026)
A landmark Noel Robinson architectural masterpiece overlooking Brisbane's northern suburbs to Moreton Bay, 5 Beaufort Lane stands among Clayfield's most distinguished residences. Designed by acclaimed Queensland architect Noel Robinson and meticulously renovated to an exceptional standard, this landmark home combines timeless design, luxurious family living and extraordinary entertaining spaces within one of Brisbane's most tightly held blue-chip addresses.
Occupying an elevated position across three cascading levels, the residence commands a remarkable sense of privacy, scale and presence. Every detail has been carefully considered to honour Robinson's original vision while introducing contemporary luxury and modern convenience throughout. Rich silky oak panelling, extensive Travertine finishes, decorative tray ceilings, statement chandeliers and expansive skylights create an atmosphere of warmth, elegance and enduring sophistication.
Designed for both grand-scale entertaining and effortless everyday living, the main level unfolds through a collection of beautifully proportioned living and dining spaces that seamlessly connect to the outdoors through elegant French doors. Extensive Travertine terraces provide spectacular settings for entertaining, while dual automatic rain-sensor Vergolas ensure year-round enjoyment. An indoor gas fireplace and separate outdoor fireplace area further enhance the home's exceptional entertaining credentials, creating inviting spaces in every season.
At the heart of the home, the impressive gourmet kitchen has been designed on a grand scale to cater to both family living and entertaining. Anchored by a striking four-metre island bench, it is appointed with premium Ilve dual ovens, a seven-burner gas cooktop with Teppanyaki plate, an Asko dishwasher and generous preparation and storage space, all perfectly positioned to service the surrounding living and entertaining zones.
Privately positioned on the upper level, the accommodation provides flexibility for families at every stage of life. Three oversized bedrooms are complemented by a dedicated home office with custom-built cabinetry, easily configured as a fourth bedroom if desired. The luxurious primary suite offers a true private retreat, together with an expansive walk-in dressing room and a lavish ensuite featuring a bath, shower and dual vanity. Wrap-around verandas framed by shutters and Travertine tiling maximise natural breezes, natural light and the spectacular outlook beyond.
The lower level continues to impress with an extensive collection of lifestyle and utility spaces rarely found in residential property. A four-car garage is complemented by multiple storage areas, a workshop, gym and a large temperature-controlled wine cellar. A convenient service dumb waiter connects the lower level directly to the main living level, reflecting the thoughtful design and functionality evident throughout the residence.
Additional features include:
- Designed by renowned Queensland architect Noel Robinson
- Elevated tri-level residence with sweeping views to Moreton Bay and island surrounds with year-round easterly breezes
- Flexible accommodation comprising three oversized bedrooms plus dedicated office or fourth bedroom option
- Luxurious primary suite with dressing room and ensuite
- Four-car garage, workshop and multiple storage rooms
- Large temperature-controlled wine cellar
- Dedicated gym and extensive utility areas
- Service dumb waiter between levels
- Expansive Travertine entertaining terraces and landscaped gardens
- Dual automatic rain-sensor Vergolas over alfresco entertaining areas
- 12.7kVA solar system
- New ducted air-conditioning and gas hot water system
- Gas fireplace and outdoor fireplace area
- Copper gutters and downpipes with commercial-grade drainage
- Water tanks and automated irrigation system
- Automatic front security gates
- CCTV security system, intercom, shutters and Crimsafe
- Timber and Travertine flooring throughout
- Wrought iron balconies and handrails
- Cobblestone driveway and exceptional street presence
Rarely does a residence offer the architectural significance, panoramic views and entertaining capability of a substantial family home while providing a lifestyle equally suited to families, executive couples or downsizers. With generous living spaces, flexible accommodation and exceptional privacy is a compelling alternative to both prestige apartment living and larger traditional family estates.
Positioned within one of Clayfield's most exclusive and elevated enclaves, this exceptional residence is moments from local cafs, public transport and some of Brisbane's most prestigious schools, including St Margaret's Anglican Girls School, St Rita's College, St Agatha's, Eagle Junction State School and Clayfield College. The location also offers convenient access to Ascot's vibrant dining precincts, the CBD, Brisbane Airport and major transport links.
Combining architectural significance, exceptional craftsmanship and breathtaking views, 5 Beaufort Lane represents a rare opportunity to secure one of Clayfield's most iconic family residences. Offering privacy, scale, luxury and enduring appeal in equal measure, this remarkable home is destined to impress the most discerning buyers and is a property that will remain significant for generations to come.
Whilst every effort has been made to ensure the accuracy of these particulars, no warranty is given by the vendor or the agent as to their accuracy. Interested parties should not rely on these particulars as representations of fact but must instead satisfy themselves by inspection or otherwise.
Property History for 5 Beaufort Lane, Clayfield, QLD 4011
- 31 Aug 2026Listed for Sale Best Offers On or Before Tuesday 22nd September
- 06 Oct 2023Sold for $3,300,000
- 11 Sep 2023Listed for Sale Auction

Recent sales nearby
See more recent sales nearby/assets/perm/nsjume546ei6no4cuezxb675yu?signature=656c735d74d0e260aea031cf86d4753283e716e9809369ad1eba12477fb6ec30) 0
0

/assets/perm/2ssnvqv6bmi6nljqiwe6xoff4e?signature=363df70c88d52f77195477b9e18d41cf9a2c0e3decd20a97684fadbe470b26d8) 0
0/assets/perm/dzjljkz77ai65blaiuhv56xwri?signature=541f06bb689b5564f24e9efa39d3d41a64032099031bf0e5a5a6ff61c9ecef5e) 0
0Similar properties For Sale nearby
See more properties for sale nearby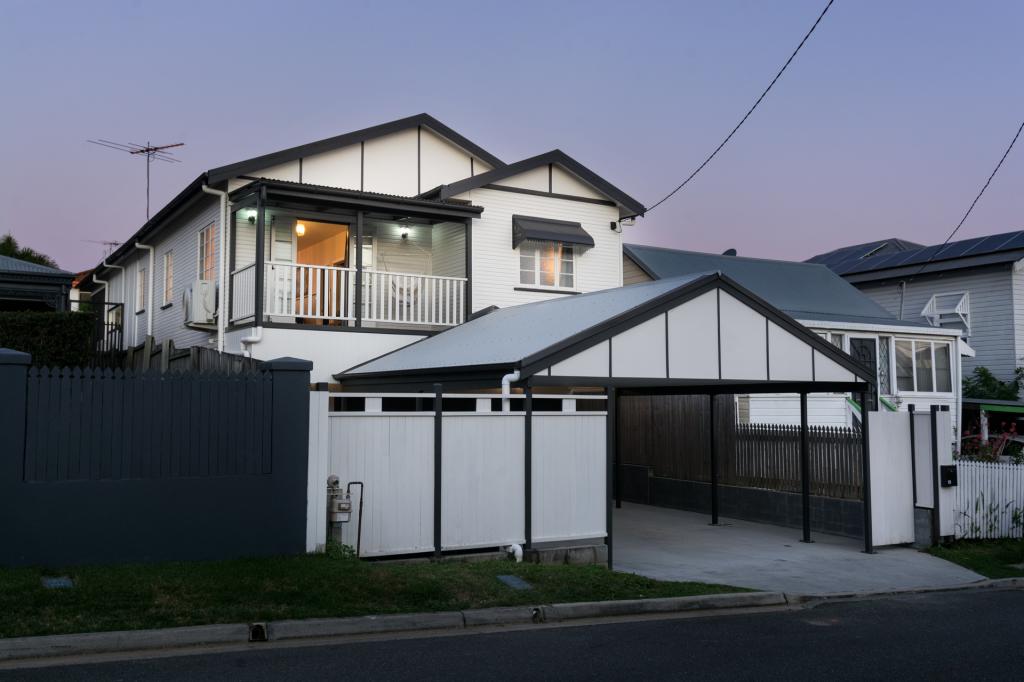 0
0
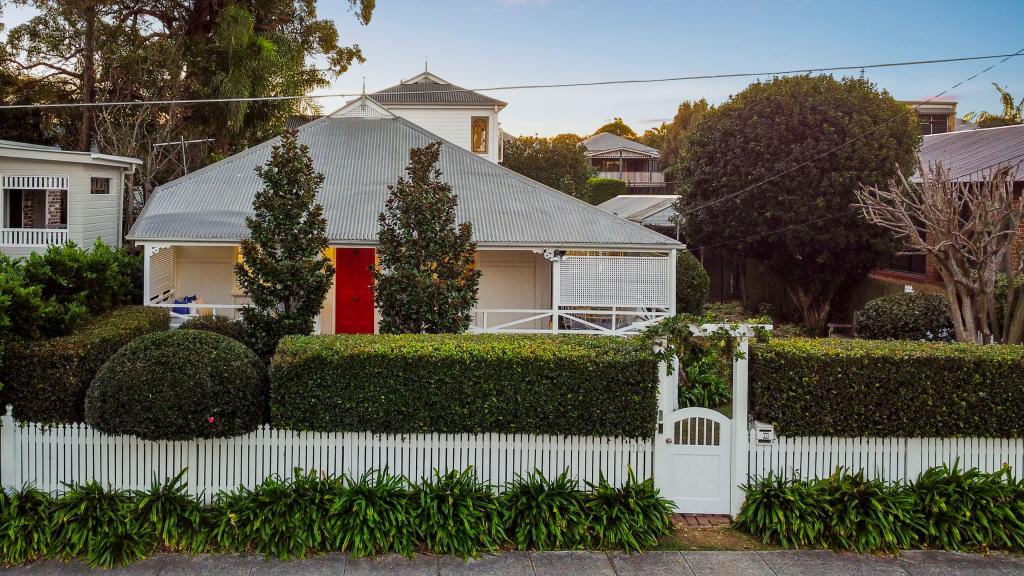 0
0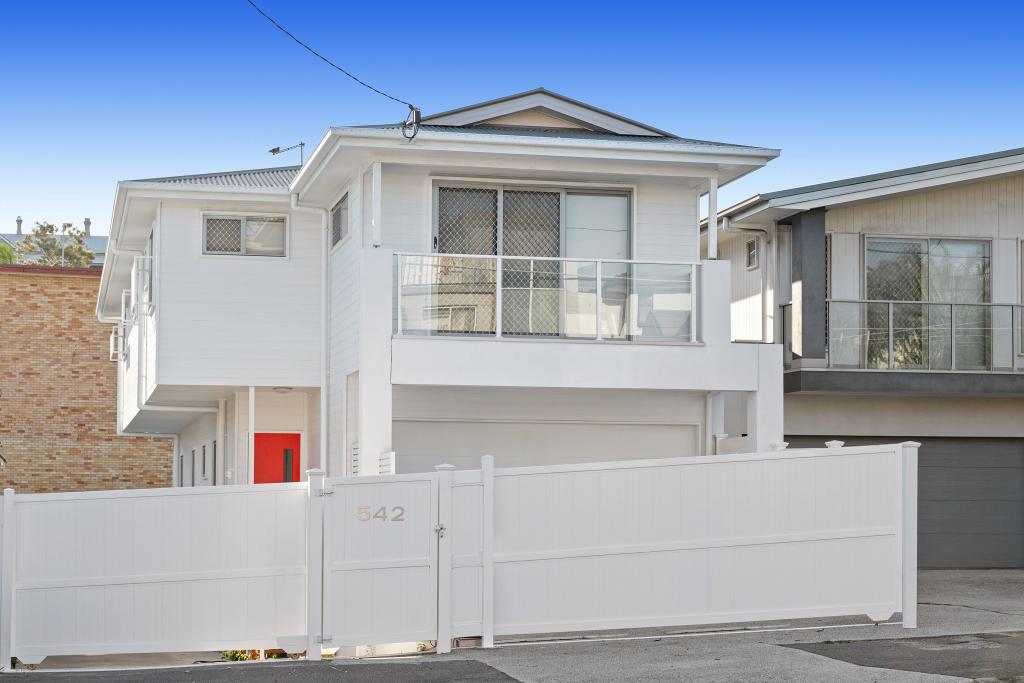 0
0
Similar properties For Rent nearby
See more properties for rent nearby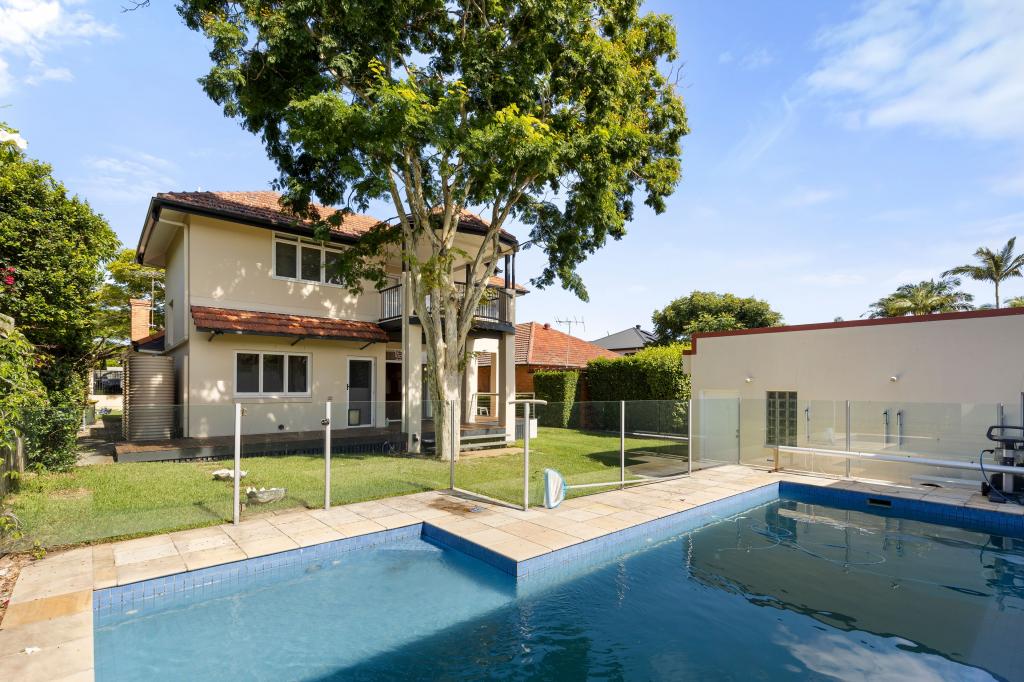 0
0 0
0
 0
0
About Clayfield 4011
The size of Clayfield is approximately 2.8 square kilometres. There are 4 parks, covering nearly 1.6% of the total area. The population of Clayfield in 2016 was 10555 people. By 2021 the population was 10897 showing a population growth of 3.2% in the area during that time. The predominant age group in Clayfield is 30-39 years. Households in Clayfield are primarily childless couples and are likely to be repaying over $4000 per month on mortgage repayments. In general, people in Clayfield work in a professional occupation.In 2021, 55.00% of the homes in Clayfield were owner-occupied compared with 52.40% in 2016.
Clayfield has 6,343 properties. Over the last 5 years, Houses in Clayfield have seen a 54.00% increase in median value, while Units have seen a 113.40% increase. As at 31 July 2026:
- The median value for Houses in Clayfield is $2,218,528 while the median value for Units is $872,403.
- Houses have a median rent of $900 while Units have a median rent of $600.
Suburb Insights for Clayfield 4011
Market Insights
Clayfield Trends for Houses
N/A
N/A
View TrendN/A
N/A
Clayfield Trends for Units
N/A
N/A
View TrendN/A
N/A
Neighbourhood Insights
© Copyright 2026. RP Data Pty Ltd trading as Cotality (Cotality). All rights reserved. No reproduction, distribution, or transmission of the copyrighted materials is permitted. The information is deemed reliable but not guaranteed.
While Cotality uses commercially reasonable efforts to ensure the Cotality Data is current, Cotality does not warrant the accuracy, currency or completeness of the Cotality Data and to the full extent permitted by law excludes all loss or damage howsoever arising (including through negligence) in connection with the Cotality Data.
This product uses cookies and other similar technologies to improve and customise your browsing experience, to tailor content and adverts, and for analytics and metrics regarding visitor usage on this product and other media. We may share cookie and analytics information with third parties for the purposes of advertising. By continuing to use our website, you consent to cookies being used. View our Privacy Policy here.
X
