
32 Jolly StreetClayfield QLD 4011
Property Details for 32 Jolly St, Clayfield
32 Jolly St, Clayfield is a 5 bedroom, 3 bathroom House with 3 parking spaces and was built in 1940. The property has a land size of 921m2 and floor size of 304m2. While the property is not currently for sale or for rent, it was last sold in October 2020.
Last Listing description (January 2021)
A peaceful and pretty street in prestigious Clayfield is the setting for this classically beautiful family residence. Situated on a generous 921m2 of secure, landscaped grounds, with sparkling swimming pool, the home enjoys an ideal North-East orientation and multiple areas for living and entertaining.Originally built around the late 1940's, the home has undergone a tasteful renovation, which has preserved its timeless character and maximized the potential for entertaining and modern family living.Behind the secure front gates is a lush lawn, bordered by lovely garden beds. The picture-perfect home enjoys an elevated position, set well back from the street. A pretty black and white striped awning salutes guests at the front door.The spacious and light-filled foyer is a lovely reception room to welcome guests. Finished with statement encaustic-style floor tiles and white plantation shutters, it's also a delightful spot to enjoy an early cup of tea in the morning sunlight or a cool drink and gentle bay breezes in the afternoon.To the left of the foyer, French doors swing open to reveal the formal sitting room showcasing rich timber floors, ornate plaster ceiling rose and cornices. The timber floors flow through to the separate formal dining room, also characterised by an elegant ceiling rose.A seamless extension to the rear of the home has added huge space and functionality for modern family living. It comprises the kitchen, family and casual dining rooms. Open plan in design, all three rooms are flooded in natural light and open to the outdoor entertaining area, pool and yard.The provincial style kitchen is the heart of this family home. It is central to the formal and casual living rooms and features white timber cabinetry, stainless steel bench tops and appliances and a central island with granite bench top and South Hampton pendant lights. A big bank of windows above the kitchen sink, allow for supervision of the swimming pool and backyard.Floor to ceiling cabinetry in the family room offers great storage and display options and massive bi-fold doors retract for direct access to the covered outdoor entertaining pavilion. Large enough to host the most elaborate of parties, it adjoins the swimming pool and the large lawn area. A cute cabana-style pool house is great for storage of pool equipment and the outdoor fridge. It serves as a funky poolside bar when hosting parties and family gatherings.The home office, guest powder room and large laundry with direct access to the outdoor line, complete the ground level of the home.The upper level of the home accommodates five bedrooms, including the master suite and a study. The private Master suite enjoys the ideal north-east aspect, while the elevation allows for beautiful views out to Moreton Bay. It comprises a sitting room, which would also make a lovely nursery, His and Her wardrobes, and a luxurious marble ensuite with separate bath and shower. The children's bedrooms and study room are located down the hall in a separate wing, each with built in wardrobes and ceiling fans. They are serviced by another elegant family bathroom, featuring traditional pedestal vanity and the combination of marble and subway tiles.Also on the upper level is a separate guest bedroom with private ensuite, offering flexibility for when grandparents or relatives come to stay.There is garaging for up to three cars and additional secure parking for a further two cars. A very useful storage room adjoins the huge garage. This is an extremely versatile space; great for storage of all garden equipment, bikes and skateboards etc. but would also make a fabulous man-cave/workroom, another car space or could even be fitted out as an incredible mudroom as it offers direct access from the garage to inside the home. It is the location of the property that is truly outstanding. It is within walking distance to Eagle Junction State School, CK Kindy, Clayfield College and close proximity to St. Agatha's Catholic Primary School, St. Rita's and St. Margaret's, Clayfield Markets and Toombul Shopping Centre. It also offers speedy access to the Gateway, ICB Brisbane Airport and is just 7km from the CBD.This is an exceptional opportunity to acquire an elegant family residence in a peaceful and prestigious location.Features 921m2 of secure, landscaped grounds Elevated Position with North-East Aspect Views out to Gateway and Moreton Bay Sparkling Family Sized Swimming Pool Pool Bar Multiple Indoor-Outdoor Entertaining Areas Ducted Aircon Split Systems Ceiling Fans Full Security System including Cameras, Alarms Irrigation System 3 Car Garage plus Additional Secure Parking for Further 2 Cars. Generous Storage Option.Disclaimer: This property is being sold without a price and therefore a price guide cannot be provided. The website may have filtered the property into a price bracket for website functionality purposes.
Property History for 32 Jolly St, Clayfield, QLD 4011
- 18 Oct 2020Sold for $2,450,000
- 18 Mar 2020Listed for Sale Under Contract
- 09 Nov 2017Listed for Sale $2,395,000

Recent sales nearby
See more recent sales nearby/assets/perm/mji7ix7zoui6xav2bgmlbavo3i?signature=167c8c0243f05f7734d277b56bccc3c1a82c0d5f85c109646db466a189cab06f) 0
0
/assets/perm/wchti3gm3ai6znmxqhmbvvnvuy?signature=e7f9b002dbfa4b2478fbea5005679ee2d7318709e778fc3a3e66d1c697b1f783) 0
0

/assets/perm/tnlkioybrai63lq6wp7htwjysi?signature=1a6b554a6592286b1969486fad92c41c64bf7347be2595df74534a0e2f929aef) 0
0Similar properties For Sale nearby
See more properties for sale nearby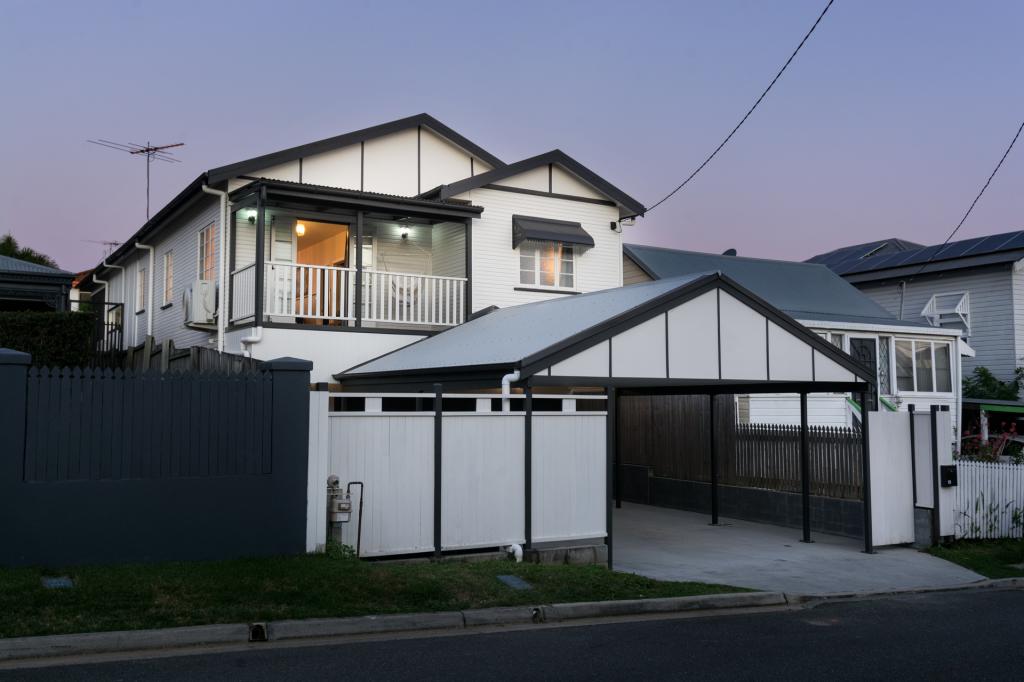 0
0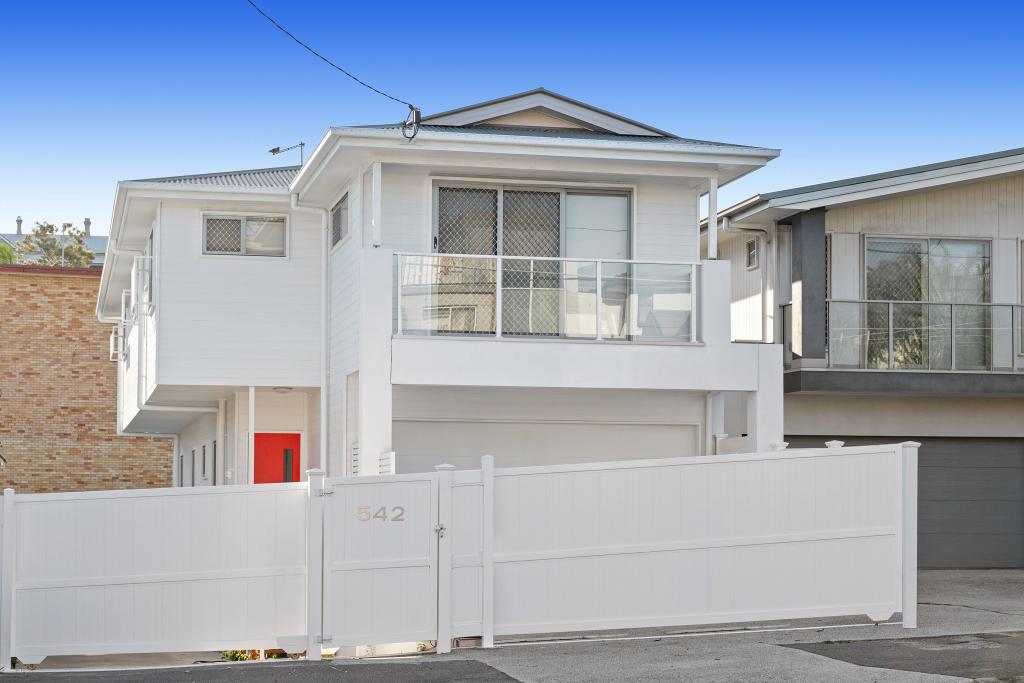 0
0
 0
0Similar properties For Rent nearby
See more properties for rent nearby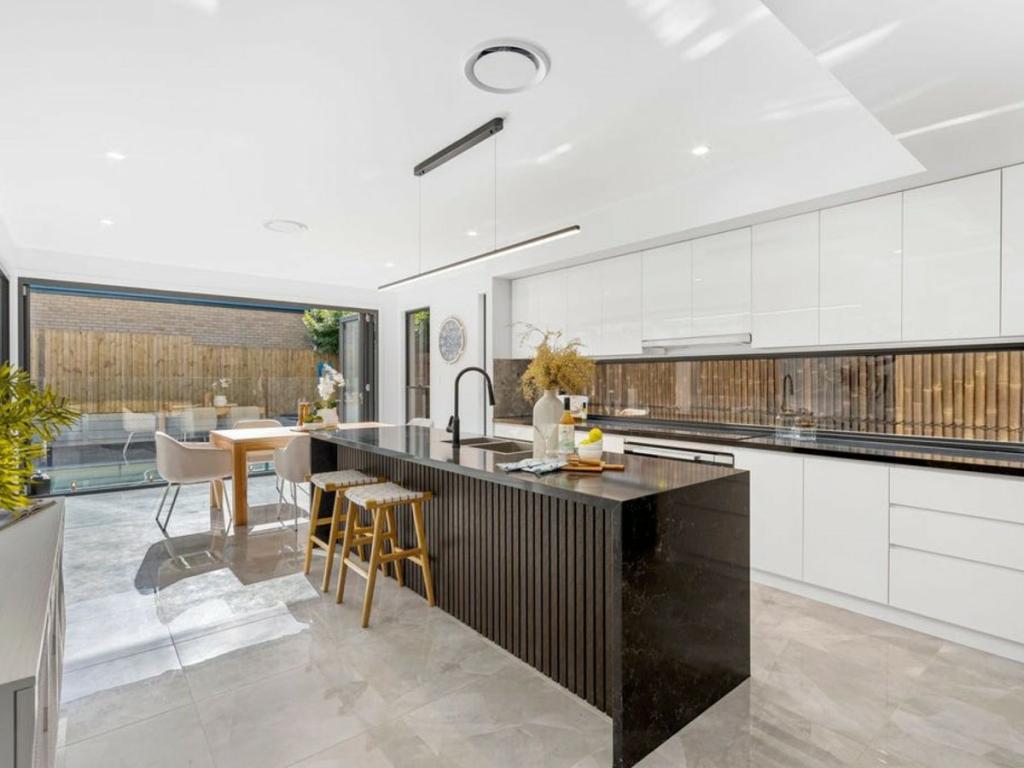 0
0
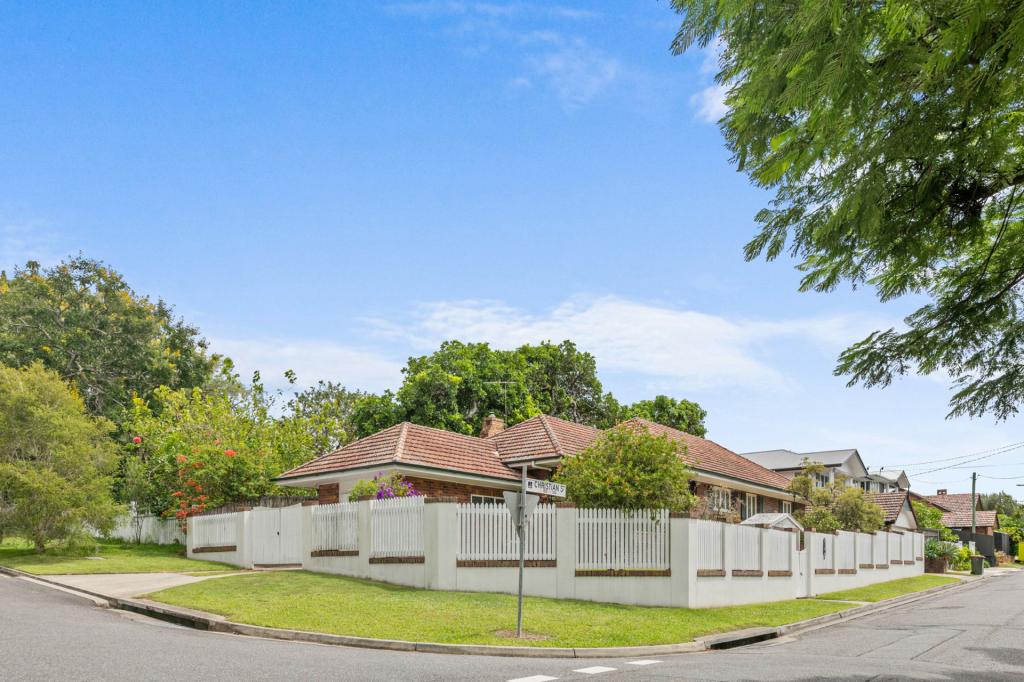 0
0 0
0
About Clayfield 4011
The size of Clayfield is approximately 2.8 square kilometres. There are 4 parks, covering nearly 1.6% of the total area. The population of Clayfield in 2016 was 10555 people. By 2021 the population was 10897 showing a population growth of 3.2% in the area during that time. The predominant age group in Clayfield is 30-39 years. Households in Clayfield are primarily childless couples and are likely to be repaying over $4000 per month on mortgage repayments. In general, people in Clayfield work in a professional occupation.In 2021, 55.00% of the homes in Clayfield were owner-occupied compared with 52.40% in 2016.
Clayfield has 6,342 properties. Over the last 5 years, Houses in Clayfield have seen a 51.13% increase in median value, while Units have seen a 109.62% increase. As at 31 August 2026:
- The median value for Houses in Clayfield is $2,264,975 while the median value for Units is $863,077.
- Houses have a median rent of $930 while Units have a median rent of $600.
Suburb Insights for Clayfield 4011
Market Insights
Clayfield Trends for Houses
N/A
N/A
View TrendN/A
N/A
Clayfield Trends for Units
N/A
N/A
View TrendN/A
N/A
Neighbourhood Insights
© Copyright 2026. RP Data Pty Ltd trading as Cotality (Cotality). All rights reserved. No reproduction, distribution, or transmission of the copyrighted materials is permitted. The information is deemed reliable but not guaranteed.
While Cotality uses commercially reasonable efforts to ensure the Cotality Data is current, Cotality does not warrant the accuracy, currency or completeness of the Cotality Data and to the full extent permitted by law excludes all loss or damage howsoever arising (including through negligence) in connection with the Cotality Data.
This product uses cookies and other similar technologies to improve and customise your browsing experience, to tailor content and adverts, and for analytics and metrics regarding visitor usage on this product and other media. We may share cookie and analytics information with third parties for the purposes of advertising. By continuing to use our website, you consent to cookies being used. View our Privacy Policy here.
X
