
15 Norman ParadeClayfield QLD 4011
Property Details for 15 Norman Pde, Clayfield
15 Norman Pde, Clayfield is a 3 bedroom, 2 bathroom House with 4 parking spaces and was built in 1900. The property has a land size of 1136m2 and floor size of 224m2. While the property is not currently for sale or for rent, it was last sold in July 2020.
Last Listing description (August 2020)
Grand Queenslander On A Glorious 1136m2
Commanding a majestic street presence, in an enviable blue-ribbon location, graceful Mandalay, circa 1920s, stands proudly on a glorious 1136m2 and hints at a bygone era.
Set over one sprawling level, this magnetic 4 bedroom character home offers easy family living and wonderful indoor and outdoor spaces to live and retreat.
Original features abound, with soaring 3.5m ceilings, traditional VJ walls, French doors, leadlight windows, decorative fretwork and breezeways, a long sweeping hall, and 3 functional fireplaces.
There is detail and character at every turn.
Pretty batwing doors greet you on entry to the breezy front verandah ... a serene spot for enjoying afternoon tea or a welcome morning coffee!
The majestic hallway immediately draws your eye towards the living areas at the rear of the home, and gives you a glimpse of the relaxed Queenslander lifestyle on offer.
Two generously-sized living areas offer all families great separation of living.
The original formal living room is grand in proportion and is centred around a beautiful fireplace flanked by original cedar cabinetry. This is an elegant space in which to enjoy some solitude with a good book, or to entertain guests with pre-dinner drinks before dining in the private garden courtyard off the kitchen.
This living room provides access to the study, which also can be accessed from the kitchen.
The breezy hall continues through to the generously-sized casual living/dining space at the rear of the home.
The charming, brand new Hamptons-style kitchen is the perfect blend of finesse and function, and forms the hub of the home at the rear. It features custom glass door cabinetry, gleaming stone bench tops and a stunning free-standing Belling stove.
The meals area flows to the family living room, which is bathed in natural light and provides green views to the garden. In winter, snuggle up by the wood heater whilst keeping abreast of the family happenings in the dining room and kitchen.
Entertain and celebrate with friends and family all year round on the expansive covered entertaining deck at the rear, offering a serene outlook over the garden oasis, paved terrace, and large 9.6m x 5.5m pool.
The backyard provides a safe place for children to play, with level lawns and leafy privacy with the lush tropical gardens.
The home offers 4 generously-sized bedrooms, with the largest two at the front of the home. One enjoys a stunning original and fully functional fireplace and the other provides dual access to the family bathroom, which features a bath and a traditional-style washstand, embracing the heritage of this nostalgic home.
The master bedroom provides a generously-sized walk-in robe and a pretty ensuite, also with a bath.
An additional separate toilet services the pool and is found in the laundry annexe at the rear.
The lowest level of the home offers room for 4 car garaging, ample storage and room for a workshop. There is opportunity for further development, such as extra living and bedrooms, for future lifestyle needs.
Summary of Features:
* Character Queenslander on 1136m2
* Traditional features: 3.5m ceilings, traditional VJ walls, French doors, timber floors, leadlight windows, decorative fretwork and breezeways, 3 functional fireplaces
* 4 bedrooms, plus study, 2 bathrooms
* Master with walk-in robe and ensuite, with bath
* Dual access family bathroom (providing second ensuited bedroom) with bath and traditional washstand
* Generously-sized formal and informal living rooms
* Brand new Hamptons-style kitchen, with Belling freestanding stove
* Large covered entertaining deck overlooking gardens, paved terrace and pool
* Large secure back yard with level lawns and tropical plantings
* 9.6m x 5.5m pool
* Large laundry with WC servicing the pool area
* Lower level garage with room for 4 vehicles and extensive storage space
This fine residence boasts a highly sought after position in one of Brisbane's best suburbs, and is just moments from quality private and public schools, local shops and cafes, and mere walking distance to Eagle Junction train station and local bus services into the Brisbane CBD.
Take advantage of this wonderful inner-city location, with access to all major arterial roads and tunnels (Clem7, Inner City Bypass, Airport Link, Gateway Motorway). Brisbane is at your fingertips!
With nostalgic charm, great separation of living over the one level, grand over-sized bedrooms, the prettiest kitchen and a tranquil garden in which to retreat or entertain, this wonderful home offers everything you need for a quintessential Queenslander lifestyle.
A prime location and a beautiful piece of Brisbanes history.
Property History for 15 Norman Pde, Clayfield, QLD 4011
- 20 Jul 2020Sold for $1,550,000
- 01 Jul 2020Listed for Sale STAGED, STYLED AND SOLD BY CAPE COD RESIDENTIAL
- 24 Aug 2018Listed for Sale Not Disclosed

Recent sales nearby
See more recent sales nearby/assets/perm/quafdhp6oyi63aqbb4ugzijiby?signature=3054462dbf51722cfd7b6069c842695aec512d5ef1576f02cb529994b6d4fe1a) 0
0

/assets/perm/7vgssq56cii6nma7e4brvwwcfq?signature=1a8811767286553f7e4c3dc9a9da4ee2dc5cc22b0a2c637684129a28924f216d) 0
0/assets/perm/y6k6lwx7cai6tle7feg2l7pkwm?signature=6a952321ba3b13def0ec531e725167ee989a271b7b3b52779620362d8ccfa652) 0
0
Similar properties For Sale nearby
See more properties for sale nearby
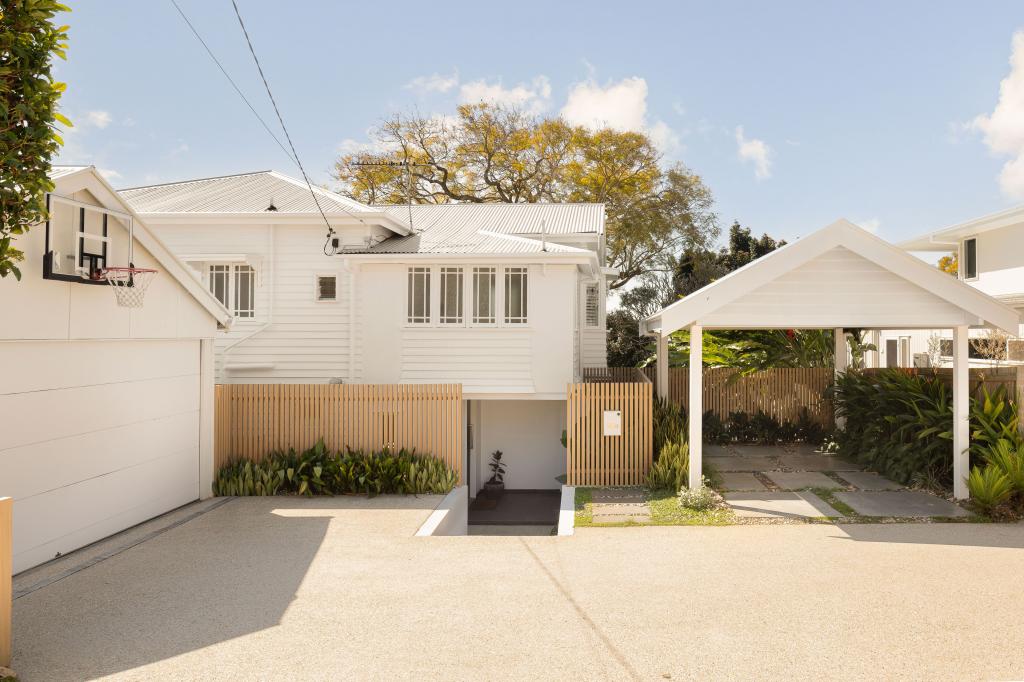 0
0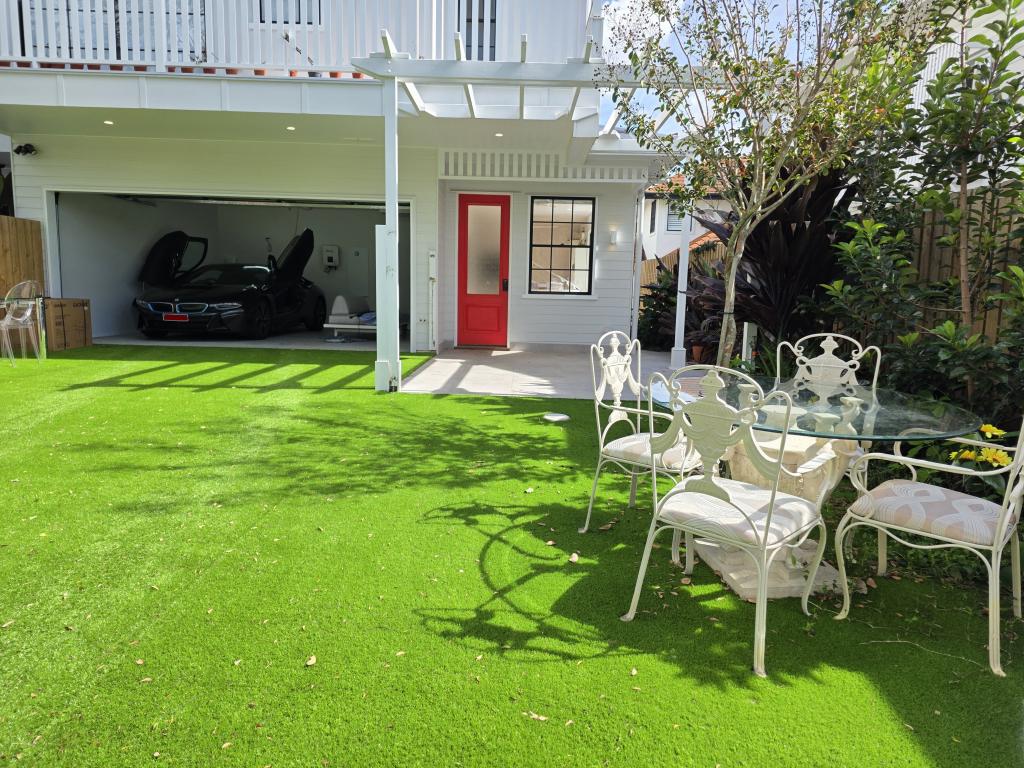 0
0
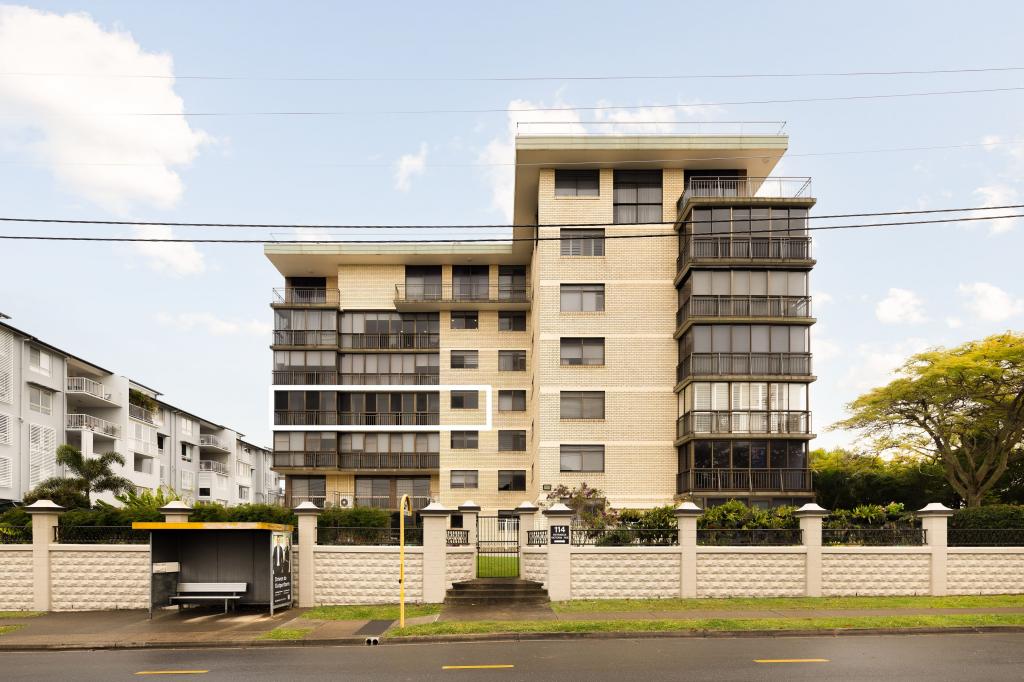 0
0Similar properties For Rent nearby
See more properties for rent nearby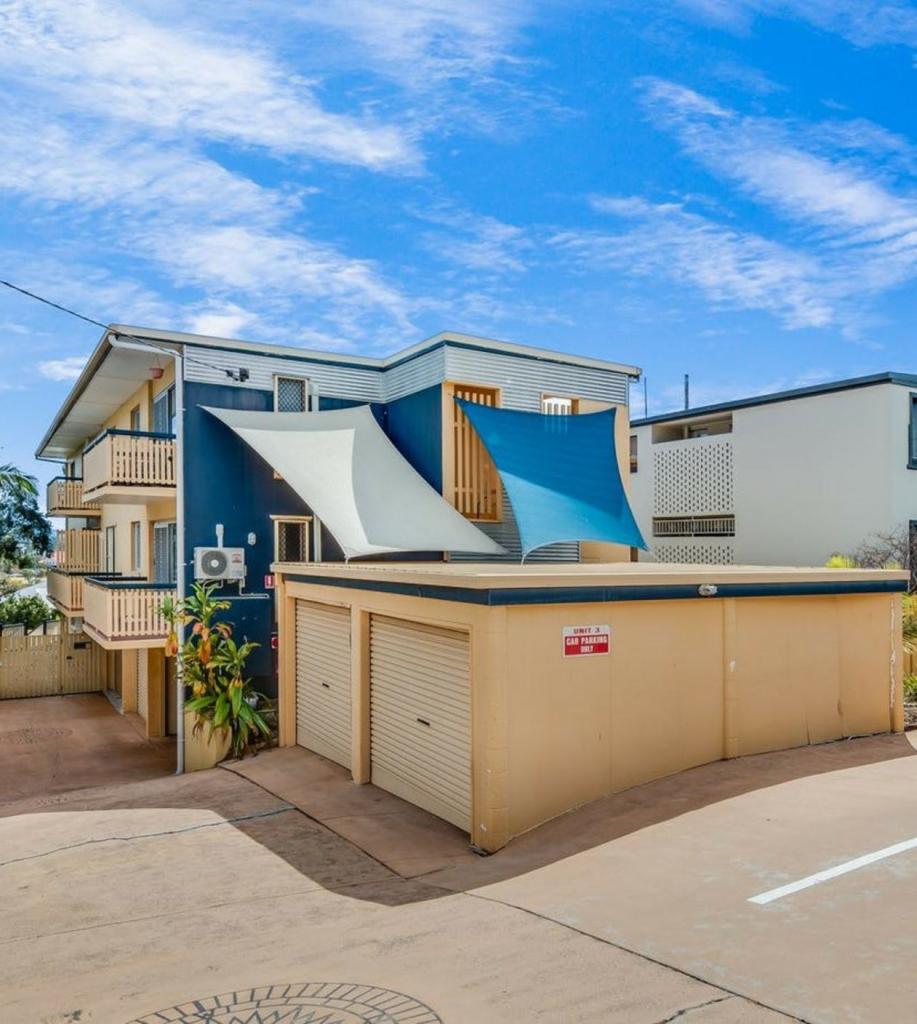 0
0
 0
0
 0
0About Clayfield 4011
The size of Clayfield is approximately 2.8 square kilometres. There are 4 parks, covering nearly 1.6% of the total area. The population of Clayfield in 2016 was 10555 people. By 2021 the population was 10897 showing a population growth of 3.2% in the area during that time. The predominant age group in Clayfield is 30-39 years. Households in Clayfield are primarily childless couples and are likely to be repaying over $4000 per month on mortgage repayments. In general, people in Clayfield work in a professional occupation.In 2021, 55.00% of the homes in Clayfield were owner-occupied compared with 52.40% in 2016.
Clayfield has 6,342 properties. Over the last 5 years, Houses in Clayfield have seen a 51.13% increase in median value, while Units have seen a 109.62% increase. As at 31 August 2026:
- The median value for Houses in Clayfield is $2,264,975 while the median value for Units is $863,077.
- Houses have a median rent of $930 while Units have a median rent of $600.
Suburb Insights for Clayfield 4011
Market Insights
Clayfield Trends for Houses
N/A
N/A
View TrendN/A
N/A
Clayfield Trends for Units
N/A
N/A
View TrendN/A
N/A
Neighbourhood Insights
© Copyright 2026. RP Data Pty Ltd trading as Cotality (Cotality). All rights reserved. No reproduction, distribution, or transmission of the copyrighted materials is permitted. The information is deemed reliable but not guaranteed.
While Cotality uses commercially reasonable efforts to ensure the Cotality Data is current, Cotality does not warrant the accuracy, currency or completeness of the Cotality Data and to the full extent permitted by law excludes all loss or damage howsoever arising (including through negligence) in connection with the Cotality Data.
This product uses cookies and other similar technologies to improve and customise your browsing experience, to tailor content and adverts, and for analytics and metrics regarding visitor usage on this product and other media. We may share cookie and analytics information with third parties for the purposes of advertising. By continuing to use our website, you consent to cookies being used. View our Privacy Policy here.
X
