
777 Rode RoadChermside West QLD 4032
Property Details for 777 Rode Rd, Chermside West
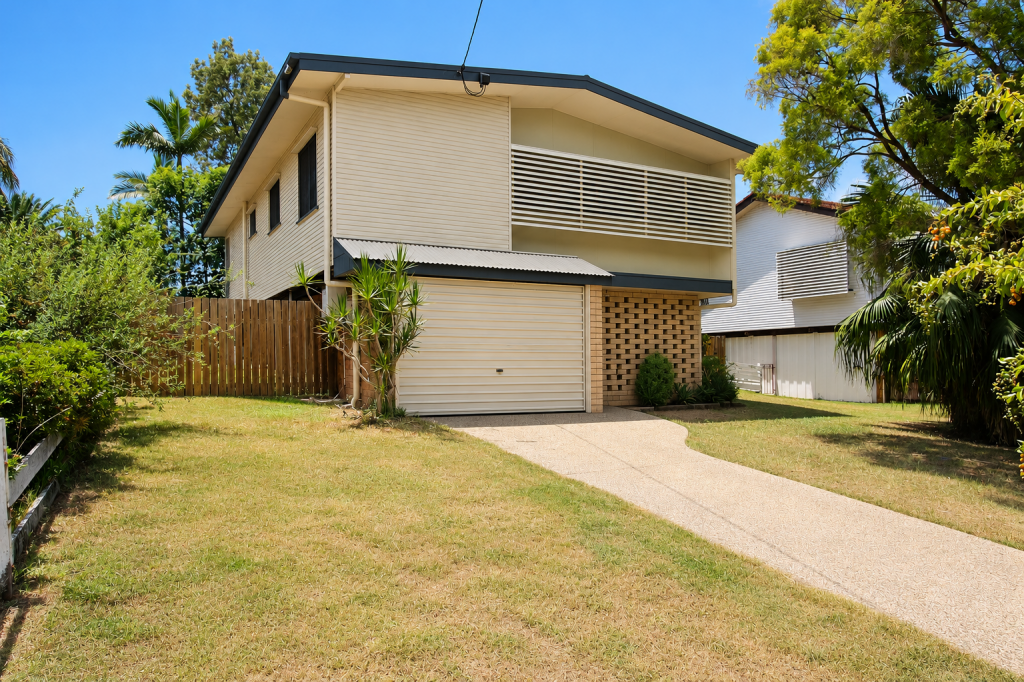
777 Rode Rd, Chermside West is a 7 bedroom, 6 bathroom House with 2 parking spaces and was built in 2024. The property has a land size of 696m2 and floor size of 260m2. While the property is not currently for sale or for rent, it was last sold in February 2024.
Last Listing description (October 2026)
Brand NEW contemporary designed by Focus Architecture, thoughtfully crafted for modern family living, the sprawling home offers expansive interiors, quality finishes and seamless indoor-outdoor connection, complemented by a separate self-contained granny flat ideal for extended family, guests or additional accommodation.- Large 696sqm block - Separate self-contained granny flat- North/South facing aspect - Ducted air-conditioning - Brand NEW construction - Sprawling floorplan - Dual living - Undercroft storageMain Residence:- 5 bedrooms featuring: > The primary located on the ground floor is perfect for those who enjoy their own space, boasting ducted air-conditioning, a ceiling fan, a walk-in robe with custom internals, timber look flooring, downlighting, sliding windows and a luxe ensuite. > The second primary located on the top floor is perfect for those who enjoy their own space, boasting ducted air-conditioning, a ceiling fan, a walk-in robe, timber look flooring, downlighting, sliding windows and a luxe ensuite. > Bedroom 3 located on the top floor features ducted air-conditioning, a ceiling fan, a walk-in robe, timber look flooring, downlighting and sash as well as sliding windows. > Bedrooms 4 and 5 located on the ground floor features ducted air-conditioning, a ceiling fan, a built-in robe, timber look flooring, downlighting and sliding windows. - 4 bathrooms: > The primary ensuite features luxe floor-to-ceiling tiles, a shower with dual showerheads (monsoon & detachable), wall niche, dual basin stone topped vanity with plenty of storage, dual vanity mirrors, a heat/light/extractor combo, towel rail, a frosted window and a toilet.> The second primary ensuite features luxe floor-to-ceiling tiles, a shower with dual showerheads (monsoon & detachable), wall niche, dual basin stone topped vanity with plenty of storage, dual vanity mirrors, a heat/light/extractor combo, towel rail, a frosted window and a toilet.> Bathroom 3 features floor-to-ceiling tiles, a shower with dual showerheads (monsoon & detachable), wall niche, separate bath configuration, single basin stone topped vanity with plenty of storage, vanity mirror, a heat/light/extractor combo, towel rail, a frosted window and a toilet.> Bathroom 4 features floor-to-ceiling tiles, a shower with dual showerheads (monsoon & detachable), wall niche, single basin stone topped vanity with plenty of storage, vanity mirror, a heat/light/extractor combo, towel rail, a frosted window and a toilet.- Chefs kitchen with: > Stone benchtops (40mm waterfall island + 40mm benchtops) > Omega gas 5-burner cooktop > Omega 900mm electric oven> Recessed range hood > Omega dishwasher > Laminate cabinetry > Large double basin undermount sink > Over-sized island bench with built-in breakfast bar > Tiled splashback > Wide plumbed fridge cavity > Microwave cavity> Downlighting + ornate pendent > Prime position overlooking the living, dining, and entertaining areas- Kitchenette with:> Stone benchtops (20mm waterfall island + 20mm benchtops) > Omega dishwasher > Laminate cabinetry > Large basin undermount sink > Over-sized island bench with built-in breakfast bar > Tiled splashback > Wide plumbed fridge cavity > Downlighting + ornate pendent - A multitude of living spaces: > The open-plan main living and dining areas, located on the ground floor, flow effortlessly into the kitchen and through to the outdoor entertaining area. The light and contemporary colour scheme enhances the home's spacious feel, featuring ducted air-conditioning, downlighting, timber look flooring, sash windows, large and large glass sliding doors providing seamless access to the outdoor entertaining space.> Located on the top floor is the large lounge room featuring ducted air-conditioning, ceiling fan, downlighting, timber look flooring, sliding windows, and entertainer's kitchenette. - Outdoor entertaining will be a breeze, thanks to the elevated rear patio overlooking the low-maintenance, kid- and pet-friendly yard, encapsulating everything there is to love about our Queensland lifestyle.- The laundry boasts custom laminate cabinetry with a stone benchtop, single basin undermount sink, a washing machine space, dryer space, tiled splashback and wall cabinetry. - Car accommodation is something this home has in spades, with a double garage featuring internal access, an electric roller door, extra wide garage, and additional space for further vehicles on the driveway. Self-contained Granny Flat- 2 bedrooms featuring: > Bedroom 1 Features ducted air-conditioning, a ceiling fan, a built-in robe, timber look flooring, downlighting, sliding windows and a luxe ensuite.> Bedroom 2 Features ducted air-conditioning, a ceiling fan, a built-in robe, timber look flooring, downlighting, sliding windows and a luxe ensuite.- 2 bathrooms: > Ensuite to bedroom1 features floor-to-ceiling tiles, a shower with dual showerheads (monsoon & detachable), wall niche, single basin stone topped vanity with plenty of storage, vanity mirror, a heat/light/extractor combo, towel rail, a frosted window and a toilet.> Ensuite to bedroom 2 features floor-to-ceiling tiles, a shower with dual showerheads (monsoon & detachable), wall niche, single basin stone topped vanity with plenty of storage, vanity mirror, a heat/light/extractor combo, towel rail, a frosted window and a toilet.- Kitchen with: > Stone benchtops (20mm benchtops) > Omega electric 4-burner cooktop > Omega 900mm electric oven> Recessed range hood > Dishwasher cavity > Laminate cabinetry > Double basin undermount sink > Tiled splashback > Wide fridge cavity > Microwave cavity> Downlighting - Living / dining space: > The open-plan main living /dining areas, flow effortlessly into the kitchen and through to the yard. The light and contemporary colour scheme enhances the granny flats spacious feel, featuring ducted air-conditioning, ceiling fan, downlighting, timber look flooring and sliding windows.- The laundry boasts custom laminate cabinetry with a stone benchtop, single basin undermount sink, a washing machine space, dryer space, tiled splashback and wall cabinetry.With nothing to do but redirect your mail, this home won't last long so move fast to inspect today.
Property History for 777 Rode Rd, Chermside West, QLD 4032
- 29 Sep 2026Listed for Sale Offers over $2,200,000
- 19 Feb 2024Sold for $755,000
- 06 Feb 2024Listed for Sale FOR SALE

Recent sales nearby
See more recent sales nearby 0


 0

 0
Similar properties For Sale nearby
See more properties for sale nearby 0

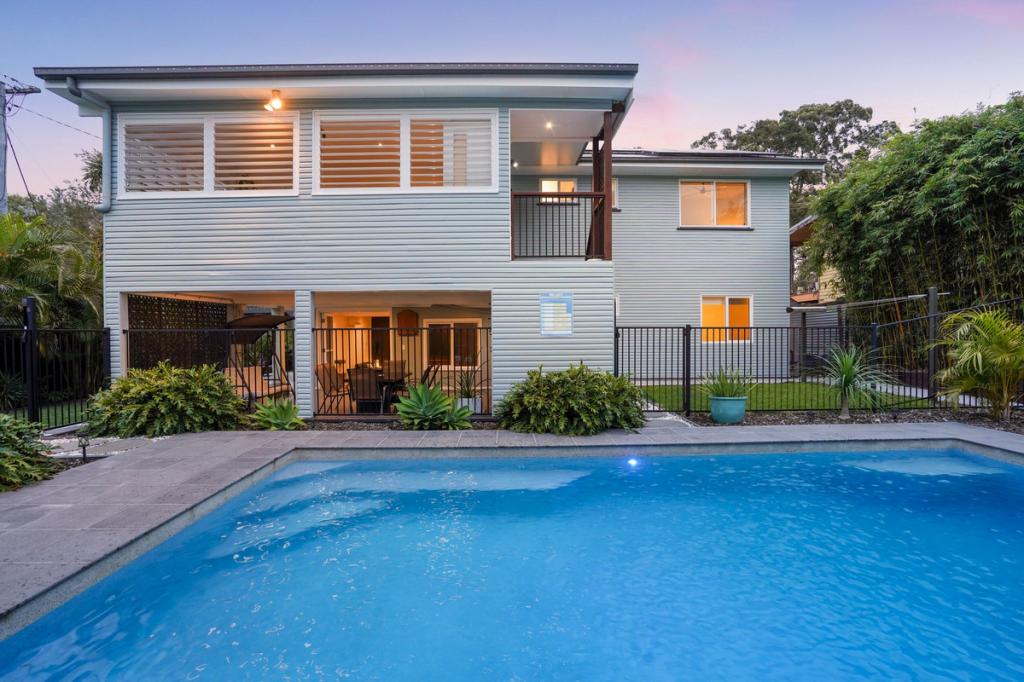 0


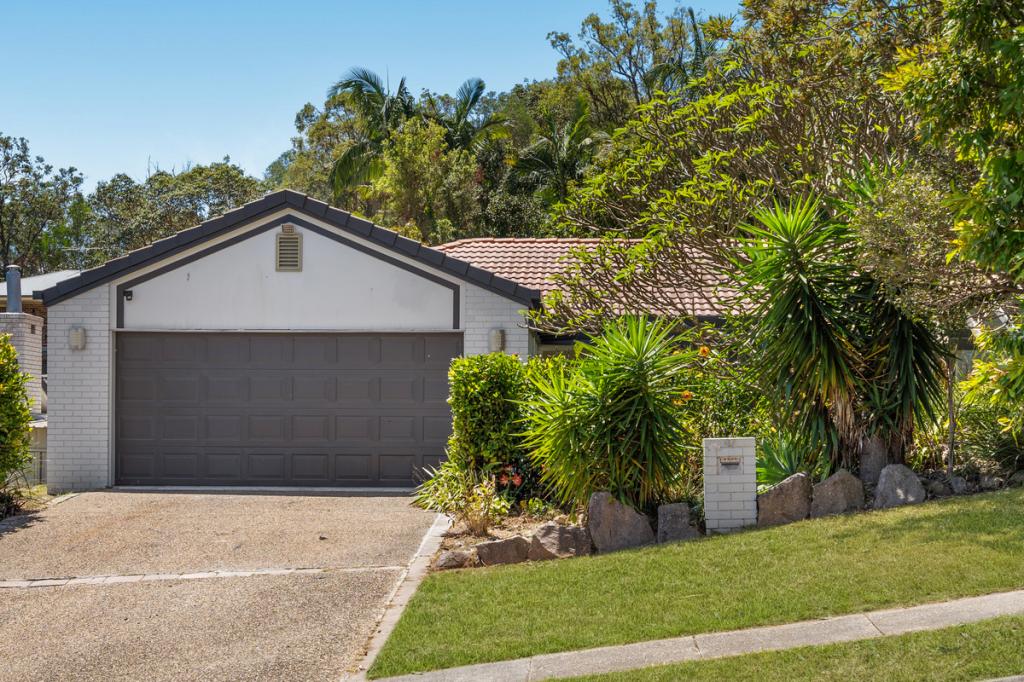 0
Similar properties For Rent nearby
See more properties for rent nearby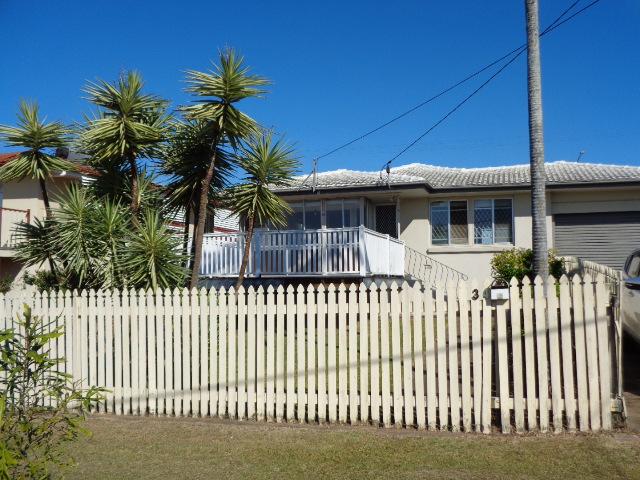 0

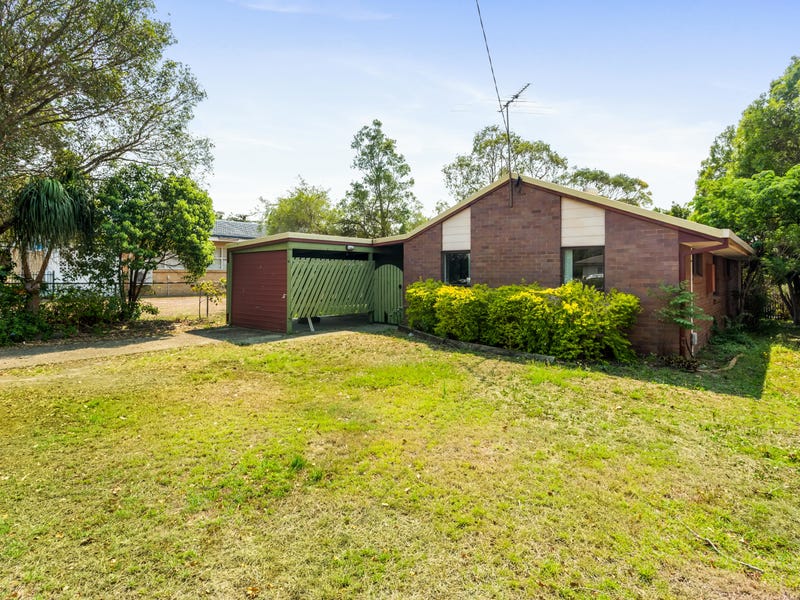 0

 0
About Chermside West 4032
The size of Chermside West is approximately 3.6 square kilometres. There are 11 parks, covering nearly 27.2% of the total area. The population of Chermside West in 2016 was 6458 people. By 2021 the population was 6965 showing a population growth of 7.8% in the area during that time. The predominant age group in Chermside West is 30-39 years. Households in Chermside West are primarily couples with children and are likely to be repaying $1800 - $2399 per month on mortgage repayments. In general, people in Chermside West work in a professional occupation.In 2021, 71.30% of the homes in Chermside West were owner-occupied compared with 73.70% in 2016.
Chermside West has 2,702 properties. Over the last 5 years, Houses in Chermside West have seen a 55.21% increase in median value, while Units have seen a 76.66% increase. As at 30 September 2026:
- The median value for Houses in Chermside West is $1,253,699 while the median value for Units is $929,070.
- Houses have a median rent of $775 while Units have a median rent of $625.
Suburb Insights for Chermside West 4032
Market Insights
Chermside West Trends for Houses
N/A
N/A
View TrendN/A
N/A
Chermside West Trends for Units
N/A
N/A
View TrendN/A
N/A
Neighbourhood Insights
© Copyright 2026. RP Data Pty Ltd trading as Cotality (Cotality). All rights reserved. No reproduction, distribution, or transmission of the copyrighted materials is permitted. The information is deemed reliable but not guaranteed.
While Cotality uses commercially reasonable efforts to ensure the Cotality Data is current, Cotality does not warrant the accuracy, currency or completeness of the Cotality Data and to the full extent permitted by law excludes all loss or damage howsoever arising (including through negligence) in connection with the Cotality Data.
This product uses cookies and other similar technologies to improve and customise your browsing experience, to tailor content and adverts, and for analytics and metrics regarding visitor usage on this product and other media. We may share cookie and analytics information with third parties for the purposes of advertising. By continuing to use our website, you consent to cookies being used. View our Privacy Policy here.
X
