
3/35 Tullylease PlaceChermside West QLD 4032



Property Details for 3/35 Tullylease Pl, Chermside West
3/35 Tullylease Pl, Chermside West is a 4 bedroom, 3 bathroom House with 3 parking spaces. The property has a land size of 450m2. While the property is not currently for sale or for rent, it was last sold in July 2026. There are other 4 bedroom House sold in Chermside West in the last 12 months.
Last Listing description (July 2026)
Backing directly onto Milne Hill Reserve and gazing out over Chermside Hills Reserve, 3/35 Tullylease Place is the kind of home that is genuinely difficult to leave. Set within a secure, gated community in Chermside West, this four-bedroom, three-bathroom residence has been beautifully updated throughout and configured for flexible family living, including a self-contained lower level with full locking separation between floors. Whether you are a multi-generational family needing flexibility and independence, or simply a household that values spaces done properly, this property delivers.
Features include:
• Four bedrooms, three with ensuites, plus two powder rooms across both levels
• North-east facing covered deck with sweeping views across Milne Hill and Chermside Hills Reserves to the Port of Brisbane
• Spacious modern kitchen with quality European appliances and generous storage
• Multiple living areas across both levels including a separate lounge and media room
• Ducted and zoned air-conditioning throughout
• Four-car accommodation including a three-car garage with internal access
• Secure gated complex with app-controlled entry and body corporate-maintained grounds
• Recently updated interiors and exteriors in a low maintenance, landscaped setting
• NBN cable connected with rainwater tank and ample storage throughout
The upper level is where the home makes its best impression. The kitchen is spacious, well-appointed and thoughtfully laid out, opening directly into the living and dining room which spills out to the covered deck. From here the bush views are constant and the north-east breeze is reliable, making this the spot the whole family will gravitate to morning and evening. A separate lounge and media room gives the upper level a second living space for when you need it. The main bedroom captures 180-degree reserve views, has a walk-through wardrobe and a double-shower ensuite. The two additional bedrooms both have built-in robes and desks, with one sharing a two-way bathroom that includes a bath.
The lower level is where this property really earns its place in the shortlist. Completely self-contained with its own living area, bedroom with ensuite and direct access to the outside, it functions independently of the upper floor at the lock of a door. For families navigating the question of how to keep everyone close without living on top of each other, it is the kind of practical solution that is genuinely hard to find in the market.
Few addresses in Brisbane's north can offer what Tullylease Place does. The rear boundary sits directly against Milne Hill Reserve, with walking trails through both Milne Hill and Chermside Hills Reserves accessible from the property. Westfield Chermside, the Prince Charles and Holy Spirit hospitals and the Gateway Motorway are all within easy reach, and Kedron Brook Bikeway and Marchant Park are nearby for those who like their weekends active. This is a quiet, private street with a natural backdrop that simply cannot be manufactured.
With an active body corporate who are dedicated to making sure the area and its people enjoy this beautiful area, this is a community you'll want to be a part of! To arrange your inspection, call Lucas Brett on 0413 654 823.
Property History for 3/35 Tullylease Pl, Chermside West, QLD 4032
- 01 Jul 2026Sold for $1,350,000
- 03 Jun 2026Listed for Sale Undisclosed
- 29 Dec 2025Listed for Sale For Sale Now

Recent sales nearby
See more recent sales nearby/assets/perm/t3ph6cb2myi63ij7awaop3vpfm?signature=d9772efe2cc6f846256882a4b66dbbbd2279cb4681bc356f618b8c1a64148882) 0
0/assets/perm/6jvaaoact4i6vjt2moyszzn5h4?signature=bfafc3fff5ef9b56f8dd43e22a802b3ca5369669d584ed6ea009ffb7a521bc75) 0
0/assets/perm/6n4mycsau4i65bdk4ndk7kzxxq?signature=3086356ec69474f204256fc30a1d787d7b326c04d28327aae9f22986a7a1217f) 0
0
Similar properties For Sale nearby
See more properties for sale nearby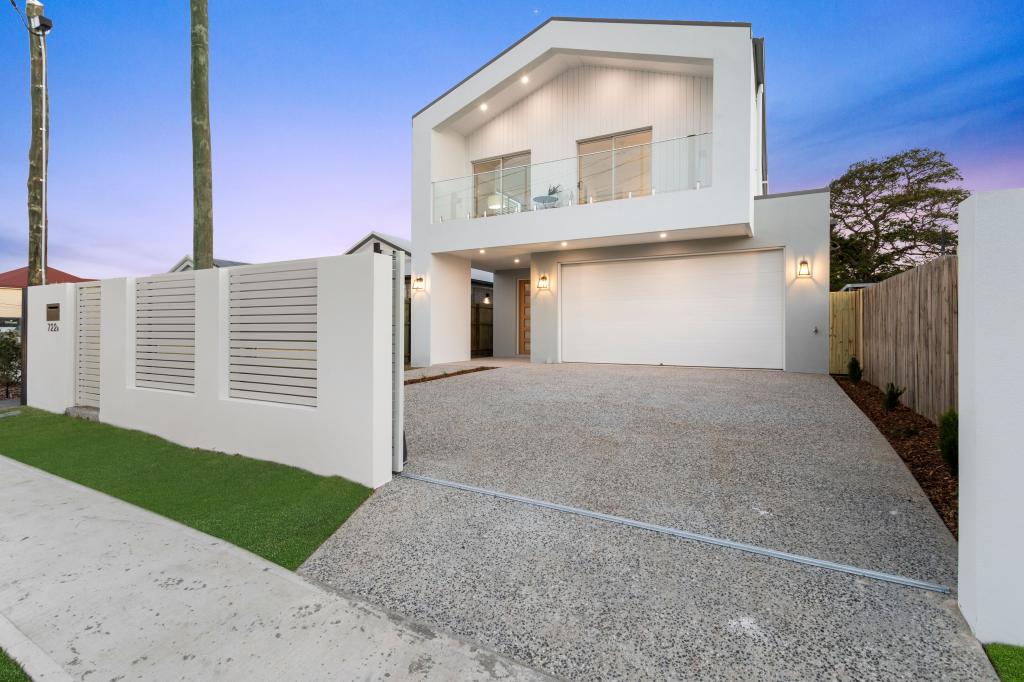 0
0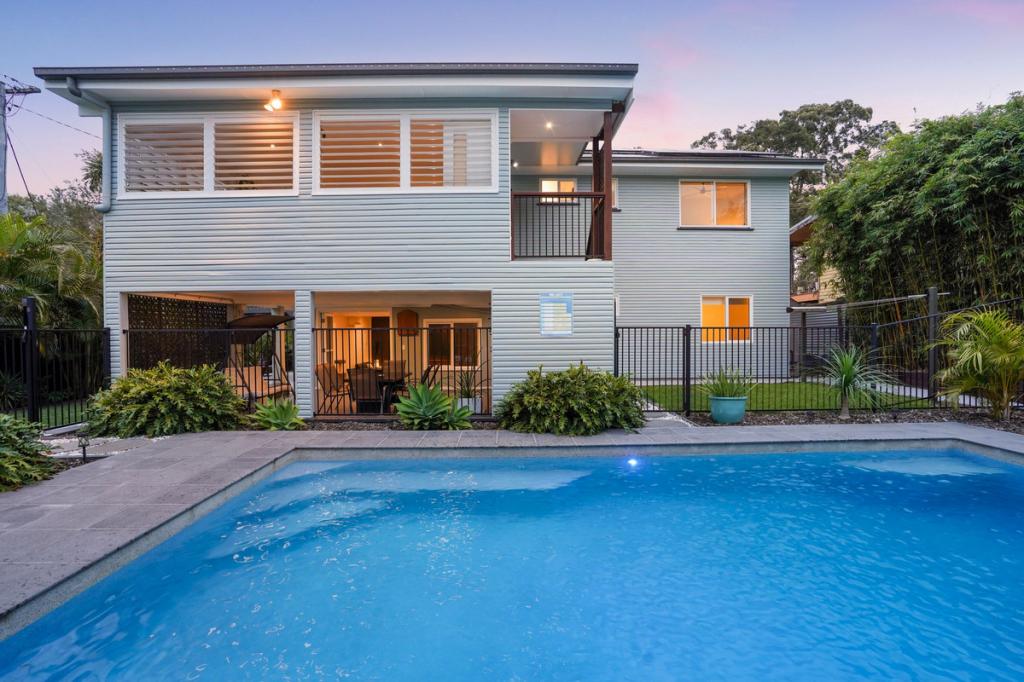 0
0


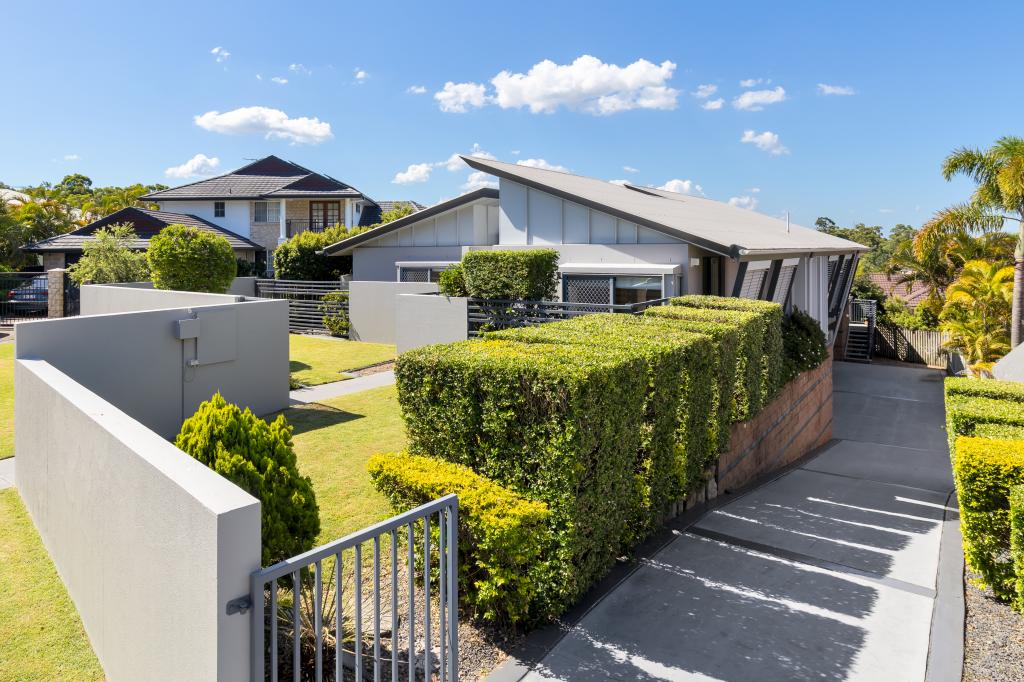 0
0

Similar properties For Rent nearby
See more properties for rent nearby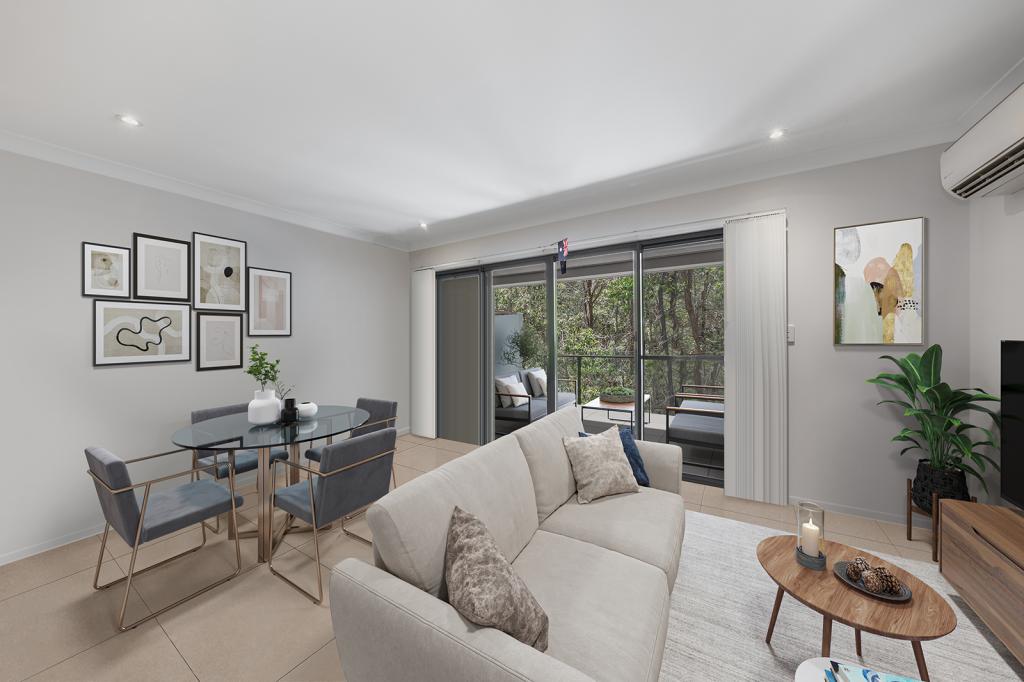 0
0
 0
0
 0
0About Chermside West 4032
The size of Chermside West is approximately 3.6 square kilometres. There are 11 parks, covering nearly 27.2% of the total area. The population of Chermside West in 2016 was 6458 people. By 2021 the population was 6965 showing a population growth of 7.8% in the area during that time. The predominant age group in Chermside West is 30-39 years. Households in Chermside West are primarily couples with children and are likely to be repaying $1800 - $2399 per month on mortgage repayments. In general, people in Chermside West work in a professional occupation.In 2021, 71.30% of the homes in Chermside West were owner-occupied compared with 73.70% in 2016.
Chermside West has 2,703 properties. Over the last 5 years, Houses in Chermside West have seen a 65.50% increase in median value, while Units have seen a 78.59% increase. As at 31 August 2026:
- The median value for Houses in Chermside West is $1,278,342 while the median value for Units is $936,810.
- Houses have a median rent of $773 while Units have a median rent of $655.
Suburb Insights for Chermside West 4032
Market Insights
Chermside West Trends for Houses
N/A
N/A
View TrendN/A
N/A
Chermside West Trends for Units
N/A
N/A
View TrendN/A
N/A
Neighbourhood Insights
© Copyright 2026. RP Data Pty Ltd trading as Cotality (Cotality). All rights reserved. No reproduction, distribution, or transmission of the copyrighted materials is permitted. The information is deemed reliable but not guaranteed.
While Cotality uses commercially reasonable efforts to ensure the Cotality Data is current, Cotality does not warrant the accuracy, currency or completeness of the Cotality Data and to the full extent permitted by law excludes all loss or damage howsoever arising (including through negligence) in connection with the Cotality Data.
This product uses cookies and other similar technologies to improve and customise your browsing experience, to tailor content and adverts, and for analytics and metrics regarding visitor usage on this product and other media. We may share cookie and analytics information with third parties for the purposes of advertising. By continuing to use our website, you consent to cookies being used. View our Privacy Policy here.
X
