
27 Ben StreetChermside West QLD 4032

Property Details for 27 Ben St, Chermside West
27 Ben St, Chermside West is a 4 bedroom, 2 bathroom House with 2 parking spaces. The property has a land size of 809m2. While the property is not currently for sale or for rent, it was last sold in November 2025. There are other 4 bedroom House sold in Chermside West in the last 12 months.
Last Listing description (July 2026)
Discover your dream home in the heart of Chermside West, where this immaculate 4-bedroom, 2-bathroom residence offers an exceptional lifestyle on a sprawling 809sqm block. Blending contemporary comfort with thoughtful design, this split-level home is perfect for families seeking both space and style. Enjoy captivating city glimpses from the comfort of the front yard's covered entertaining area, where you can relax and take in the elevated outlook.
Ascend to the upper level, where two generous bedrooms await, each complete with walk-in robes, ceiling fans, and air conditioning for year-round comfort. An additional appointed toilet adds convenience. The master suite, also located on this level, is a luxurious sanctuary, featuring an opulent ensuite with floor-to-ceiling tiles, a striking standalone bath, and a double vanity, perfect for unwinding after a long day.

The lower level is designed for easy living and entertaining. A fourth bedroom provides versatility for guests or a home office, while the formal lounge and family room offer ample space to relax and entertain. The heart of the home, the open-plan dining and kitchen area, features a sleek design with a pull-out pantry, ensuring storage is never an issue. A separate toilet and full laundry room on this level provide additional functionality for busy family life.
Step out onto the expansive deck and take in the serene views of the landscaped backyard and glistening pool. This outdoor space is perfect for hosting summer barbecues, morning coffees, or simply soaking up the Queensland sunshine. A large shed in the yard adds practicality, offering extra storage for garden tools or hobby equipment.
With its perfect combination of indoor and outdoor living, this stunning property offers a relaxed yet sophisticated lifestyle. Additionally, the property offers exciting potential for subdivision (STCA), providing an excellent opportunity for future development. Whether you're looking to entertain, enjoy peaceful family time, or simply escape to your own private retreat, 27 Ben Street delivers it all.
FEATURES:
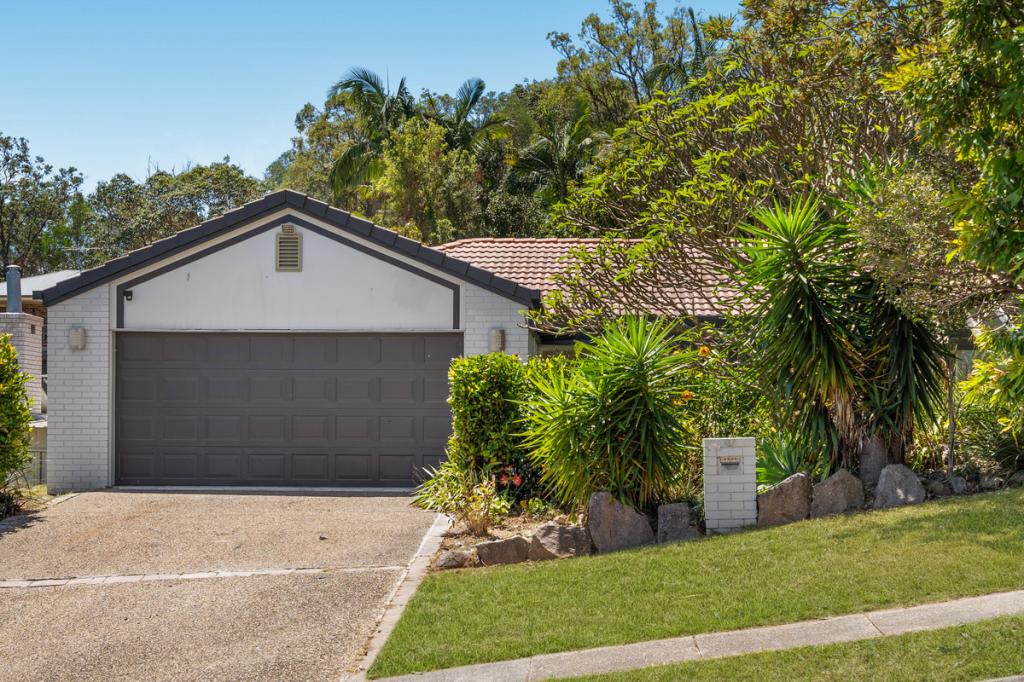
- Elevated and private 809m allotment with 4 beds, 2baths, 2car garage
- All bedrooms with built-in robes and ceiling fans
- Kitchen equipped with quality appliances including electric cooktop, new oven, and stainless-steel dishwasher
- Three living areas: formal lounge, family room, and casual dining area
- Main bathroom with floor-to-ceiling tiles, chic free-standing bath, twin basins, and stone counter-tops
- Potential subdivision (STCA)
- Bamboo screening for ultimate backyard privacy
- Security screens throughout, 1.5 KW solar system, 5000-litre water tank with pump and irrigation system
- Westfield Chermside: 2.5 km
- Prince Charles Hospital: 2.5 km
- Craigslea State School: 400m
- Craigslea State High School: 400m
Disclaimer:
Whilst every care is taken in the preparation of the information contained in this marketing, NGU Real Estate will not be held liable for any errors in typing or information. All information is considered correct at the time of display.
Property History for 27 Ben St, Chermside West, QLD 4032
- 26 Nov 2025Sold for $1,560,000
- 19 Nov 2025Listed for Sale UNDER CONTRACT
- 25 Sep 2024Listed for Sale $1,435,000+

Recent sales nearby
See more recent sales nearby/assets/perm/f5cwerv5emi6npjaz7rgt4jkum?signature=737a0db3ff54c592740c895ca5ba49e5129607de9891109d61c5ebe652ef760e) 0
0
/assets/perm/bivwvgn2eai6zdyusu5wjdwecu?signature=de7918cf3699abd4160a1bbcffa0955edeb4821cfdbc558a2c906053ba07939b) 0
0/assets/perm/4wcraovp54i6zgszhnvmpa23ie?signature=588a8fca639180ea6ebef8eca7d911798fa3095e43766d4d1384a6168c9ff381) 0
0Similar properties For Sale nearby
See more properties for sale nearby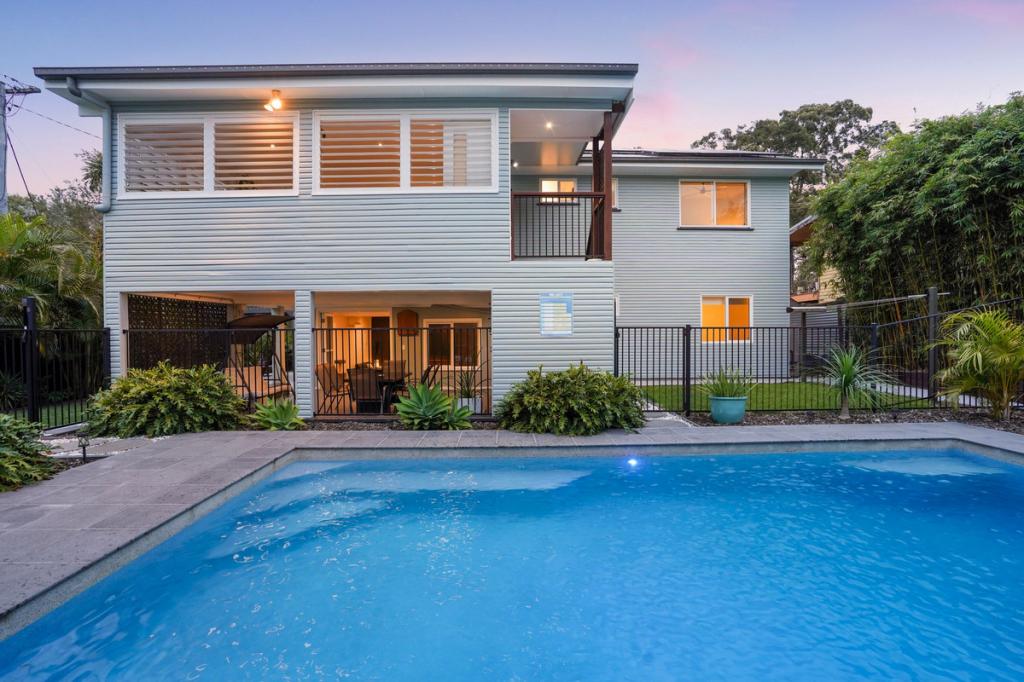 0
0

 0
0
 0
0

Similar properties For Rent nearby
See more properties for rent nearby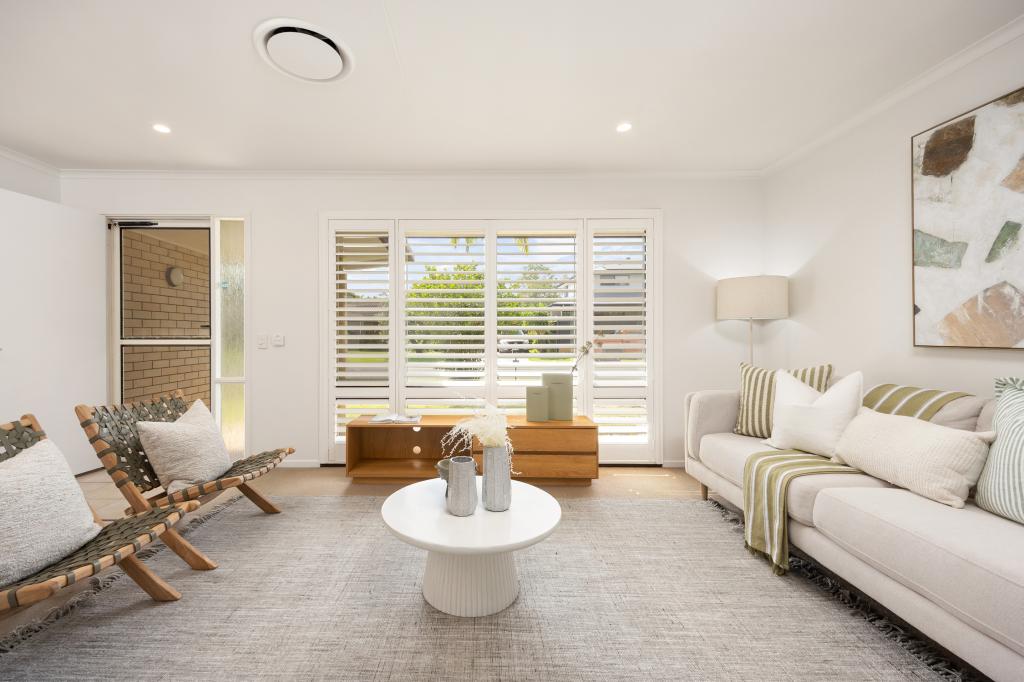 0
0
 0
0
 0
0
About Chermside West 4032
The size of Chermside West is approximately 3.6 square kilometres. There are 11 parks, covering nearly 27.2% of the total area. The population of Chermside West in 2016 was 6458 people. By 2021 the population was 6965 showing a population growth of 7.8% in the area during that time. The predominant age group in Chermside West is 30-39 years. Households in Chermside West are primarily couples with children and are likely to be repaying $1800 - $2399 per month on mortgage repayments. In general, people in Chermside West work in a professional occupation.In 2021, 71.30% of the homes in Chermside West were owner-occupied compared with 73.70% in 2016.
Chermside West has 2,706 properties. Over the last 5 years, Houses in Chermside West have seen a 65.50% increase in median value, while Units have seen a 78.59% increase. As at 31 August 2026:
- The median value for Houses in Chermside West is $1,278,342 while the median value for Units is $936,810.
- Houses have a median rent of $773 while Units have a median rent of $655.
Suburb Insights for Chermside West 4032
Market Insights
Chermside West Trends for Houses
N/A
N/A
View TrendN/A
N/A
Chermside West Trends for Units
N/A
N/A
View TrendN/A
N/A
Neighbourhood Insights
© Copyright 2026. RP Data Pty Ltd trading as Cotality (Cotality). All rights reserved. No reproduction, distribution, or transmission of the copyrighted materials is permitted. The information is deemed reliable but not guaranteed.
While Cotality uses commercially reasonable efforts to ensure the Cotality Data is current, Cotality does not warrant the accuracy, currency or completeness of the Cotality Data and to the full extent permitted by law excludes all loss or damage howsoever arising (including through negligence) in connection with the Cotality Data.
This product uses cookies and other similar technologies to improve and customise your browsing experience, to tailor content and adverts, and for analytics and metrics regarding visitor usage on this product and other media. We may share cookie and analytics information with third parties for the purposes of advertising. By continuing to use our website, you consent to cookies being used. View our Privacy Policy here.
X
