
19 Dibbil StreetChermside West QLD 4032
Property Details for 19 Dibbil St, Chermside West
19 Dibbil St, Chermside West is a 3 bedroom, 1 bathroom House with 6 parking spaces and was built in 1970. The property has a land size of 761m2 and floor size of 106m2. While the property is not currently for sale or for rent, it was last sold in September 2025.
Last Listing description (September 2026)
*Rent will be discounted to $750 P.W until 21/10/26*Welcome to your next home! Nestled in a quiet and leafy pocket of Chermside West, this delightful family home offers the perfect balance of comfort, space, and convenience. Just a short stroll from parklands, walking tracks, quality schools, Westfield Chermside, and public transport.Inside, the home is filled with natural light and breezes that flow through polished timber floors. Three spacious bedrooms, two with built-in wardrobes, are complemented by a modern, renovated bathroom and separate toilet, making everyday living simple. The heart of the home is the contemporary kitchen with stone benchtops, breakfast bar, and ample storage, seamlessly connecting to the open-plan living and dining area with air-conditioning perfect for relaxing or entertaining family and friends.Step outside to a paved outdoor entertaining area, ideal for weekend barbecues or quiet evenings under the stars. The backyard is fully maintained and spacious, offering plenty of room for children, pets, or even your own garden oasis. Additional features include lock-up parking for two cars, extra storage and workshop space, and dual side access with a single carport and a large double bay shed perfect for vehicles, trailers, or hobbies.Features:-3 spacious bedrooms, 2 with built-in wardrobes-Renovated family bathroom + separate toilet-Modern kitchen with stone benchtops, breakfast bar, and plenty of storage-Open-plan living and dining area with air-conditioning-Polished timber floors throughout-Paved outdoor entertaining area-Spacious, fully maintained backyard-Lock-up parking for 2 cars-Extra storage and workshop space-Dual side access with single carport and large double bay shed-Close to parks, schools, shops, restaurants, and public transportLocation:-500m to The Prince Charles Hospital-8.8km to Royal Brisbane & Women's Hospital-Walk to Westfield Chermside, shops, cafes, and restaurants-Steps from parks, playgrounds, and local walking tracks-Approximately 12km to Brisbane CBD***To book an inspection, please click on 'book an inspection time' above to view currently available times and register. If these times are not suitable, please request an alternative time that suits. Should no inspection times be advertised, please click on 'request an inspection time' and one of our property managers will be in touch.Ensure you register for an inspection to stay instantly updated on any changes or cancellations.***To Apply, after submitting your enquiry, you will receive an email with the option to apply via the 2Apply portal or by using the attached Form 22 application form.
Property History for 19 Dibbil St, Chermside West, QLD 4032
- 26 Aug 2026Listed for Rent $820 / week
- 28 Jul 2026Listed for Sale Best Offers By 24th August
- 13 Oct 2025Listed for Rent $750 / week

Recent sales nearby
See more recent sales nearby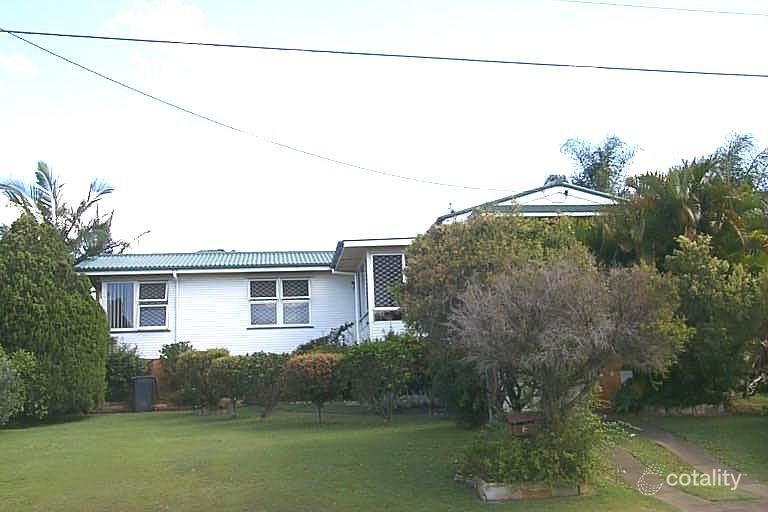 0


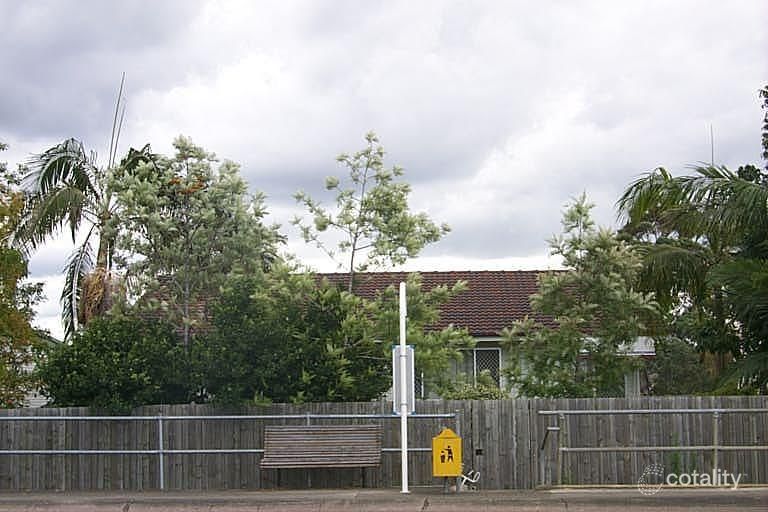 0


Similar properties For Sale nearby
See more properties for sale nearby
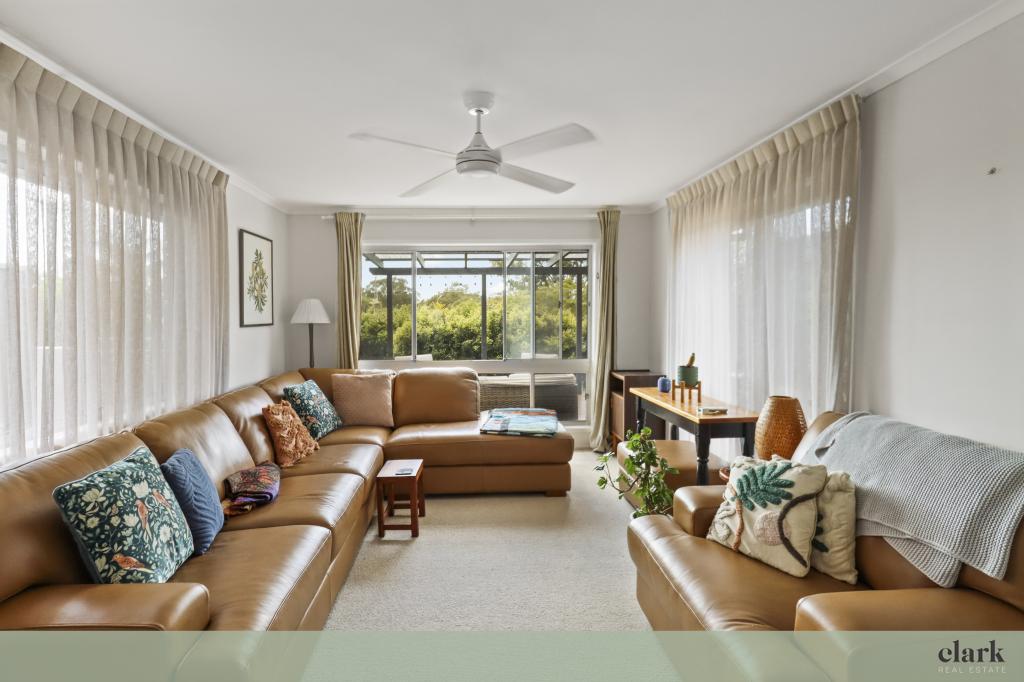 0


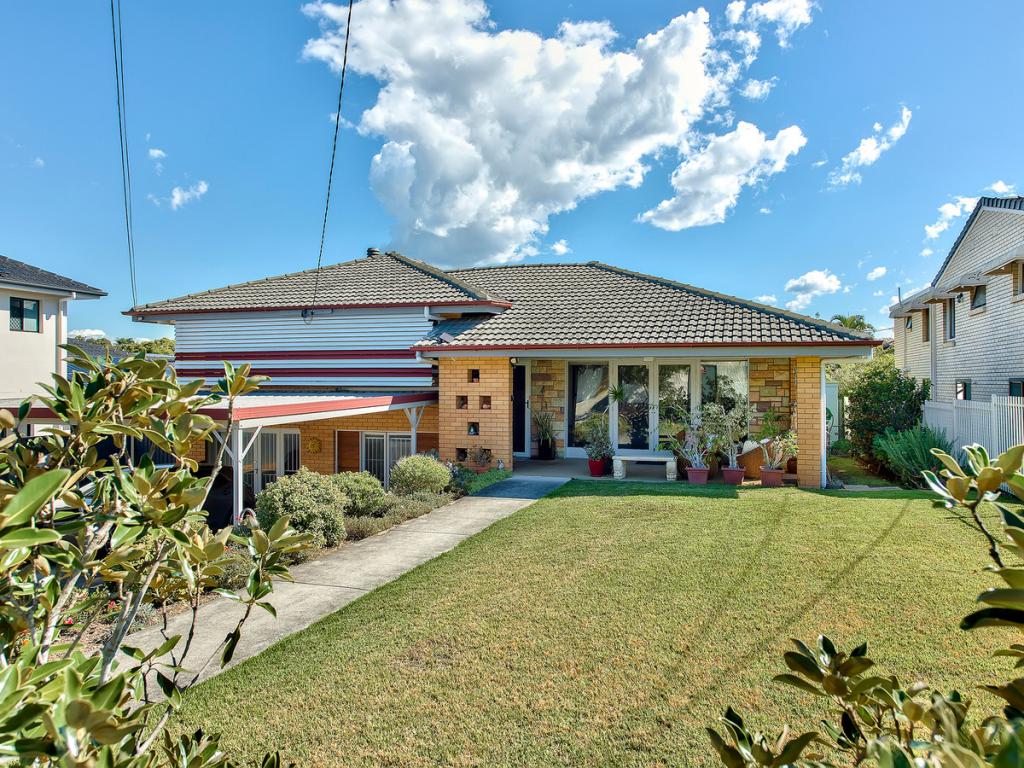 0


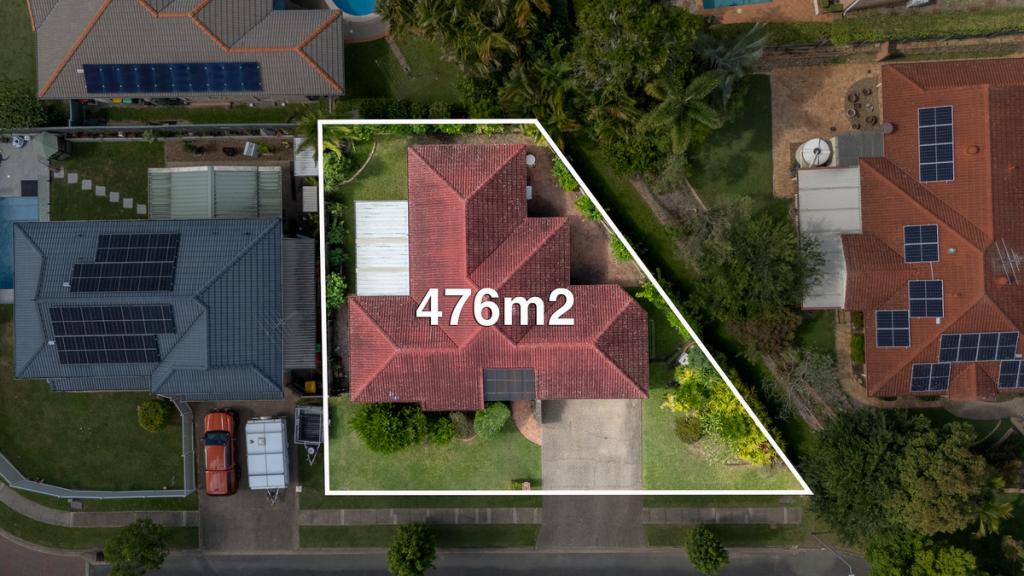 0
Similar properties For Rent nearby
See more properties for rent nearby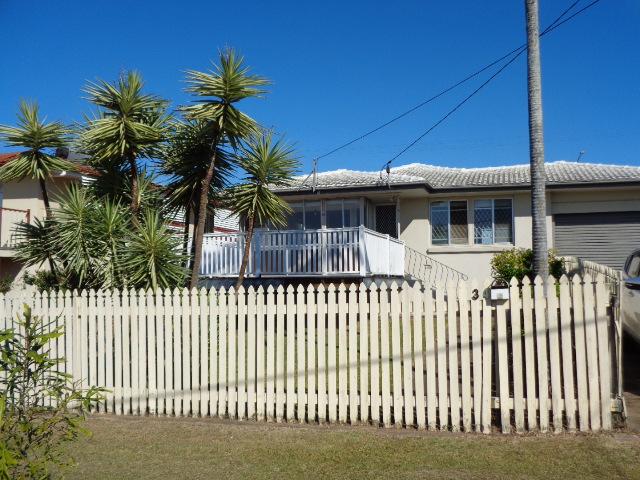 0

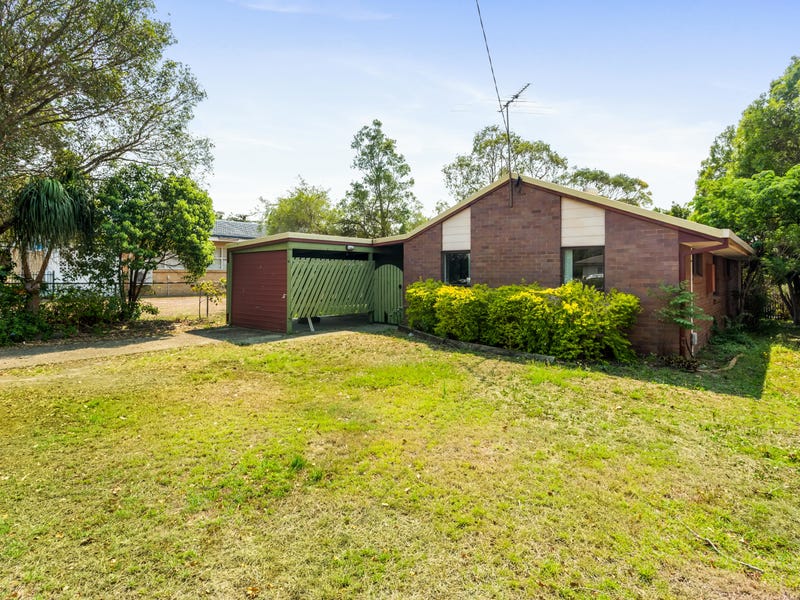 0

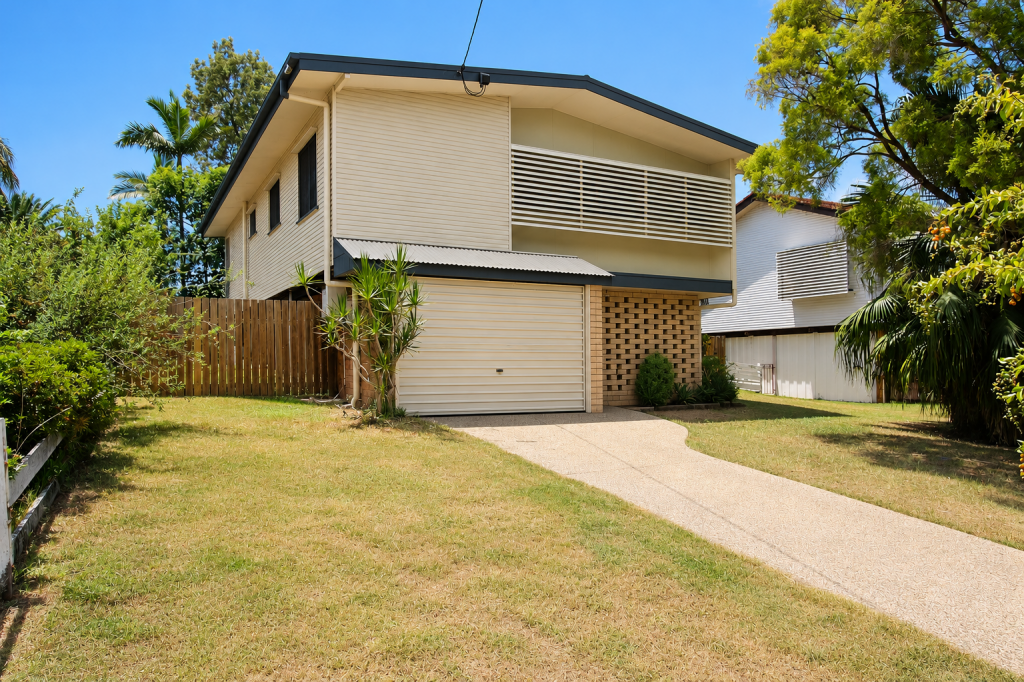 0

About Chermside West 4032
The size of Chermside West is approximately 3.6 square kilometres. There are 11 parks, covering nearly 27.2% of the total area. The population of Chermside West in 2016 was 6458 people. By 2021 the population was 6965 showing a population growth of 7.8% in the area during that time. The predominant age group in Chermside West is 30-39 years. Households in Chermside West are primarily couples with children and are likely to be repaying $1800 - $2399 per month on mortgage repayments. In general, people in Chermside West work in a professional occupation.In 2021, 71.30% of the homes in Chermside West were owner-occupied compared with 73.70% in 2016.
Chermside West has 2,702 properties. Over the last 5 years, Houses in Chermside West have seen a 55.21% increase in median value, while Units have seen a 76.66% increase. As at 30 September 2026:
- The median value for Houses in Chermside West is $1,253,699 while the median value for Units is $929,070.
- Houses have a median rent of $775 while Units have a median rent of $625.
Suburb Insights for Chermside West 4032
Market Insights
Chermside West Trends for Houses
N/A
N/A
View TrendN/A
N/A
Chermside West Trends for Units
N/A
N/A
View TrendN/A
N/A
Neighbourhood Insights
© Copyright 2026. RP Data Pty Ltd trading as Cotality (Cotality). All rights reserved. No reproduction, distribution, or transmission of the copyrighted materials is permitted. The information is deemed reliable but not guaranteed.
While Cotality uses commercially reasonable efforts to ensure the Cotality Data is current, Cotality does not warrant the accuracy, currency or completeness of the Cotality Data and to the full extent permitted by law excludes all loss or damage howsoever arising (including through negligence) in connection with the Cotality Data.
This product uses cookies and other similar technologies to improve and customise your browsing experience, to tailor content and adverts, and for analytics and metrics regarding visitor usage on this product and other media. We may share cookie and analytics information with third parties for the purposes of advertising. By continuing to use our website, you consent to cookies being used. View our Privacy Policy here.
X
