
11 Spenlow StreetChermside West QLD 4032

Property Details for 11 Spenlow St, Chermside West
11 Spenlow St, Chermside West is a 3 bedroom, 1 bathroom House with 1 parking spaces and was built in 1960. The property has a land size of 731m2 and floor size of 104m2. While the property is not currently for sale or for rent, it was last sold in June 2026. There are other 3 bedroom House sold in Chermside West in the last 12 months.
Last Listing description (August 2026)
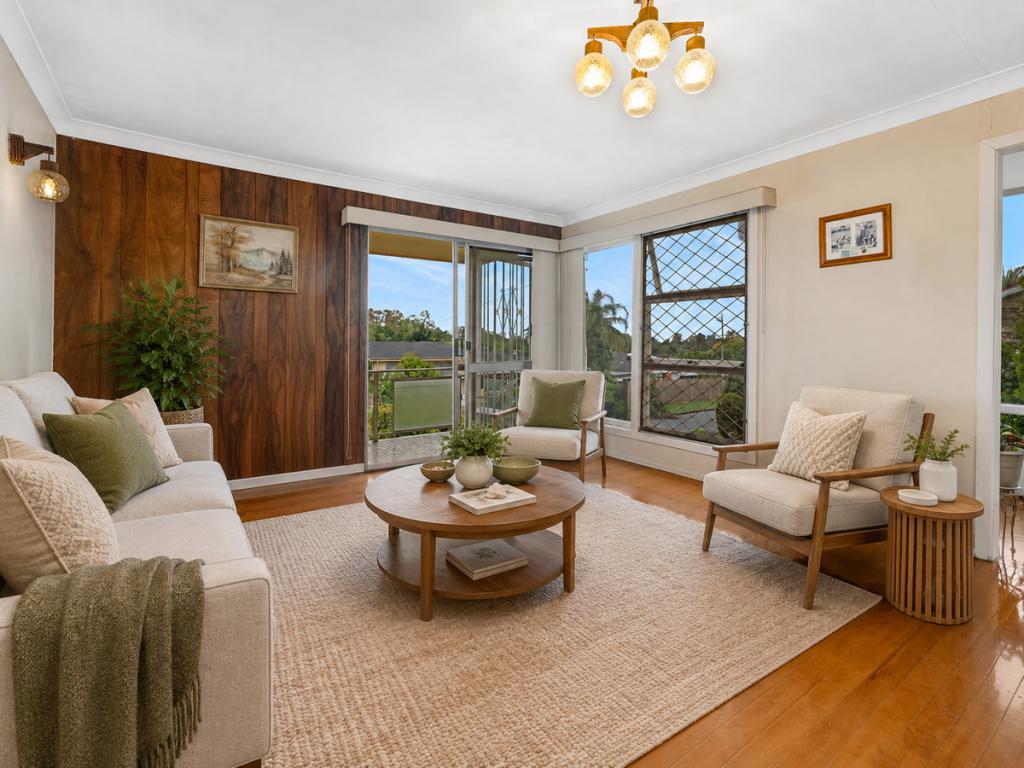
Welcome to 11 Spenlow Street, Chermside West, a warm and inviting family home offering space, comfort, privacy, and effortless northside living.Tucked away at the end of a quiet cul-de-sac, this elevated home occupies an impressive 731m parcel of land in one of Chermside West's most peaceful pockets. Set back from the street and surrounded by established greenery, the property feels like a private retreat where the sounds of birdsong replace the hustle and bustle of everyday life. With scrub turkeys wandering through the surrounding bushland and cooling breezes flowing through the home, it's a setting that truly embraces relaxed Queensland living.Beautiful timber floors flow throughout the upper level, where open-plan living and dining spaces are filled with natural light. French doors open onto the front porch, while the oversized rear deck provides the perfect setting for entertaining friends and family, weekend barbecues, or simply enjoying your tranquil surrounds.The thoughtfully designed kitchen offers generous storage with ample cupboard space, drawers, and a corner pantry. Three well-appointed bedrooms all feature built-in wardrobes and ceiling fans, while the master bedroom includes air-conditioning for year-round comfort. A second living area upon entry provides valuable flexibility for growing families, creating additional space to relax, work from home, or enjoy as a children's retreat.Move-in ready and beautifully maintained, the home also benefits from 75mm ceiling insulation, helping to keep temperatures comfortable throughout the seasons.Downstairs, you'll find secure lock-up garage accommodation, laundry facilities, and extensive under-house storage.Conveniently located just moments from Huxtable Park, Craigslea State School and Craigslea State High School, with Westfield Chermside, Prince Charles Hospital, public transport, and an excellent selection of local cafs and restaurants nearby, this home delivers the perfect balance of convenience, lifestyle, and family comfort.Key Features Elevated and private 731m block at the end of a quiet cul-de-sac Peaceful bushland setting with beautiful leafy outlooks Move-in ready family home Spacious open-plan living and dining areas Beautiful timber floors throughout the upper level Oversized rear deck perfect for entertaining Charming French doors opening onto the front porch Three bedrooms with built-in wardrobes and ceiling fans Air-conditioning for year-round comfort Multiple living areas offering flexibility for families Functional kitchen with excellent storage and corner pantry Secure lock-up garage plus extensive under-house storage 75mm ceiling insulation installed for enhanced comfort and energy efficiency Close to parks, schools, Westfield Chermside, Prince Charles Hospital, and public transportA rare opportunity to secure a private, elevated family sanctuary on a generous block where nature, peace, and convenience come together beautifully.
Property History for 11 Spenlow St, Chermside West, QLD 4032
- 19 Jun 2026Sold for $1,255,000
- 02 Jun 2026Listed for Sale Sold
- 31 Jan 2024Listed for Rent $600 / week

Recent sales nearby
See more recent sales nearby/assets/perm/giumu3f6n4i6nk4sopd36vzoau?signature=22f4ae8b4eb43107b265f88c1e9330125388f6c8453911a8704406b5ac44f90d) 0
0/assets/perm/itciesv6k4i6najpw76v3ukuk4?signature=dda827a3191f6973fbfdb20e4e70488d1f4b6ba549490197f5175088bd2532de) 0
0
/assets/perm/l65xeuxgxui6zmwgnn5k4rrnqa?signature=df3655553d4a3e6a4767f637b168868f7231211483d3cb45bd96db091fe618dd) 0
0
Similar properties For Sale nearby
See more properties for sale nearby
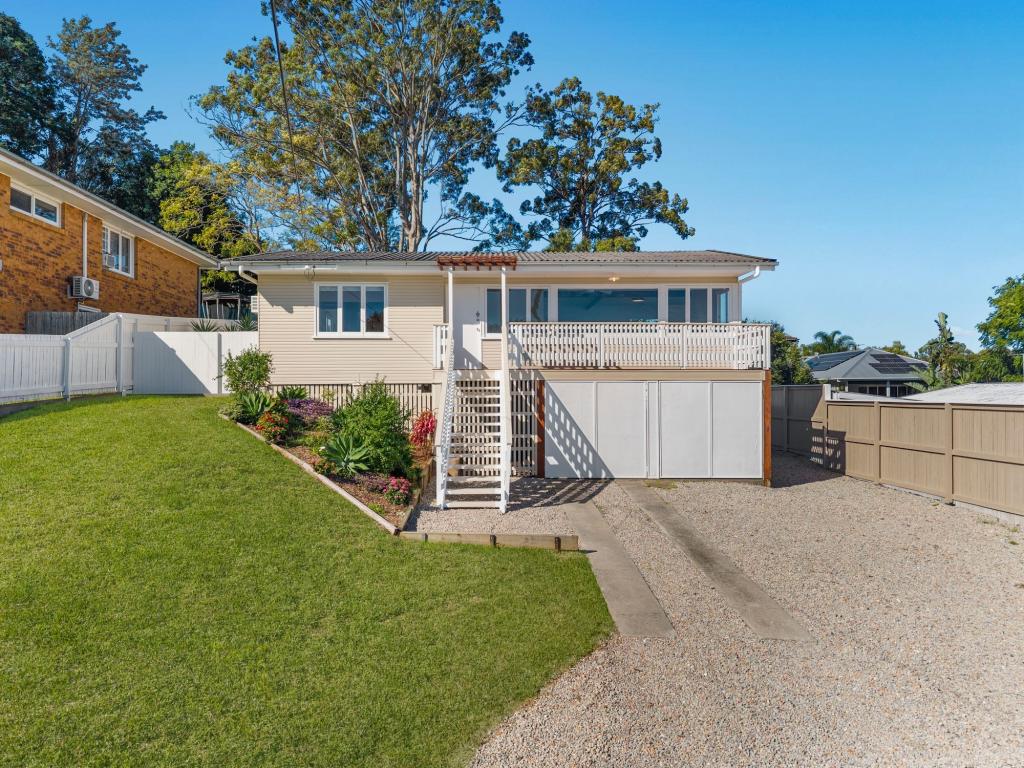
 0
0
 0
0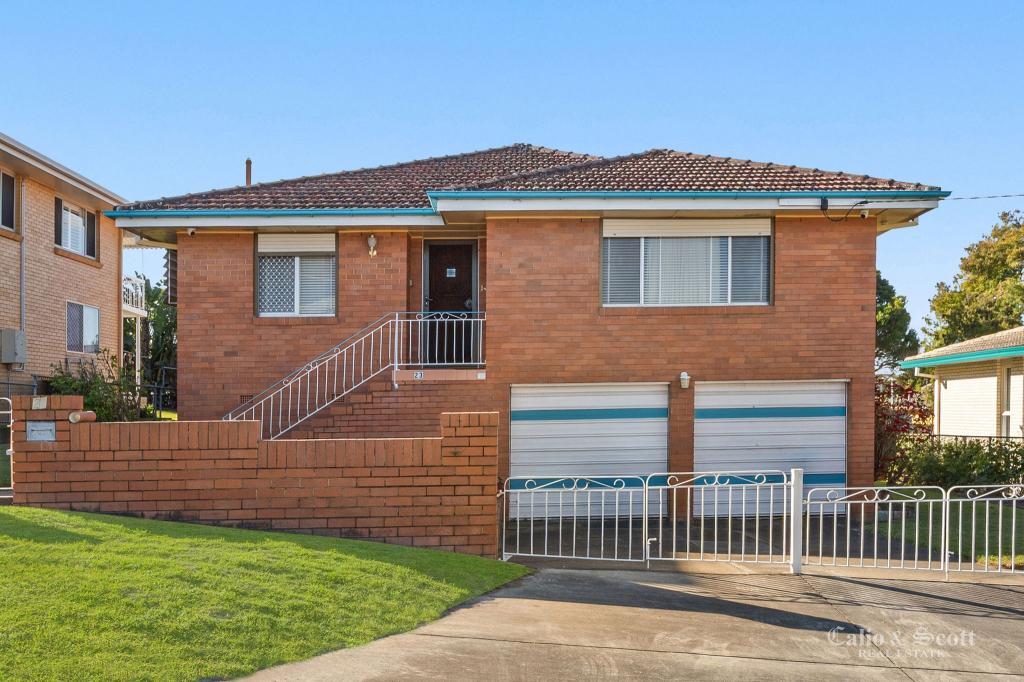 0
0
Similar properties For Rent nearby
See more properties for rent nearby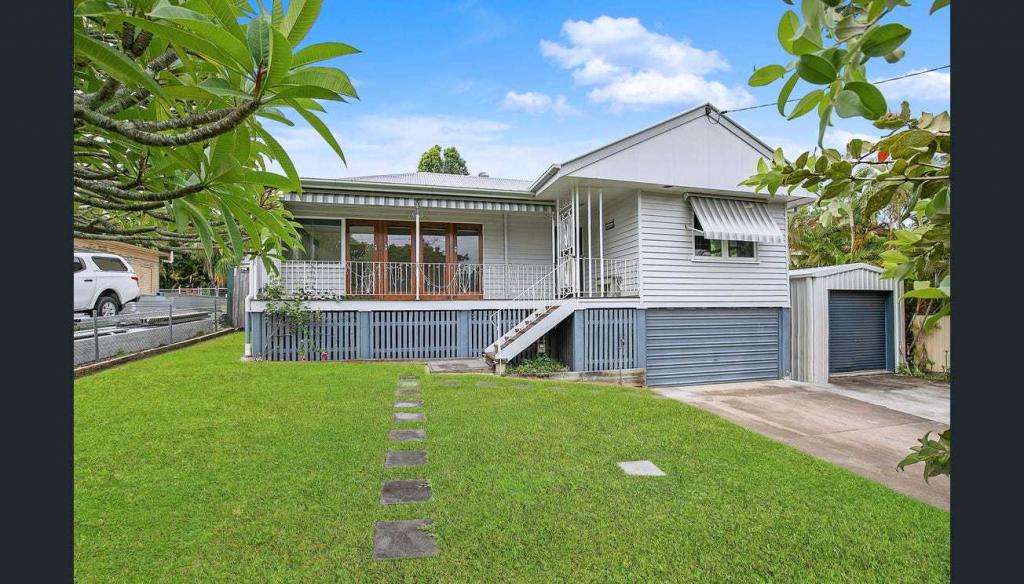 0
0
 0
0
 0
0About Chermside West 4032
The size of Chermside West is approximately 3.6 square kilometres. There are 11 parks, covering nearly 27.2% of the total area. The population of Chermside West in 2016 was 6458 people. By 2021 the population was 6965 showing a population growth of 7.8% in the area during that time. The predominant age group in Chermside West is 30-39 years. Households in Chermside West are primarily couples with children and are likely to be repaying $1800 - $2399 per month on mortgage repayments. In general, people in Chermside West work in a professional occupation.In 2021, 71.30% of the homes in Chermside West were owner-occupied compared with 73.70% in 2016.
Chermside West has 2,706 properties. Over the last 5 years, Houses in Chermside West have seen a 65.50% increase in median value, while Units have seen a 78.59% increase. As at 31 August 2026:
- The median value for Houses in Chermside West is $1,278,342 while the median value for Units is $936,810.
- Houses have a median rent of $773 while Units have a median rent of $655.
Suburb Insights for Chermside West 4032
Market Insights
Chermside West Trends for Houses
N/A
N/A
View TrendN/A
N/A
Chermside West Trends for Units
N/A
N/A
View TrendN/A
N/A
Neighbourhood Insights
© Copyright 2026. RP Data Pty Ltd trading as Cotality (Cotality). All rights reserved. No reproduction, distribution, or transmission of the copyrighted materials is permitted. The information is deemed reliable but not guaranteed.
While Cotality uses commercially reasonable efforts to ensure the Cotality Data is current, Cotality does not warrant the accuracy, currency or completeness of the Cotality Data and to the full extent permitted by law excludes all loss or damage howsoever arising (including through negligence) in connection with the Cotality Data.
This product uses cookies and other similar technologies to improve and customise your browsing experience, to tailor content and adverts, and for analytics and metrics regarding visitor usage on this product and other media. We may share cookie and analytics information with third parties for the purposes of advertising. By continuing to use our website, you consent to cookies being used. View our Privacy Policy here.
X
