
6/23 Buna StreetChermside QLD 4032
Property Details for 6/23 Buna St, Chermside
6/23 Buna St, Chermside is a 3 bedroom, 2 bathroom House with 1 parking spaces. The property has a land size of 140m2. While the property is not currently for sale or for rent, it was last sold in December 2025. There are other 3 bedroom House sold in Chermside in the last 12 months.
Last Listing description (February 2026)
6/23 Buna Street, Chermside is brand new and ready for you to move in and enjoy. Thoughtfully designed with an emphasis on quality, space and functionality, this home delivers a sophisticated modern lifestyle ideal for professionals, families, or downsizers who refuse to compromise on comfort or finish.
Be the very first to call this brand new, architecturally designed townhouse home. Finished to an exceptional standard and positioned in a quiet street, this townhome forms part of an exclusive boutique complex of just ten high end townhomes. Offering privacy, style and low maintenance luxury in one of Brisbane's most sought after suburbs.
Stylish Interiors & Premium Comfort are high on the agenda at this property.
Step inside and immediately appreciate the sense of space created by extra high 2.7 meter ceilings on both levels. The open plan living and dining area is complemented by sleek timber flooring throughout. Wonderfully, there is no carpet in any room of the property. Creating a contemporary, easy care environment.
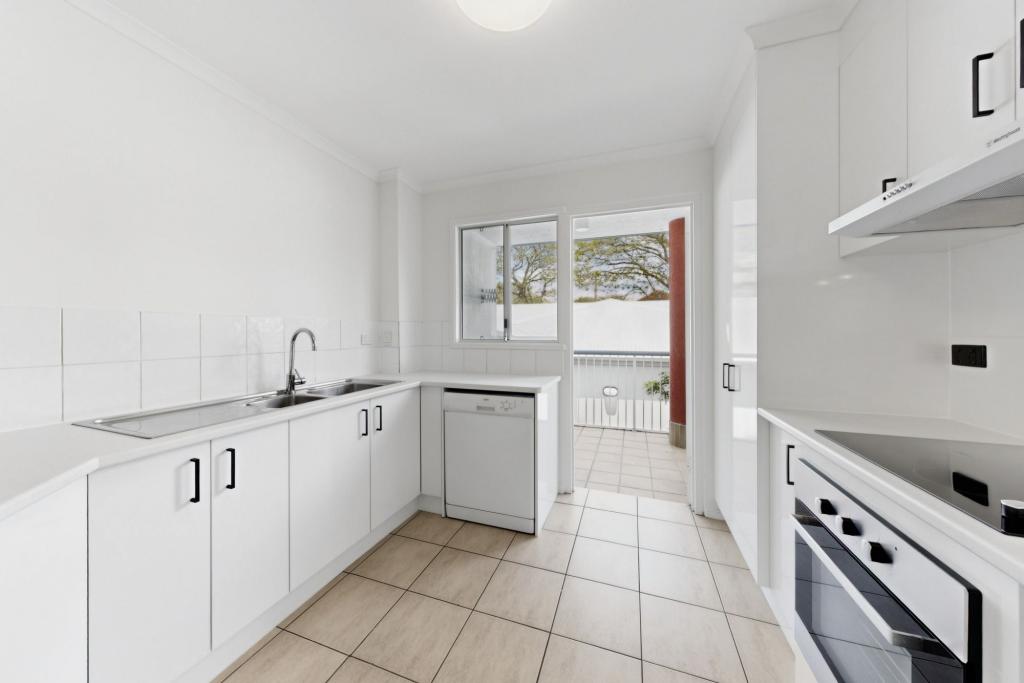
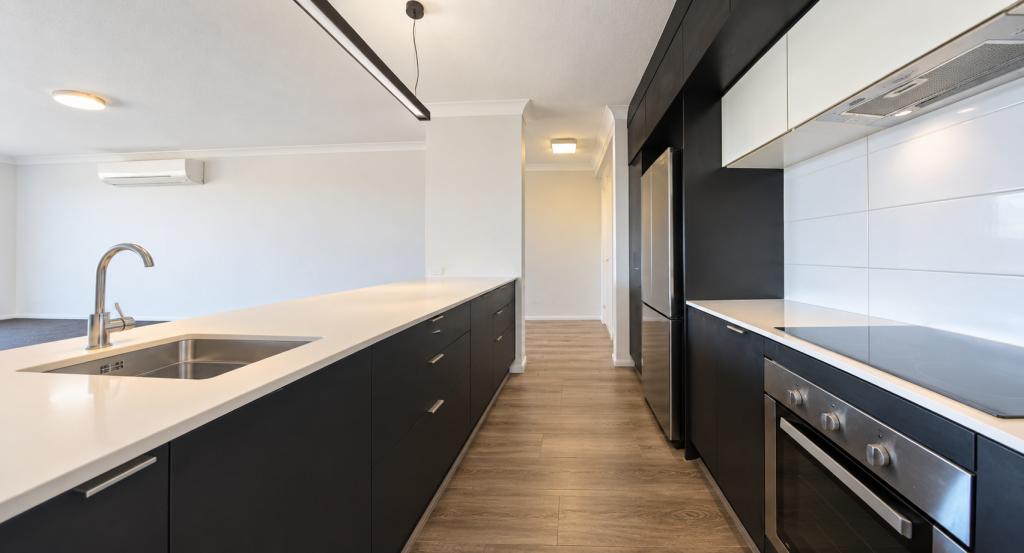
The designer kitchen is a standout feature. Fitted with quality appliances including an electric oven, induction cooktop, rangehood and dishwasher. All seamlessly integrated into a modern, functional layout perfect for both everyday living and entertaining.
Upstairs, you'll find three generously sized bedrooms, all with built in wardrobes, ceiling fans and split system air conditioning to keep you comfortable year round. The master suite offers a private retreat, complete with a walk through wardrobe, stylish ensuite and its own private balcony. Ideal for enjoying your morning coffee or winding down in the evening.
Comfort is assured year round with double glazed windows, fly screens on all opening windows and efficient split system air conditioning throughout the home.
Additional Features You'll Love;
* Three spacious bedrooms with built in wardrobes
* Master bedroom with ensuite and private balcony
* Timber look flooring throughout, no carpet - perfect for those with allergies
* Split system air conditioning and ceiling fans in all bedrooms and the main living area
* Extra high 2.7m ceilings on both levels
* Designer kitchen with quality appliances
* Single garage with remote controlled door plus driveway parking for an aditional vehicle
* Ample street parking available
* Electric hot water system
Unbeatable Chermside Location
Enjoy a lifestyle of absolute convenience with everything you need just moments from your door:
* Westfield Chermside. Brisbane Northside's premier shopping, dining and entertainment destination
* Prince Charles Hospital & St Vincent's Private Hospital Northside
* Excellent school options including Craigslea State School and Craigslea State High School
* Easy access to public transport, including nearby bus stops and Chermside Bus Interchange
* Expansive parklands and walking tracks at Marchant Park and 7th Brigade Park
* Kedron-Wavell Services Club and Chermside Aquatic Centre & Water Park
* Quick access to Brisbane CBD via major arterial roads and public transport
A wide selection of cafes, restaurants, and lifestyle amenities are all close by.
Offering style, space and superior finishes, this home truly represents low maintenance luxury living at its best.
Water Charges Apply.
Sorry the property is not suitable for dogs.
Property History for 6/23 Buna St, Chermside, QLD 4032
- 28 Jan 2026Listed for Rent $800 / week
- 21 Dec 2025Sold for $1,025,000

Recent sales nearby
See more recent sales nearby 0


 0
 0
Similar properties For Sale nearby
See more properties for sale nearby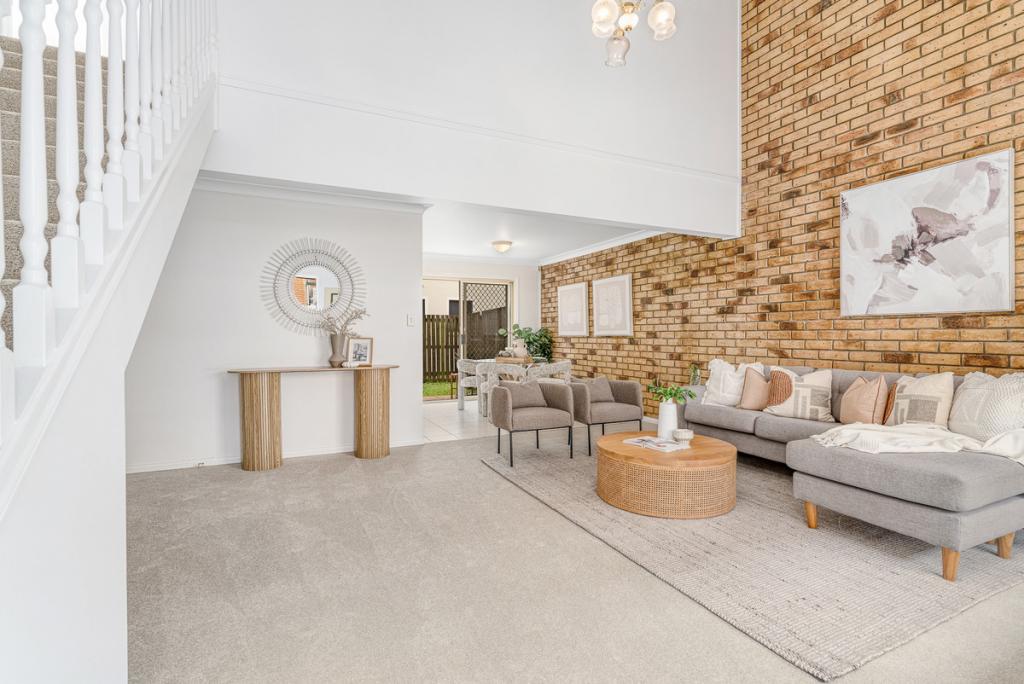 0


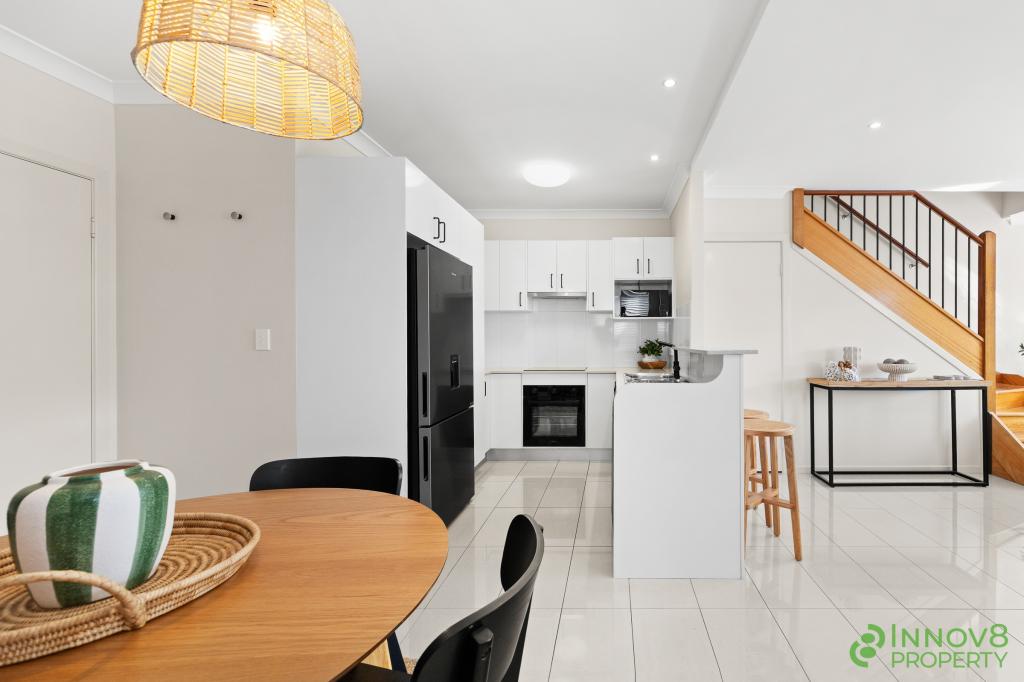 0

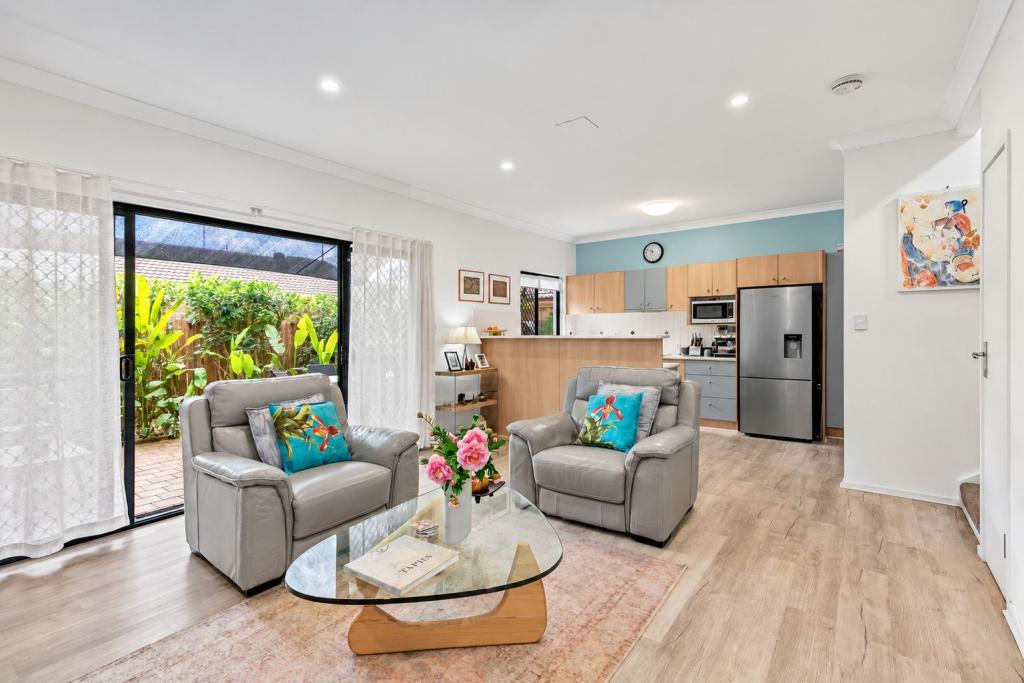 0


Similar properties For Rent nearby
See more properties for rent nearby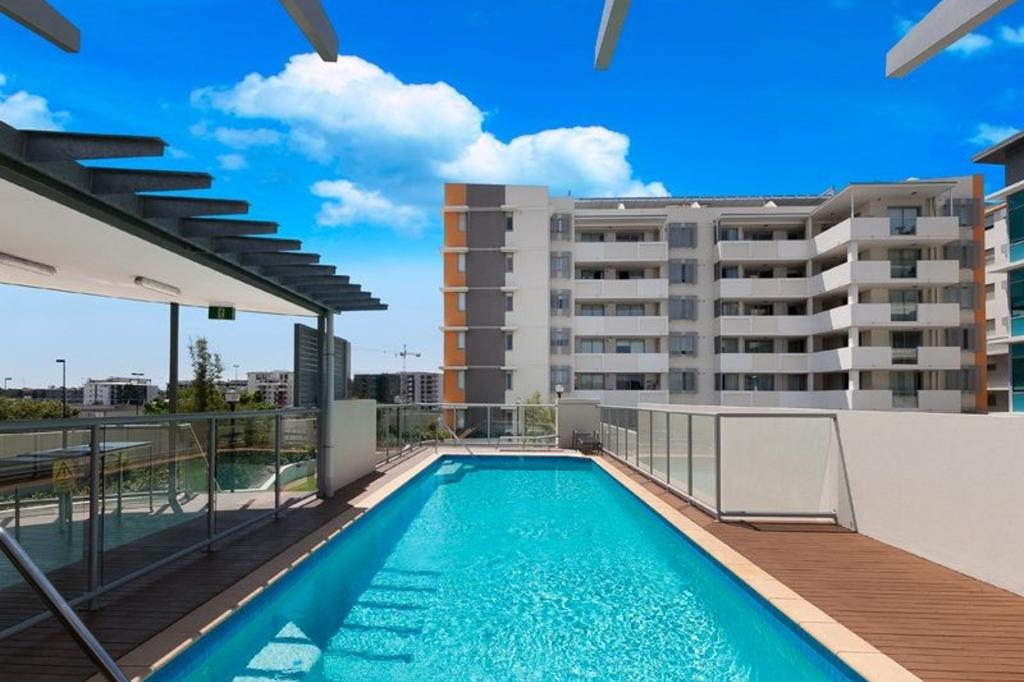 0

 0

 0

About Chermside 4032
The size of Chermside is approximately 4.0 square kilometres. There are 10 parks, covering nearly 23.6% of the total area. The population of Chermside in 2016 was 9315 people. By 2021 the population was 11426 showing a population growth of 22.7% in the area during that time. The predominant age group in Chermside is 20-29 years. Households in Chermside are primarily childless couples and are likely to be repaying $1400 - $1799 per month on mortgage repayments. In general, people in Chermside work in a professional occupation.In 2021, 31.60% of the homes in Chermside were owner-occupied compared with 31.50% in 2016.
Chermside has 7,907 properties. Over the last 5 years, Houses in Chermside have seen a 38.75% increase in median value, while Units have seen a 92.99% increase. As at 31 October 2026:
- The median value for Houses in Chermside is $1,170,800 while the median value for Units is $791,839.
- Houses have a median rent of $693 while Units have a median rent of $650.
Suburb Insights for Chermside 4032
Market Insights
Chermside Trends for Houses
N/A
N/A
View TrendN/A
N/A
Chermside Trends for Units
N/A
N/A
View TrendN/A
N/A
Neighbourhood Insights
© Copyright 2026. RP Data Pty Ltd trading as Cotality (Cotality). All rights reserved. No reproduction, distribution, or transmission of the copyrighted materials is permitted. The information is deemed reliable but not guaranteed.
While Cotality uses commercially reasonable efforts to ensure the Cotality Data is current, Cotality does not warrant the accuracy, currency or completeness of the Cotality Data and to the full extent permitted by law excludes all loss or damage howsoever arising (including through negligence) in connection with the Cotality Data.
This product uses cookies and other similar technologies to improve and customise your browsing experience, to tailor content and adverts, and for analytics and metrics regarding visitor usage on this product and other media. We may share cookie and analytics information with third parties for the purposes of advertising. By continuing to use our website, you consent to cookies being used. View our Privacy Policy here.
X
