
6/21 Pilba StreetChermside QLD 4032
Property Details for 6/21 Pilba St, Chermside
6/21 Pilba St, Chermside is a 2 bedroom, 2 bathroom Unit with 1 parking spaces and was built in 1995. The property has a land size of 113m2 and floor size of 113m2. While the property is not currently for sale or for rent, it was last sold in July 2025.
Last Listing description (August 2025)
Ideally positioned to enjoy the very best of Chermside, this freshly painted top-floor apartment offers comfort, convenience, and unbeatable views. Located in a boutique complex of just six, it boasts a desirable northern aspect at the front and sweeping city and suburban vistas to the south.
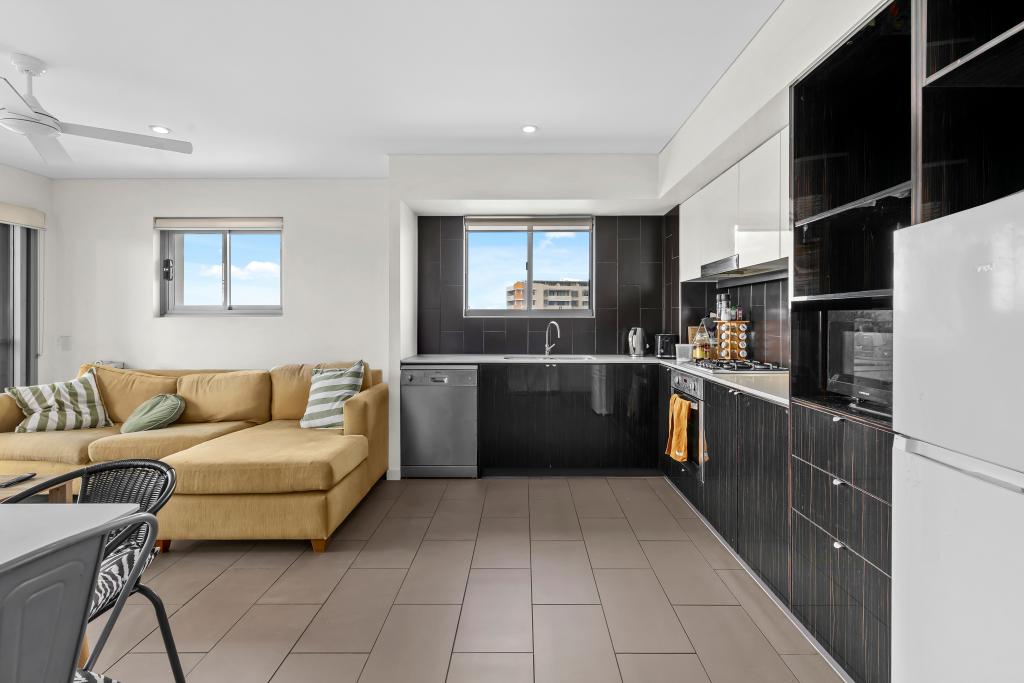
Flooded with natural light, this spacious apartment features two generous bedrooms (both rooms capture great views), a large and tidy kitchen, a well-proportioned open plan living and dining area, and two well-appointed bathrooms. Additional highlights include a secure lock-up garage and ample street parking.
Set in a highly convenient pocket of Chermside, this property is just 9km from the Brisbane CBD and only a short stroll to Westfield Chermside - one of Brisbane's premier shopping, dining, and entertainment precincts. It's also perfectly located near the Prince Charles and St Vincent's Hospitals, making it ideal for healthcare professionals or investors.
Families will love the proximity to top public and private schools, while commuters will appreciate the nearby reliable bus services and easy access to the Airportlink M7, offering quick connections to the airport, inner city, and southside.
Apartments of this quality and location are a rare find don't miss your opportunity to secure this exceptional home. Act fast!
Special Features You'll Love:
Positioned on the top floor (Level 2) of a boutique complex of just six apartments
Enjoy a desirable north-facing front aspect and expansive southern views across the city and suburbs
Freshly painted in neutral tones with brand new carpet throughout ready to move in or rent out immediately
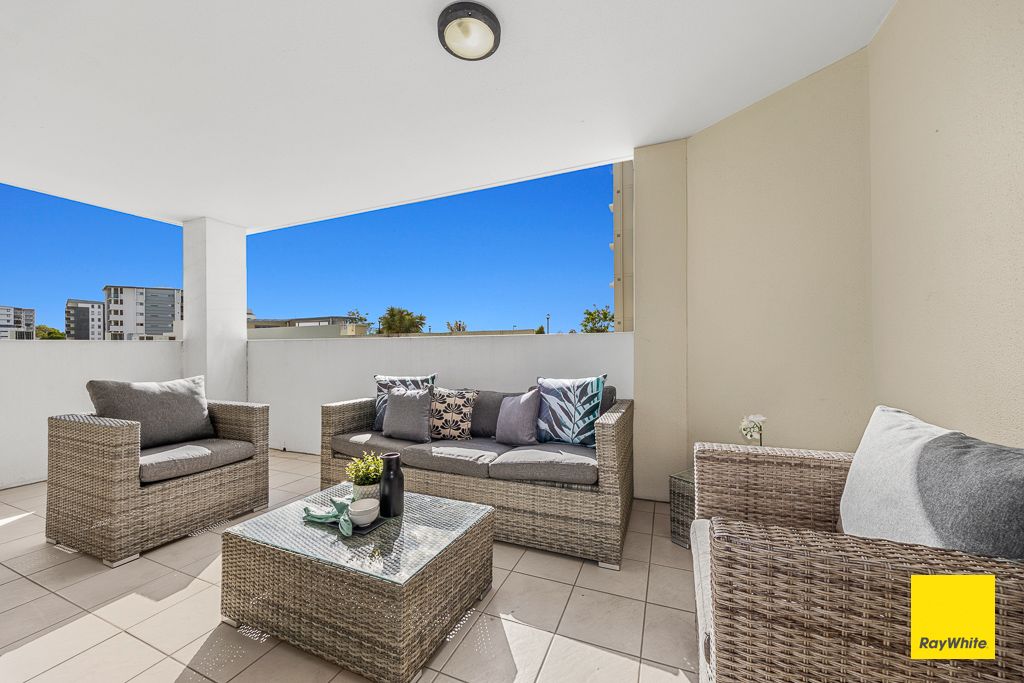
Bright, air-conditioned open-plan living area flows seamlessly to a wide, covered balcony
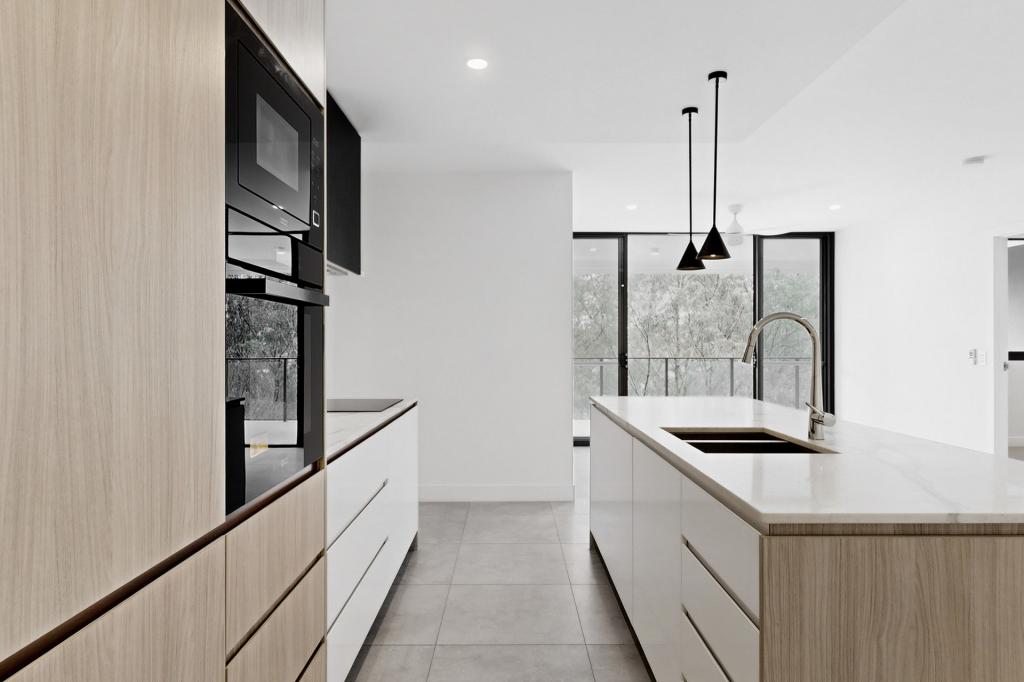
Generous kitchen with plenty of bench space and storage, complete with electric cooktop, oven, and dishwasher
Dining area adjoins the kitchen and living space for a functional and social layout
North-facing balcony at the front perfect for morning coffee or a BBQ
Two spacious bedrooms, both capture wonderful views
Master suite includes a walk-in robe, private balcony, and an ensuite
Main bathroom features a shower-over-bath, vanity, and separate toilet; laundry conveniently located within
Oversized lock-up garage, plus additional easy on-street parking
Previously owner-occupied and now vacant and move-in ready
The location is absolutely perfect - positioned central to schools, parkland, shopping and public transport, this apartment is awaiting a buyer seeking something really special. For further information or to arrange your inspection, please contact DANIEL WATERS.
Quick Facts:
Owner Occupied or Vacant: Owner Occupied
Aspect: North facing at front, South facing at rear
Apartments in Complex: 6
Council Rates: $411.45 per quarter approx..
Body Corporate Fees: $980.00 per quarter approx.
Market Rent: $600-650 per week
Year Built: Circa 1991
School Catchments: Wavell Heights State School, Wavell Heights State High School
Property History for 6/21 Pilba St, Chermside, QLD 4032
- 18 Jul 2025Sold for $727,500
- 07 Jul 2025Listed for Sale Under contract - By Daniel Waters
- 17 Jul 2012Sold for $335,000

Recent sales nearby
See more recent sales nearby/assets/perm/fcm34wwgf4i63kryqgdnm5ngu4?signature=519dc97b81fd6df91c7d413a2936e3bd071d81c977f16dcb74bbee8fe55c7700) 0
0
/assets/perm/3pffkjqo2qi65dzoimqxcgrskm?signature=899e591d81baa538822498d303a4267ba5e4fc53a20a0c91840cf2496263b508) 0
0
Similar properties For Sale nearby
See more properties for sale nearby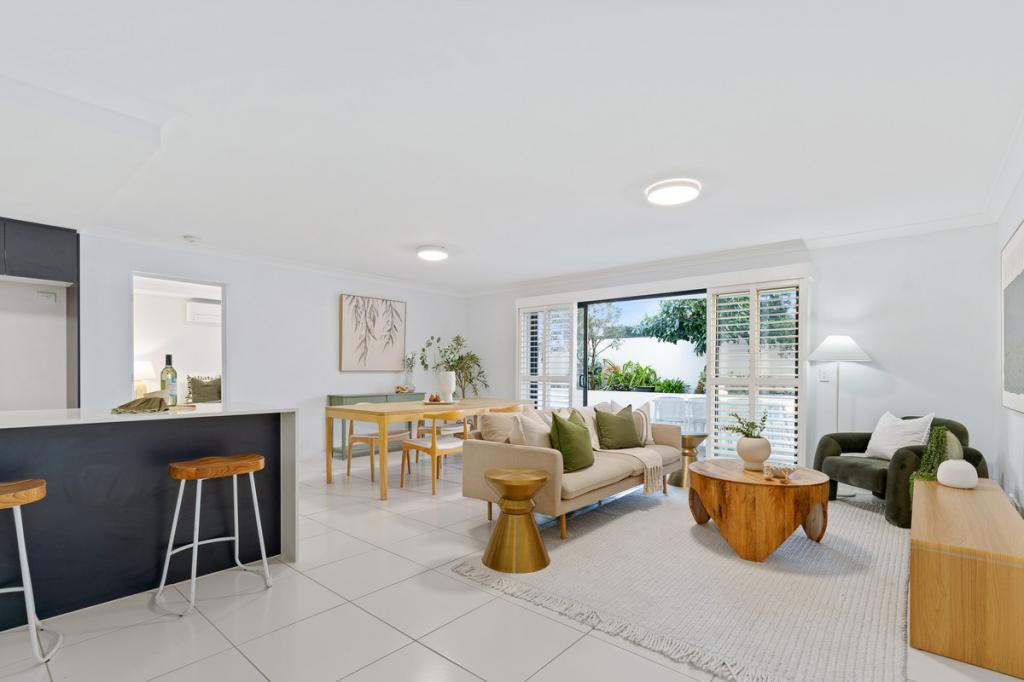 0
0

 0
0
 0
0
Similar properties For Rent nearby
See more properties for rent nearby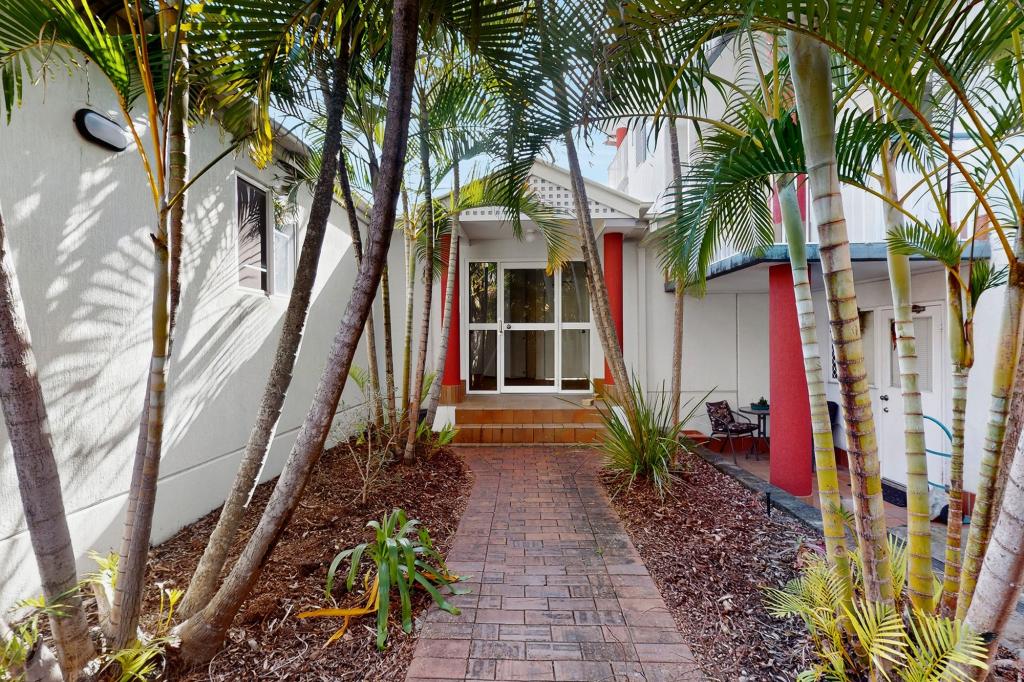 0
0
 0
0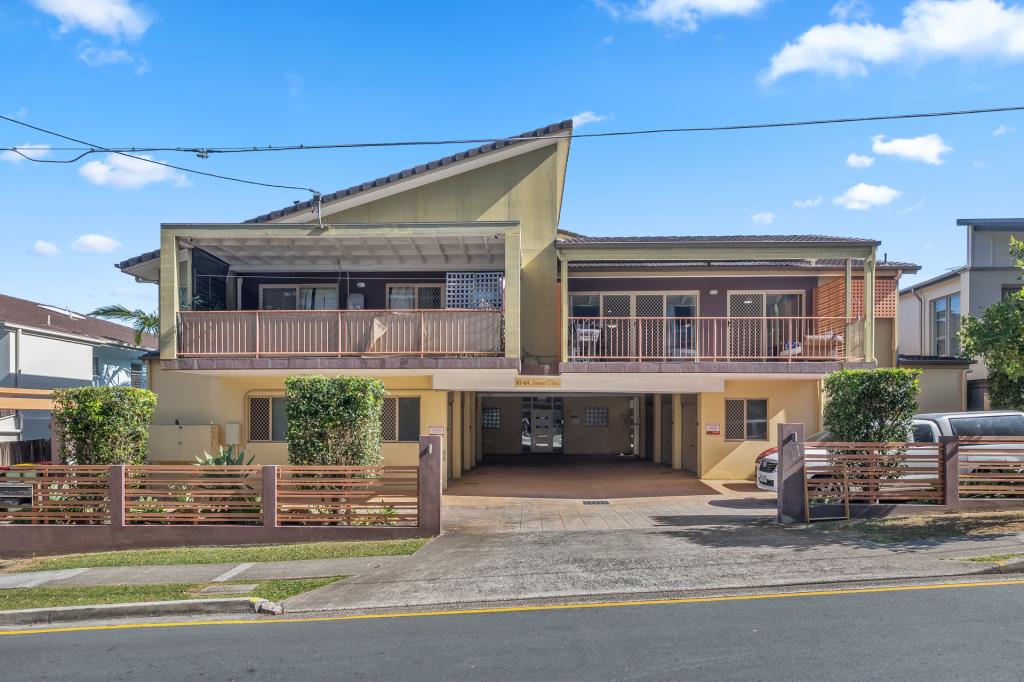 0
0About Chermside 4032
The size of Chermside is approximately 4.0 square kilometres. There are 10 parks, covering nearly 23.6% of the total area. The population of Chermside in 2016 was 9315 people. By 2021 the population was 11426 showing a population growth of 22.7% in the area during that time. The predominant age group in Chermside is 20-29 years. Households in Chermside are primarily childless couples and are likely to be repaying $1400 - $1799 per month on mortgage repayments. In general, people in Chermside work in a professional occupation.In 2021, 31.60% of the homes in Chermside were owner-occupied compared with 31.50% in 2016.
Chermside has 7,904 properties. Over the last 5 years, Houses in Chermside have seen a 54.25% increase in median value, while Units have seen a 109.91% increase. As at 31 August 2026:
- The median value for Houses in Chermside is $1,201,667 while the median value for Units is $842,019.
- Houses have a median rent of $690 while Units have a median rent of $650.
Suburb Insights for Chermside 4032
Market Insights
Chermside Trends for Houses
N/A
N/A
View TrendN/A
N/A
Chermside Trends for Units
N/A
N/A
View TrendN/A
N/A
Neighbourhood Insights
© Copyright 2026. RP Data Pty Ltd trading as Cotality (Cotality). All rights reserved. No reproduction, distribution, or transmission of the copyrighted materials is permitted. The information is deemed reliable but not guaranteed.
While Cotality uses commercially reasonable efforts to ensure the Cotality Data is current, Cotality does not warrant the accuracy, currency or completeness of the Cotality Data and to the full extent permitted by law excludes all loss or damage howsoever arising (including through negligence) in connection with the Cotality Data.
This product uses cookies and other similar technologies to improve and customise your browsing experience, to tailor content and adverts, and for analytics and metrics regarding visitor usage on this product and other media. We may share cookie and analytics information with third parties for the purposes of advertising. By continuing to use our website, you consent to cookies being used. View our Privacy Policy here.
X
