
38/15-17 Kingsmill StreetChermside QLD 4032
Property Details for 38/15-17 Kingsmill St, Chermside
38/15-17 Kingsmill St, Chermside is a 3 bedroom, 2 bathroom Unit with 2 parking spaces and was built in 2016. The property has a land size of 163m2 and floor size of 185m2. While the property is not currently for sale or for rent, it was last sold in January 2015.
Last Listing description (April 2023)
HURRY, OFF THE PLAN PRICING ENDING SOON!
SALES OFFICE:
Meetings BY APPOINTMENT only please.
OR
Level 4, 171 George Street, Brisbane City.
Parking available onsite.
FEATURES
* Aluminium frame windows and doors
* Aluminium sliding stacker doors to main terrace
* Generally square cornices and painted plasterboard wall lining throughout with selected paint finish
* Applied textured finish to ceilings
* Tiles to all bathrooms and en-suites
* Wool blend carpet on underlay, to all bedrooms
* Carpet throughout living areas
* Ceramic floor tiles to kitchen and wet areas as selected with floor drains to wet areas
* Air-conditioning
JOINERY
* Reconstituted stone bench tops and plastic laminate to kitchen as selected
* Tiled splash-back to kitchen as selected
* Plastic laminate finish to kitchen cupboards as selected
* Soft close drawers
* Contemporary wall mounted timber grained veneer vanity units to bathrooms/en-suites
* Sliding doors to all robes
* Pre-finish overhead shelf with hanging rail and open shelves to robe interior
* Selected laminate to laundry unity and linen
* Selected timber grain laminate to study
SANITARYWARE
* Vitreous china toilet suites
* Vitreous china basins, white
* Vanity mixer or bath/shower mixer, chrome finish
* Tiled shower base graded to linear floor drain
* One and three quarter bowl with drainer and single lever kitchen mixer with chrome finish
* Towel rail, chrome plated finish, Toilet roll holder, chrome plated finish
* Clear toughened glass shower screen (w/hinged door if req.)
* Overhead mirrored wall mounted cabinet (all bathrooms)
WHITEGOODS
* Bosch multifunction oven
* Bosch cook top
* Bosch built-in range-hood
* Bosch dishwasher
* Fisher & Paykel 4kg clothes dryer
SECURITY
* Security lobby intercom to all apartments
* Electronic fob security access to foyer, apartments, car parking and other pedestrian access points
OPTIONAL UPGRADE (pre-construction - be quick!!!)
* Choice of two architectural internal colour schemes
* Miele white-goods upgrade pack
* Wooden floors in main living areas
Affinity Apartments comprises a number of one, two and three bedroom stylish apartments in Chermside. These remarkably well designed apartments are carpeted, (an optional upgrade to wooden or tiled floors in selected area is available for a limited time), generous outdoor terraces and enviable finishes.
Residents will enjoy full use of the buildings swimming pool and guest entertainment areas and have easy access to the Chermside Shopping Centre which consists of a variety of retail shops along with salons and book shops as well as a selection of restaurants, everything from the food court to complete dining experiences.
Come home to relaxing and sophisticated lifestyle, just moments from the pleasures of Marchant Park walkways and cycleways or the bustling activity of many of the nearby clubs.
There are only limited apartments available, contact us to book a viewing or to reserve your apartment now.
AVAILABLE:
Studios from $239,000
1 Beds from $349,000
2 Beds from $395,000
3 Beds from $598,000
Property History for 38/15-17 Kingsmill St, Chermside, QLD 4032
- 11 Apr 2023Listed for Sale $649,000
- 20 Aug 2018Listed for Sale Not Disclosed
- 25 Apr 2018Listed for Sale $649,000

Recent sales nearby
See more recent sales nearby/assets/perm/jmc5ivuilii6zbgmqupbxtihri?signature=89b4479dd80c9d6909c19ff94f1d423479a95a2a6b0b5e2931dfae4a8ad82fdf) 0
0
/assets/perm/nidyporxpii65luhax7bceygbm?signature=c0cc7e6669f40ebd173715f8a082804ff9a03e2ed9e318cd35e2b0f5c06c6ba7) 0
0
/assets/perm/jpoh7555dii6nhtqqnr5frfoa4?signature=98d0b002055cd12ea603dcfed28615934169136bf901b681c414d46cc354a58a) 0
0Similar properties For Sale nearby
See more properties for sale nearby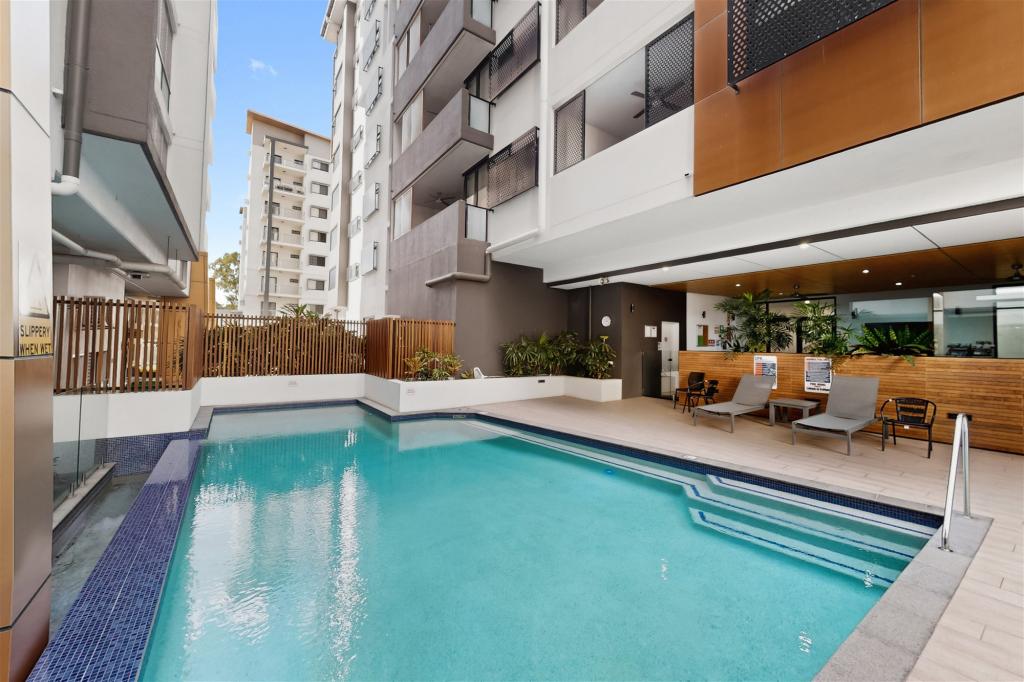 0
0
 0
0
 0
0
Similar properties For Rent nearby
See more properties for rent nearby 0
0 0
0
 0
0
About Chermside 4032
The size of Chermside is approximately 4.0 square kilometres. There are 10 parks, covering nearly 23.6% of the total area. The population of Chermside in 2016 was 9315 people. By 2021 the population was 11426 showing a population growth of 22.7% in the area during that time. The predominant age group in Chermside is 20-29 years. Households in Chermside are primarily childless couples and are likely to be repaying $1400 - $1799 per month on mortgage repayments. In general, people in Chermside work in a professional occupation.In 2021, 31.60% of the homes in Chermside were owner-occupied compared with 31.50% in 2016.
Chermside has 7,913 properties. Over the last 5 years, Houses in Chermside have seen a 54.25% increase in median value, while Units have seen a 109.91% increase. As at 31 August 2026:
- The median value for Houses in Chermside is $1,201,667 while the median value for Units is $842,019.
- Houses have a median rent of $690 while Units have a median rent of $650.
Suburb Insights for Chermside 4032
Market Insights
Chermside Trends for Houses
N/A
N/A
View TrendN/A
N/A
Chermside Trends for Units
N/A
N/A
View TrendN/A
N/A
Neighbourhood Insights
© Copyright 2026. RP Data Pty Ltd trading as Cotality (Cotality). All rights reserved. No reproduction, distribution, or transmission of the copyrighted materials is permitted. The information is deemed reliable but not guaranteed.
While Cotality uses commercially reasonable efforts to ensure the Cotality Data is current, Cotality does not warrant the accuracy, currency or completeness of the Cotality Data and to the full extent permitted by law excludes all loss or damage howsoever arising (including through negligence) in connection with the Cotality Data.
This product uses cookies and other similar technologies to improve and customise your browsing experience, to tailor content and adverts, and for analytics and metrics regarding visitor usage on this product and other media. We may share cookie and analytics information with third parties for the purposes of advertising. By continuing to use our website, you consent to cookies being used. View our Privacy Policy here.
X
