
77 Ngeringa CrescentChapel Hill QLD 4069
Property Details for 77 Ngeringa Cres, Chapel Hill
77 Ngeringa Cres, Chapel Hill is a 4 bedroom, 2 bathroom House with 2 parking spaces and was built in 2006. The property has a land size of 543m2 and floor size of 261m2. While the property is not currently for sale or for rent, it was last sold in March 2022.
Last Listing description (May 2022)
A spacious, modern family home in one of Brisbane's most sought after neighbourhoods. Designed by multi award winning building designer Robin Payne, this double storey home showcases the best of Queensland living.
Upon entry, you are greeted with soaring high ceilings, long glass windows and an abundance of natural light. Centred around the generous open plan living, dining and kitchen area, the home is perfect for entertaining. Large open plan living spaces are matched outdoors with a covered north facing terrace balcony, perfect for a morning coffee, a BBQ or simply enjoying the afternoon breezes .
With an array of separate living spaces both up and downstairs, offering versatility and breakaway space for everyone it is elegant and classy, yet functional and practical. The luxurious main bedroom features a walk-in-robe and ensuite, positioned on the upper level of the home with the study, allowing for that separation families so desire. Three additional double bedrooms, and a separate living/family room, are positioned on the lower level of the home within easy reach of the family bathroom.
The lower level entertaining terrace is the ultimate spot for alfresco dining with family and friends whilst overlooking the sparkling saltwater pool and lovely lawn. Space has not been compromised in any room in this home and the seamless integration between indoor and outdoor offers easy living for relaxing, dining and entertaining all year round.
Positioned on one of Chapel Hill's most desirable streets, this is a not to be missed opportunity to secure a premium contemporary home.
HOME FEATURES:
- Four spacious double bedrooms plus a study
- High ceilings throughout
- All bedrooms with built in robes and ducted air-conditioning
- Main bedroom featuring walk in robe and ensuite with double shower and double vanities
- Functional kitchen with stone bench tops, soft closing draws and high-quality Miele appliances
- Additional powder room on upper level
- Solid hardwood timber flooring upstairs
- Beautiful large porcelain tile flooring downstairs
- Two covered outdoor alfresco areas- perfect for entertaining
- Tastefully integrated bar
- 12-meter saltwater swimming pool
- Fenced for pets and children
- Lovely established and low maintenance lawn and gardens
- Zoned, ducted air-conditioning
- Remote double car garage with internal access
- Generous amount of storage
- BTB security system - control panels on both levels of the house allowing you to set the security to zones
- 6kW solar system
- 543sqm allotment
- Council Rates $466.76 per quarter
LOCATION:
- 500m to local bus stop
- Over 300 acres of Mt Coot-tha bushland reserve just a short walk away
- Chapel Hill State School Catchment (Prep to Year 6)
- Kenmore State High School Catchment (Year 7 to Year 12)
- Close to a great assortment of many sought-after private schools
- 9km from Brisbane CBD
- 2.2m to Kenmore Village Shopping Centre
- 2.5km to Kenmore Plaza Shopping Centre
- 4km to Indooroopilly Shopping Centre
- 23 minute drive to Brisbane Airport using the Legacy Way Tunnel
Property History for 77 Ngeringa Cres, Chapel Hill, QLD 4069
- 19 Mar 2022Sold for $1,906,000
- 21 Feb 2022Listed for Sale Under Contract
- 20 May 2006Sold for $270,000

Recent sales nearby
See more recent sales nearby/assets/perm/c7bfesw3yui6nenvjx455gquly?signature=4b2987630c28caf6dd7e0427a58c9e532b53546ee1281f737c7e650b84cb58f0) 0
0

/assets/perm/ah2cctw3y4i6np7bgwgvhzgasi?signature=6360129376943cd84b10e05e502b90ce81c48c3fdcdc57384fcf1bade1732c14) 0
0
/assets/perm/prcaiujulei65jljhxs3smwona?signature=0ba6fae71ea2c5f0784389b9cc8b3810deab05a1f29ccf54a0ebe79d65cabd7b) 0
0
Similar properties For Sale nearby
See more properties for sale nearby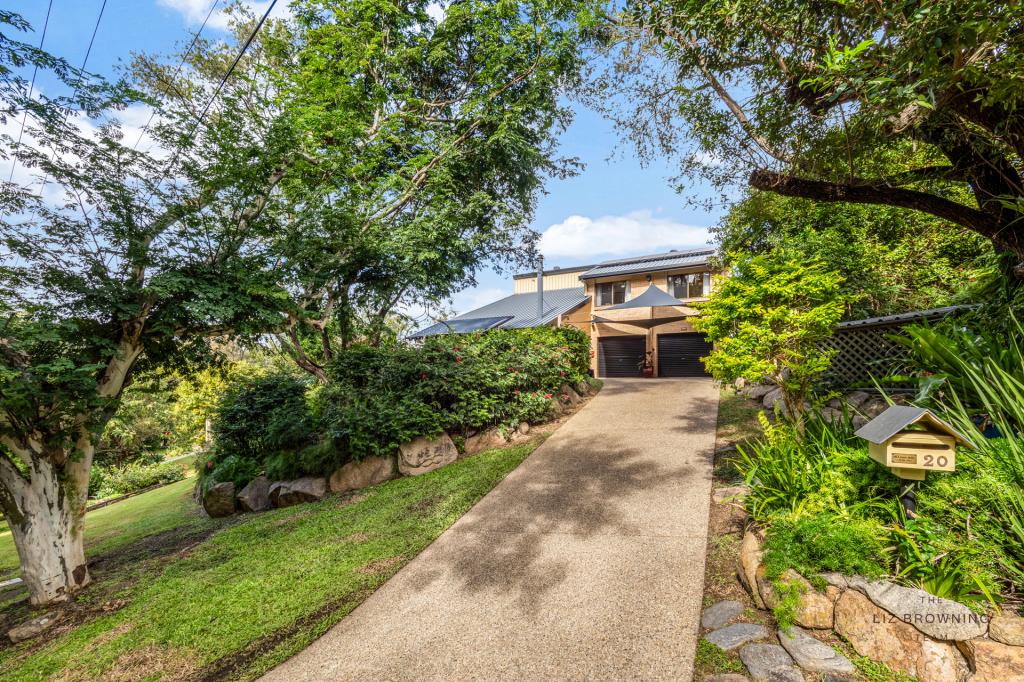 0
0
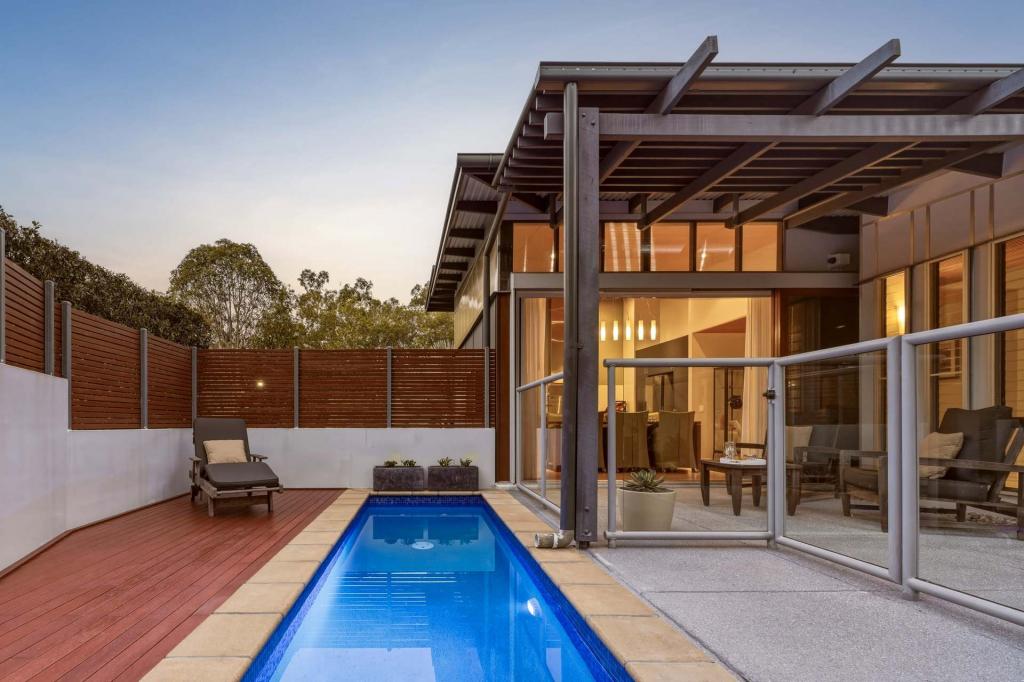 0
0

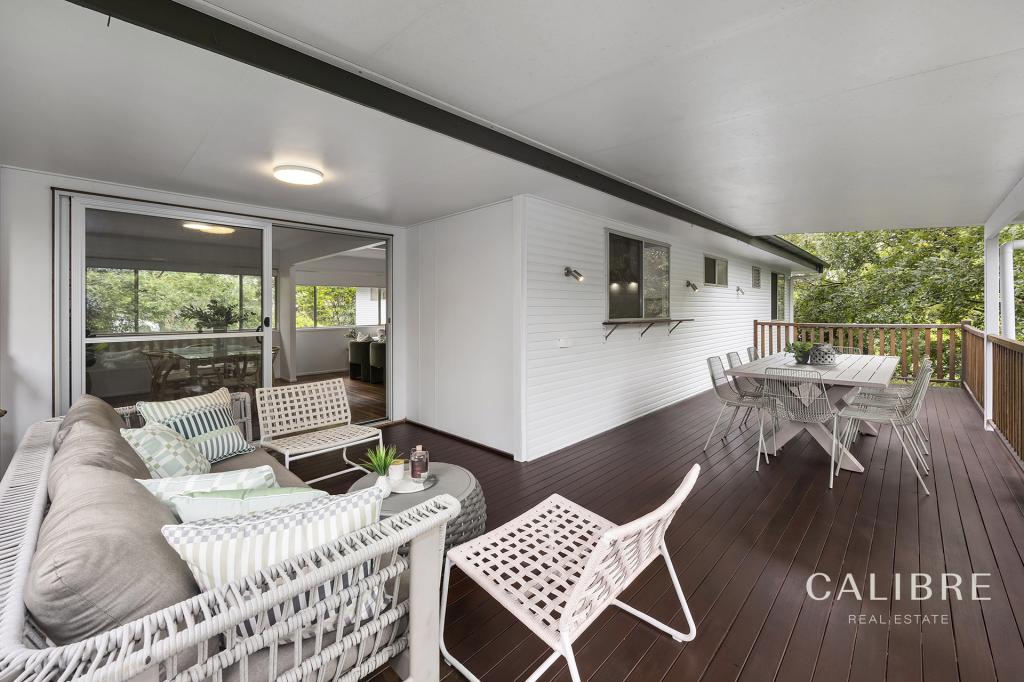 0
0
Similar properties For Rent nearby
See more properties for rent nearby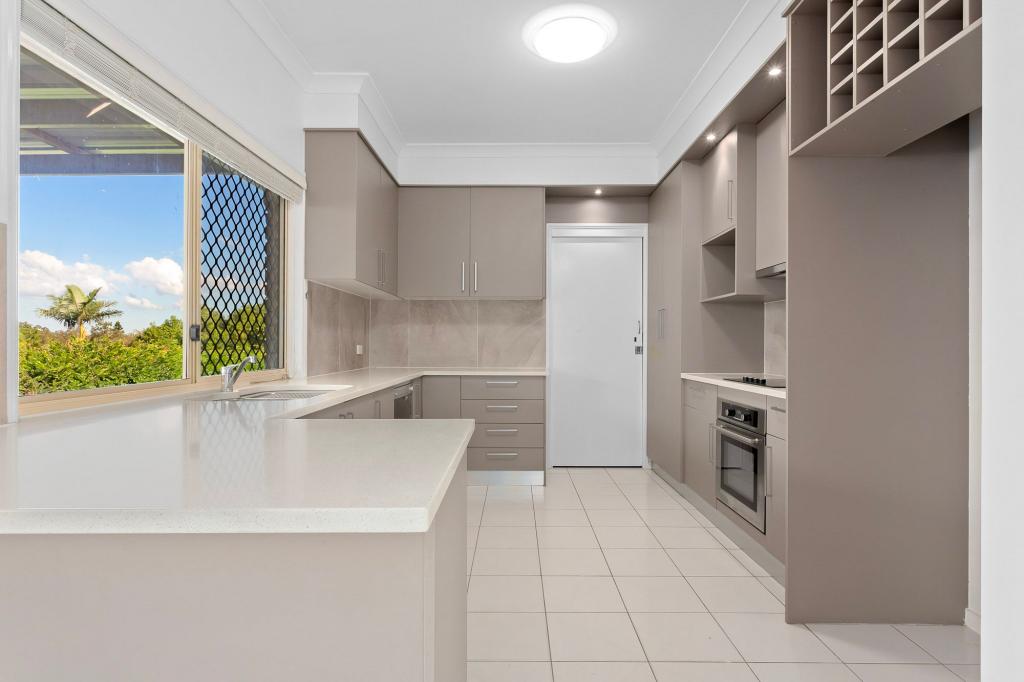 0
0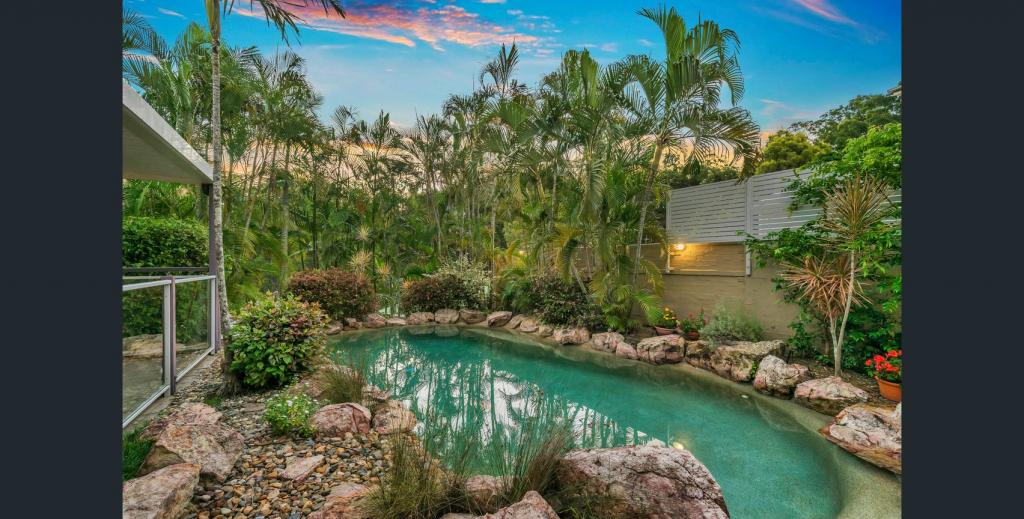 0
0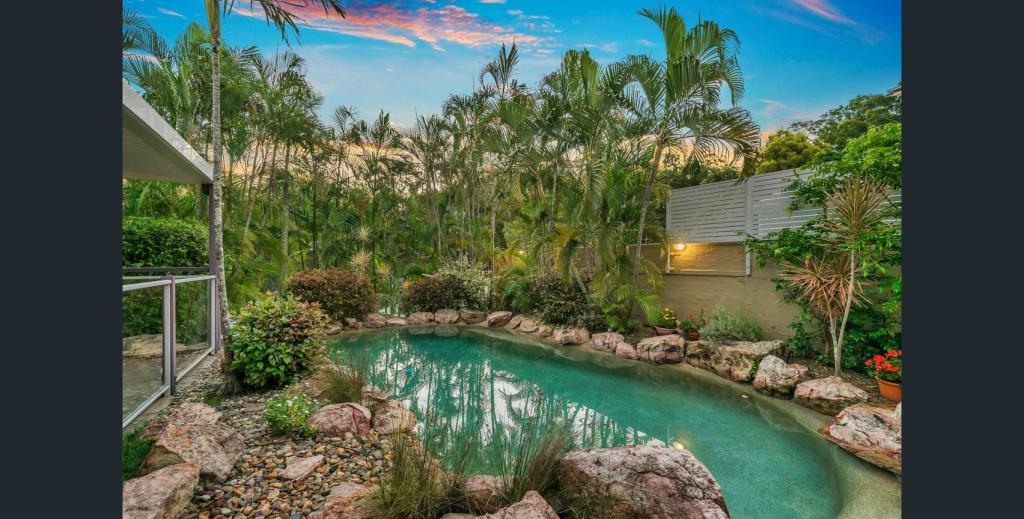 0
0About Chapel Hill 4069
The size of Chapel Hill is approximately 5.0 square kilometres. There are 22 parks, covering nearly 12.6% of the total area. The population of Chapel Hill in 2016 was 10113 people. By 2021 the population was 10511 showing a population growth of 3.9% in the area during that time. The predominant age group in Chapel Hill is 40-49 years. Households in Chapel Hill are primarily couples with children and are likely to be repaying $3000 - $3999 per month on mortgage repayments. In general, people in Chapel Hill work in a professional occupation.In 2021, 84.70% of the homes in Chapel Hill were owner-occupied compared with 83.40% in 2016.
Chapel Hill has 3,876 properties. Over the last 5 years, Houses in Chapel Hill have seen a 58.64% increase in median value, while Units have seen a 84.59% increase. As at 31 July 2026:
- The median value for Houses in Chapel Hill is $1,692,555 while the median value for Units is $1,076,577.
- Houses have a median rent of $950 while Units have a median rent of $633.
Suburb Insights for Chapel Hill 4069
Market Insights
Chapel Hill Trends for Houses
N/A
N/A
View TrendN/A
N/A
Chapel Hill Trends for Units
N/A
N/A
View TrendN/A
N/A
Neighbourhood Insights
© Copyright 2026. RP Data Pty Ltd trading as Cotality (Cotality). All rights reserved. No reproduction, distribution, or transmission of the copyrighted materials is permitted. The information is deemed reliable but not guaranteed.
While Cotality uses commercially reasonable efforts to ensure the Cotality Data is current, Cotality does not warrant the accuracy, currency or completeness of the Cotality Data and to the full extent permitted by law excludes all loss or damage howsoever arising (including through negligence) in connection with the Cotality Data.
This product uses cookies and other similar technologies to improve and customise your browsing experience, to tailor content and adverts, and for analytics and metrics regarding visitor usage on this product and other media. We may share cookie and analytics information with third parties for the purposes of advertising. By continuing to use our website, you consent to cookies being used. View our Privacy Policy here.
X
