
75 Ngeringa CrescentChapel Hill QLD 4069
Property Details for 75 Ngeringa Cres, Chapel Hill
75 Ngeringa Cres, Chapel Hill is a 4 bedroom, 2 bathroom House with 2 parking spaces and was built in 1994. The property has a land size of 510m2 and floor size of 160m2. While the property is not currently for sale or for rent, it was last sold in November 2022.
Last Listing description (December 2022)
Located at the top of one of Chapel Hill's most sought after streets is this executive split-level home with a lovely east-facing aspect.
Adjacent to the double lock-up garage, the entrance area of this home is impressive for its spaciousness and privacy. This beautiful shaded deck, offering protection from the elements and screened with attractive plants, is bound to be a popular spot to get comfortable with a good book.
A wide entry foyer with hardwood floors underfoot takes you past the office space and the generous main bedroom with walk-in robe and ensuite crafted with quality finishes.
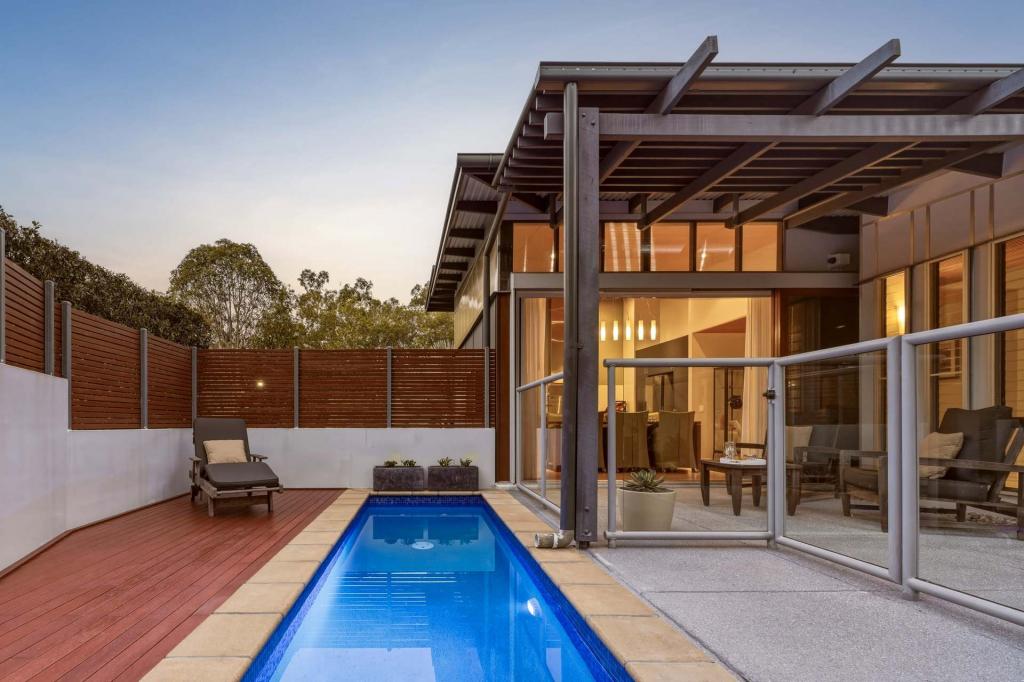
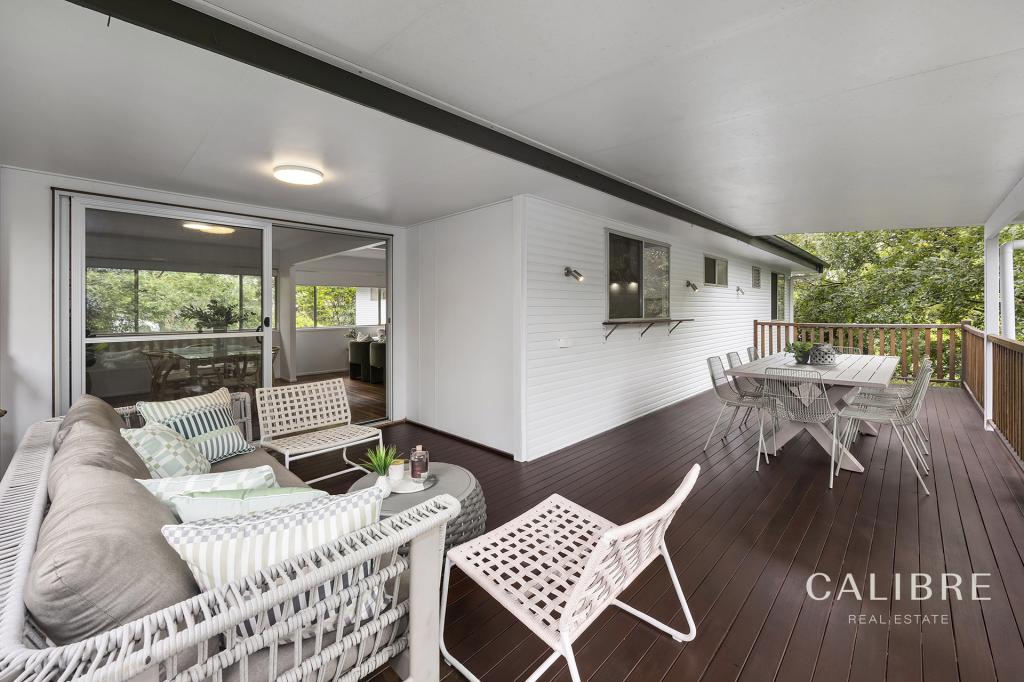
Meander down into the main level of the home past the media room, formal dining next to the kitchen, and into the open plan living. Appreciate the space afforded by soaring cathedral ceilings and the warmth of the fireplace when the weather turns cool. Take in the views to Mt Coot-tha through the glass sliding door and additional undercover entertaining area on the deck. Enjoy this beautiful space feeling private and enclosed with tall trees, no doubt a spot for many a lingering meal overlooking the stylish pool.
Timber stairs lead to the lower level where you can find three bedrooms with built-in robes, laundry, the family bathroom, and a separate toilet. The fourth bedroom, located on this level is completely adaptable to suit your needs, currently set up as an additional living room.
The lower level enjoys another deck by the pool which is bound to be a favourite, as well as a securely fenced small grassy yard that is perfect for pets. Tucked away behind the pool is a charming, shade-tolerant garden. Large under-croft storage at the rear of the home allows for all your treasured hobby and sporting items to be stored out of the weather and out of sight.
If you are looking for a modern home with chic style that can be 'lock-up and leave' without sacrificing all of the benefits of a full-sized family home then you must come and inspect 75 Ngeringa Crescent today.
HOME FEATURES:
- Four bedrooms plus an office
- Multiple living spaces offering great separation
- High ceilings throughout
- Lovely timber flooring on the upper level
- Sleek galley-style kitchen with ample storage
- Wood burning fireplace in living for those cozy winter nights
- Additional powder room on the upper level
- Saltwater swimming pool
- Fenced for children and pets
- 5kW solar system
- Ducted air-conditioning in main bedroom, office and media room
- Split system air-conditioning in the living, and two of the downstairs bedrooms
- 510sqm block
- Council Rates $586.33/qtr
LOCATION:
- 500m to local bus stop
- Over 300 acres of Mt Coot-tha bushland reserve just a short walk away
- Chapel Hill State School Catchment (Prep to Year 6)
- Kenmore State High School Catchment (Year 7 to Year 12)
- Close to a great assortment of many sought-after private schools
- 9km from Brisbane CBD
- 2.2m to Kenmore Village Shopping Centre
- 2.5km to Kenmore Plaza Shopping Centre
- 4km to Indooroopilly Shopping Centre
- 23 minute drive to Brisbane Airport using the Legacy Way Tunnel
Property History for 75 Ngeringa Cres, Chapel Hill, QLD 4069
- 16 Nov 2022Sold for $1,575,000
- 03 Nov 2022Listed for Sale Under Contract
- 19 Jan 2017Sold for $923,000

Recent sales nearby
See more recent sales nearby/assets/perm/c7bfesw3yui6nenvjx455gquly?signature=4b2987630c28caf6dd7e0427a58c9e532b53546ee1281f737c7e650b84cb58f0) 0
0

/assets/perm/ah2cctw3y4i6np7bgwgvhzgasi?signature=6360129376943cd84b10e05e502b90ce81c48c3fdcdc57384fcf1bade1732c14) 0
0
/assets/perm/prcaiujulei65jljhxs3smwona?signature=0ba6fae71ea2c5f0784389b9cc8b3810deab05a1f29ccf54a0ebe79d65cabd7b) 0
0
Similar properties For Sale nearby
See more properties for sale nearby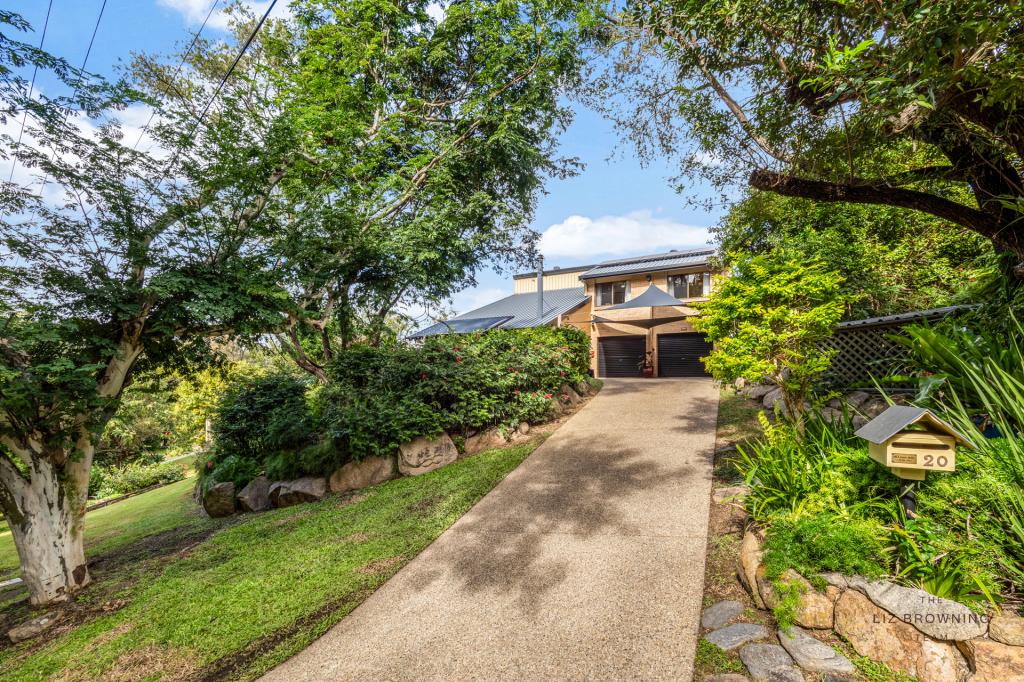 0
0
 0
0

 0
0
Similar properties For Rent nearby
See more properties for rent nearby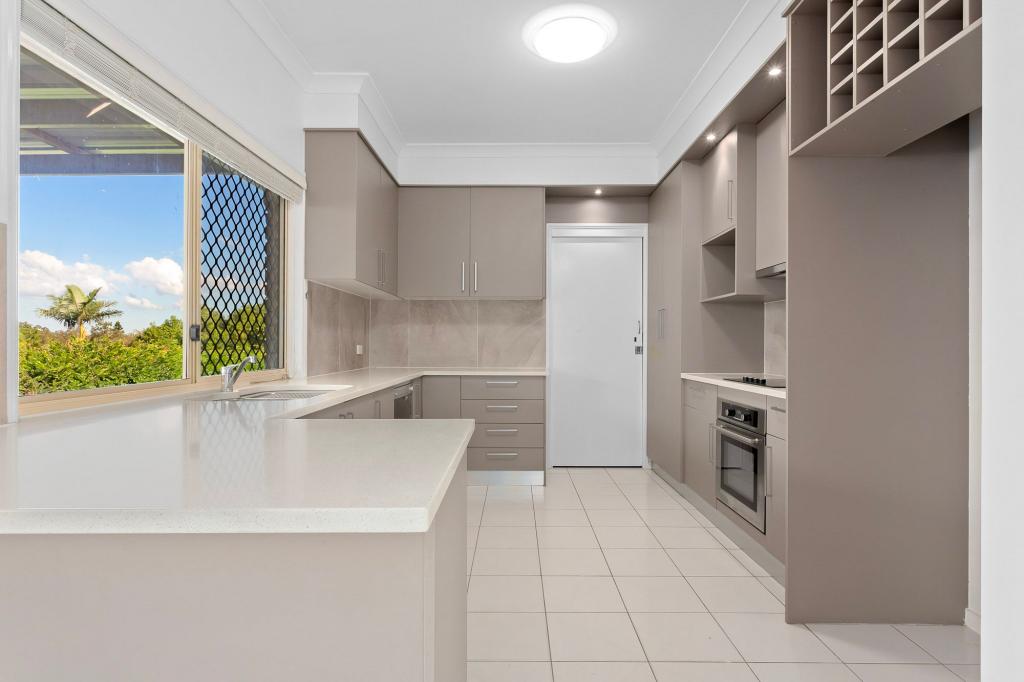 0
0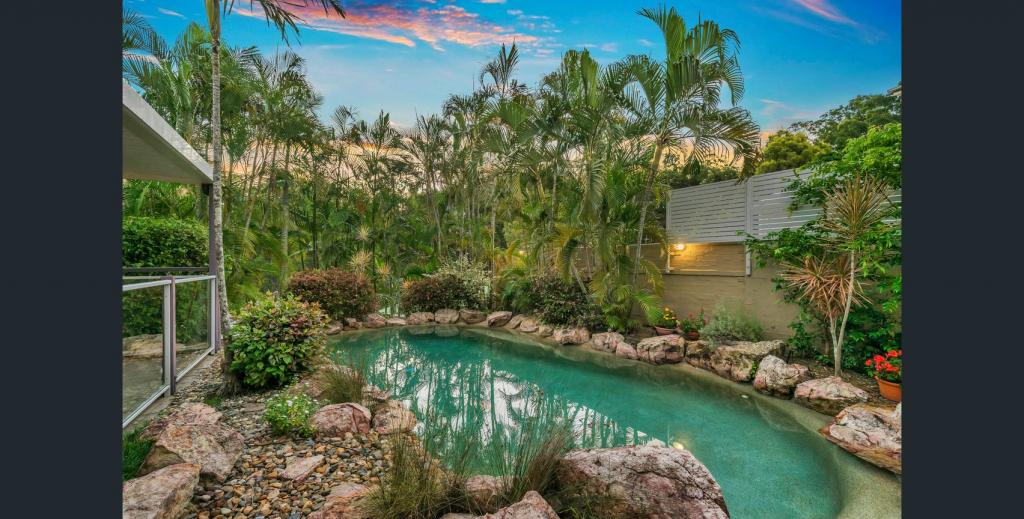 0
0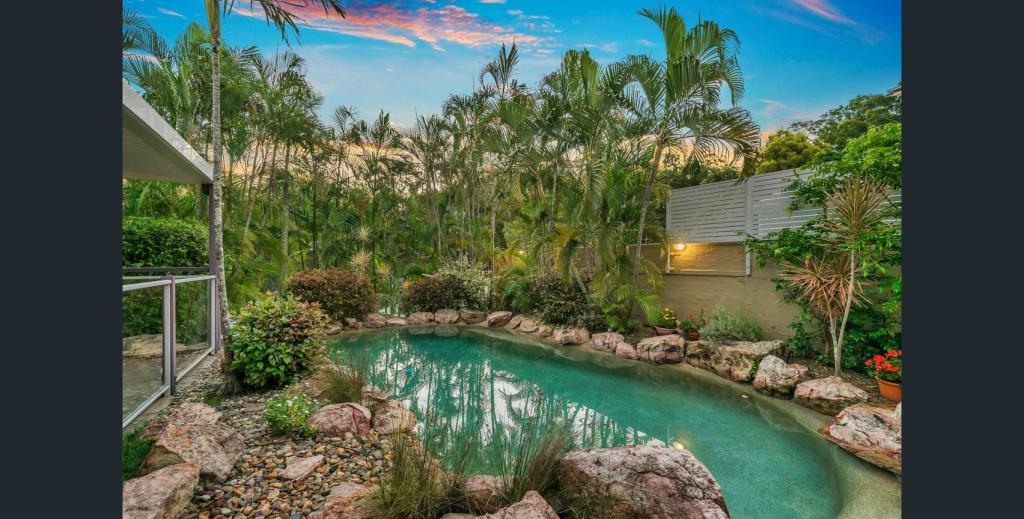 0
0About Chapel Hill 4069
The size of Chapel Hill is approximately 5.0 square kilometres. There are 22 parks, covering nearly 12.6% of the total area. The population of Chapel Hill in 2016 was 10113 people. By 2021 the population was 10511 showing a population growth of 3.9% in the area during that time. The predominant age group in Chapel Hill is 40-49 years. Households in Chapel Hill are primarily couples with children and are likely to be repaying $3000 - $3999 per month on mortgage repayments. In general, people in Chapel Hill work in a professional occupation.In 2021, 84.70% of the homes in Chapel Hill were owner-occupied compared with 83.40% in 2016.
Chapel Hill has 3,878 properties. Over the last 5 years, Houses in Chapel Hill have seen a 58.64% increase in median value, while Units have seen a 84.59% increase. As at 31 July 2026:
- The median value for Houses in Chapel Hill is $1,692,555 while the median value for Units is $1,076,577.
- Houses have a median rent of $950 while Units have a median rent of $633.
Suburb Insights for Chapel Hill 4069
Market Insights
Chapel Hill Trends for Houses
N/A
N/A
View TrendN/A
N/A
Chapel Hill Trends for Units
N/A
N/A
View TrendN/A
N/A
Neighbourhood Insights
© Copyright 2026. RP Data Pty Ltd trading as Cotality (Cotality). All rights reserved. No reproduction, distribution, or transmission of the copyrighted materials is permitted. The information is deemed reliable but not guaranteed.
While Cotality uses commercially reasonable efforts to ensure the Cotality Data is current, Cotality does not warrant the accuracy, currency or completeness of the Cotality Data and to the full extent permitted by law excludes all loss or damage howsoever arising (including through negligence) in connection with the Cotality Data.
This product uses cookies and other similar technologies to improve and customise your browsing experience, to tailor content and adverts, and for analytics and metrics regarding visitor usage on this product and other media. We may share cookie and analytics information with third parties for the purposes of advertising. By continuing to use our website, you consent to cookies being used. View our Privacy Policy here.
X
