
7 Greenford StreetChapel Hill QLD 4069
Property Details for 7 Greenford St, Chapel Hill
7 Greenford St, Chapel Hill is a 4 bedroom, 2 bathroom House with 2 parking spaces and was built in 1999. The property has a land size of 1043m2 and floor size of 333m2. While the property is not currently for sale or for rent, it was last sold in March 2022.
Last Listing description (May 2022)
From the moment you walk into this spacious home you will feel a sense of calm resulting from the expansive size of the living spaces. Designed by renowned architect Lindsay Mack, this generously proportioned residence presents a fantastic open floorplan. With wonderful high ceilings, and an abundance of natural light that floods in over the kitchen, living, and dining areas through multiple large glass windows and sliding doors.
You will be struck with the entertaining possibilities offered by the large U-shaped chef's kitchen complete with a large pantry. The sizable kitchen allows the flow of conversation and preparation on stainless steel benchtops great for the cook that loves to spread out! Take entertaining from indoors to out with ease and enjoy the decked and paved areas in the low-maintenance grassy backyard.
The main bedroom features a walk-in-robe, ensuite and private deck. Three additional spacious bedrooms are positioned on the upper level of the home within easy reach of the family bathroom with separate powder room. A fifth bedroom, located on the ground level is completely adaptable to suit your needs. Currently set up as a bedroom/guest suite this space would also make an ideal office.
This residence will take your family through all life stages and provide a haven for making memories for many years to come.
HOME FEATURES:
- High 2.7m ceilings throughout, with lounge ceiling 4.3m
- Lovely open plan living areas and additional media room
- Large kitchen with ample bench space and storage
- Solid western red hardwood timber flooring
- Additional powder room on the ground level
- All bedrooms upstairs with ceiling fans
- Double carport with internal access
- Generous amount of storage
- 4 x split system air-conditioning units
- Fenced for children and pets
- 3 x 5000L rainwater tanks
- 2 x garden sheds
- 1,043m2 block with a wide 31.1m frontage
- Council Rates $506.11/qtr
- Built by current owners in 1999
LOCATION:
- Easy access to Mt Coot-tha tracks and mountain bike trails
- Chapel Hill State School Catchment (Prep to Year 6)
- Kenmore State High School Catchment (Year 7 to Year 12)
- Close to a great assortment of many sought-after private schools
- 9km from Brisbane CBD
- 3.4km to Indooroopilly Shopping Centre
- 22-minute drive to Brisbane airport using the Legacy Way Tunnel
Property History for 7 Greenford St, Chapel Hill, QLD 4069
- 31 Mar 2022Sold for $1,700,000
- 21 Mar 2022Listed for Sale Under Contract
- 06 Jun 1998Sold for $116,500

Recent sales nearby
See more recent sales nearby/assets/perm/oi7vnwf6bei63ayjbehgpqwg5i?signature=47321ed481bf3dd5401fd6caf0d1272c5e3d4b219a9a5517aef2687a95611f21) 0
0

/assets/perm/dgh7mf5lqai6vgsg44mgy4wqzq?signature=f60abcc95f2351560b7bc455f6560a3b0da508db1cb8c64012b5186ce23d0dbf) 0
0
/assets/perm/xwmqdfv6jei6nox7do2sgbclt4?signature=4c44770a1a0b06cb9d04fdeb8218372605001d6b4f70dffd030f6552ecd2cb13) 0
0
Similar properties For Sale nearby
See more properties for sale nearby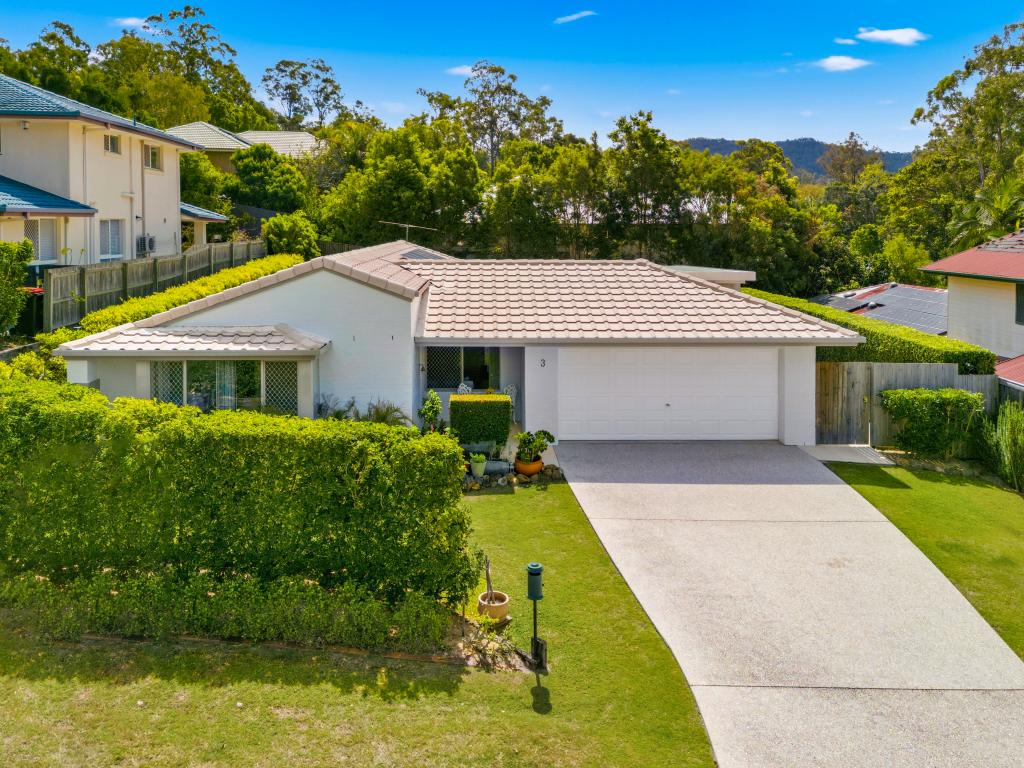 0
0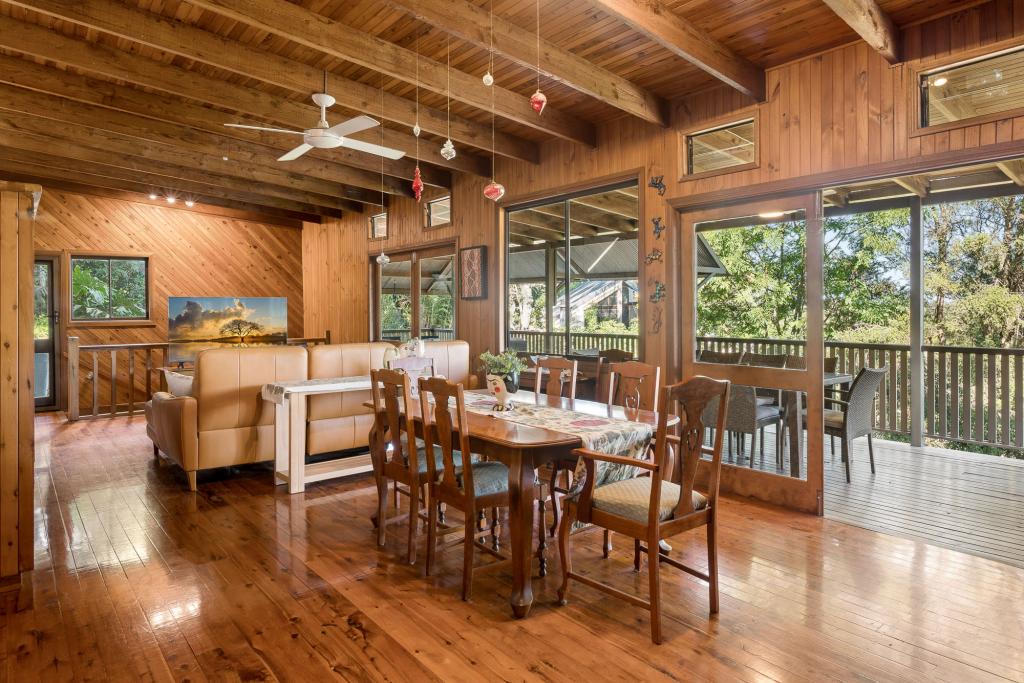 0
0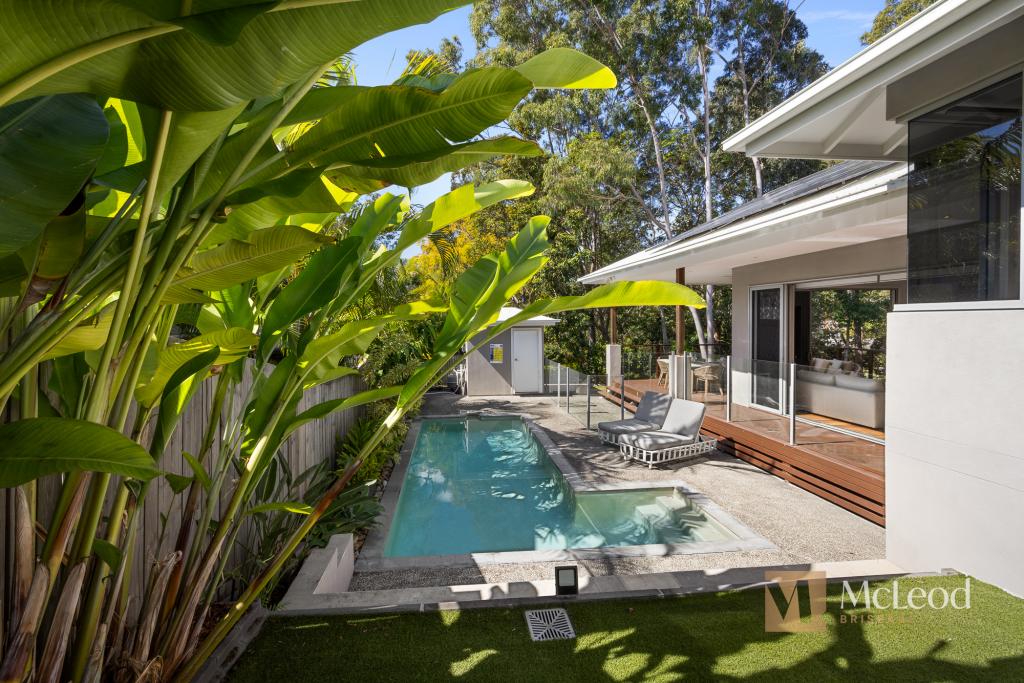 0
0Similar properties For Rent nearby
See more properties for rent nearby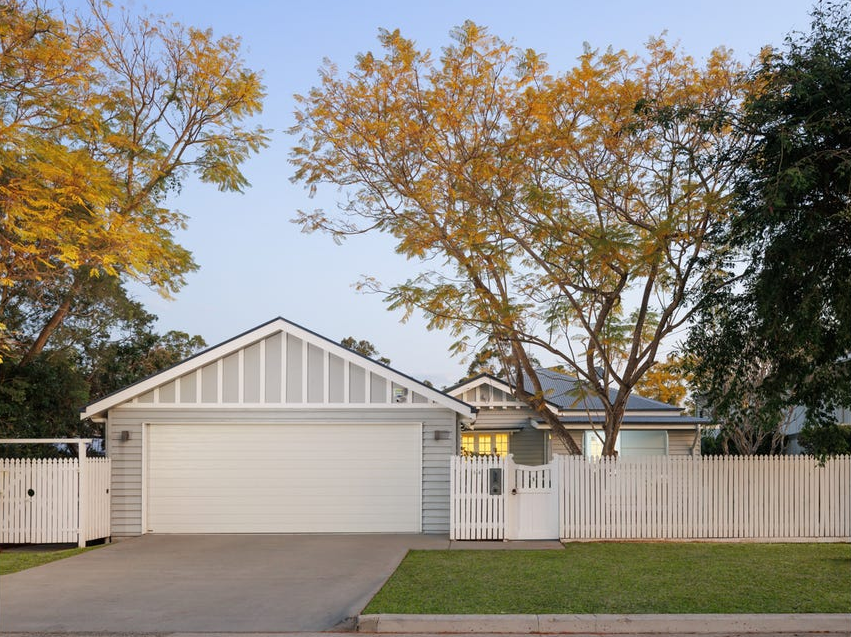 0
0

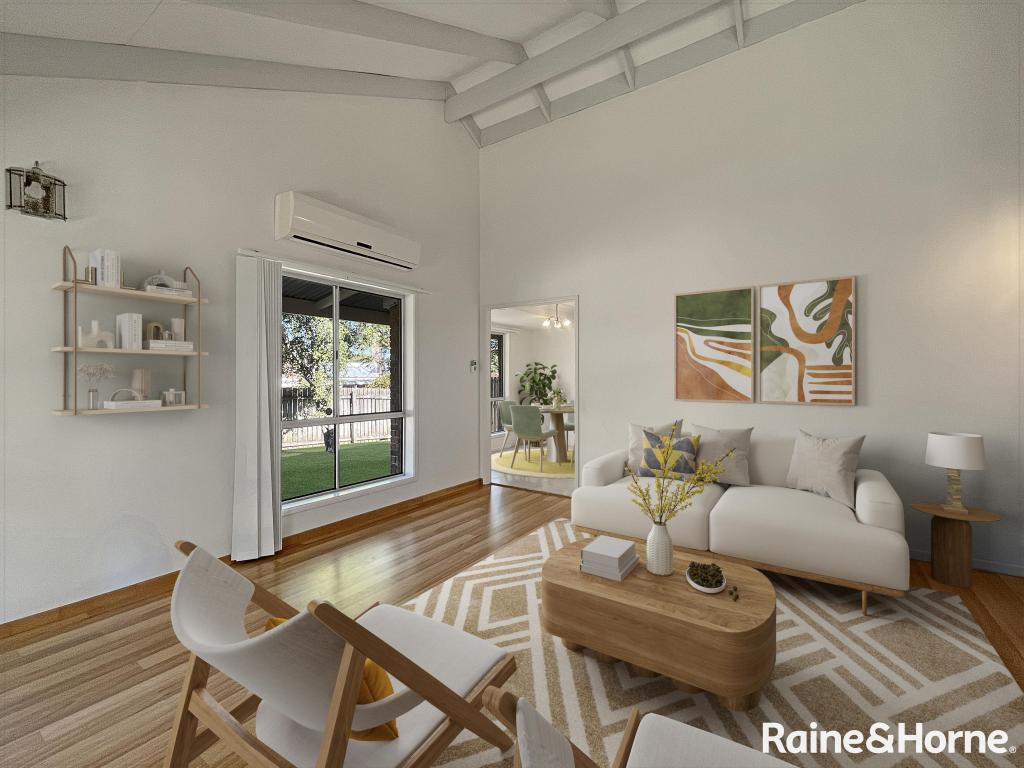 0
0
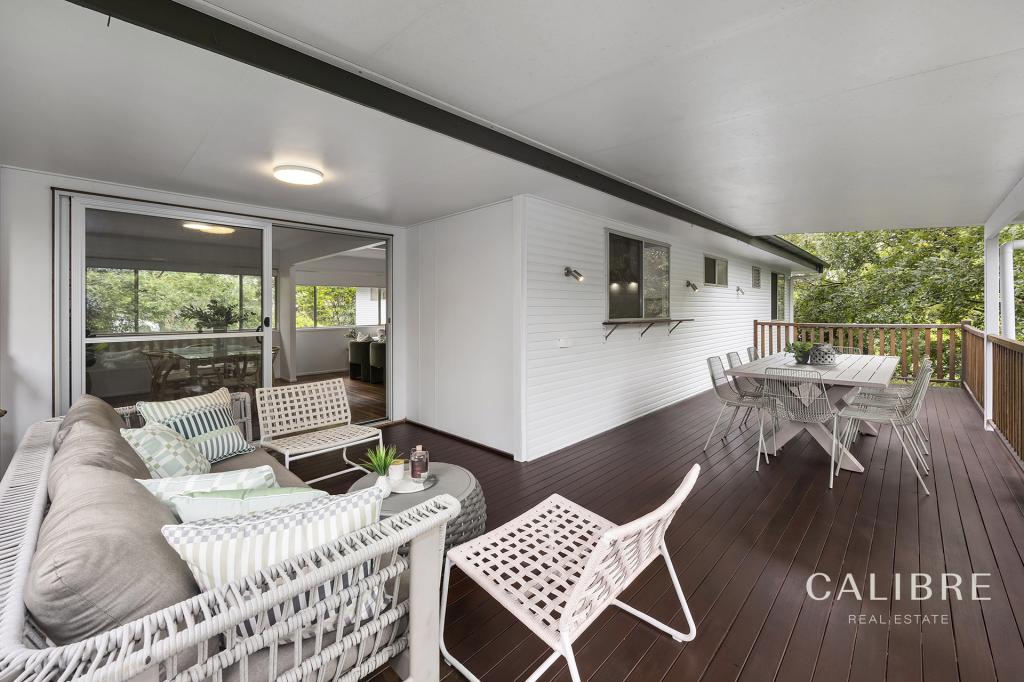 0
0
About Chapel Hill 4069
The size of Chapel Hill is approximately 5.0 square kilometres. There are 22 parks, covering nearly 12.6% of the total area. The population of Chapel Hill in 2016 was 10113 people. By 2021 the population was 10511 showing a population growth of 3.9% in the area during that time. The predominant age group in Chapel Hill is 40-49 years. Households in Chapel Hill are primarily couples with children and are likely to be repaying $3000 - $3999 per month on mortgage repayments. In general, people in Chapel Hill work in a professional occupation.In 2021, 84.70% of the homes in Chapel Hill were owner-occupied compared with 83.40% in 2016.
Chapel Hill has 3,881 properties. Over the last 5 years, Houses in Chapel Hill have seen a 52.00% increase in median value, while Units have seen a 38.40% increase. As at 31 August 2026:
- The median value for Houses in Chapel Hill is $1,654,709 while the median value for Units is $940,244.
- Houses have a median rent of $950 while Units have a median rent of $395.
Suburb Insights for Chapel Hill 4069
Market Insights
Chapel Hill Trends for Houses
N/A
N/A
View TrendN/A
N/A
Chapel Hill Trends for Units
N/A
N/A
View TrendN/A
N/A
Neighbourhood Insights
© Copyright 2026. RP Data Pty Ltd trading as Cotality (Cotality). All rights reserved. No reproduction, distribution, or transmission of the copyrighted materials is permitted. The information is deemed reliable but not guaranteed.
While Cotality uses commercially reasonable efforts to ensure the Cotality Data is current, Cotality does not warrant the accuracy, currency or completeness of the Cotality Data and to the full extent permitted by law excludes all loss or damage howsoever arising (including through negligence) in connection with the Cotality Data.
This product uses cookies and other similar technologies to improve and customise your browsing experience, to tailor content and adverts, and for analytics and metrics regarding visitor usage on this product and other media. We may share cookie and analytics information with third parties for the purposes of advertising. By continuing to use our website, you consent to cookies being used. View our Privacy Policy here.
X
