
63 Marmindie StreetChapel Hill QLD 4069
Property Details for 63 Marmindie St, Chapel Hill
63 Marmindie St, Chapel Hill is a 3 bedroom, 2 bathroom House with 2 parking spaces and was built in 1985. The property has a land size of 737m2. While the property is not currently for sale or for rent, it was last sold in October 2011.
Last Listing description (May 2019)
Set in the foothills of Mt Coot-tha, the Mt Coot-tha Park Estate is a very special and sought-after enclave of Chapel Hill. Still extremely convenient to local amenities and public transport and yet a mere 100m to Mt Coot-tha bushwalking tracks, this location offers the penultimate best of both worlds. Surveying this gorgeous setting from its elevated position, this home, with multiple balconies and outdoor spaces on both levels, enjoys tranquil leafy views and soft breezes. Built in the 1980s in the Federation style this home offers loads of old-world charm and character features yet with a layout perfect for a modern family. With tonnes of opportunity to add your own touches inside and out, this unique home will attract plenty of attention!
THE HOUSE
3 good sized bedrooms upstairs with children's bedrooms to the rear;
Family bathroom with roll top bath and separate shower;
Family TV room separates master from other bedrooms and includes another balcony accessed through French doors;
Large sunken lounge room with loads of natural light through the timber framed windows including two bay windows (one with window seat) and includes working wood burning fireplace;
Gorgeous slate floor through entry, dining and kitchen and ornate cornices to living and study;
Spacious kitchen includes recently added Westinghouse electric stove and oversized oven and Miele stainless steel dishwasher;
Enjoy the views while working from home in the separate study;
Downstairs toilet;
Double lock up garage with additional storage;
Brick construction with corrugated iron roof. Internal hardwood features and timber window and door frames through much of the front half of the house.
THE BLOCK
737 sqm block;
Paved courtyard to rear perfect for entertaining and fully fenced for pets;
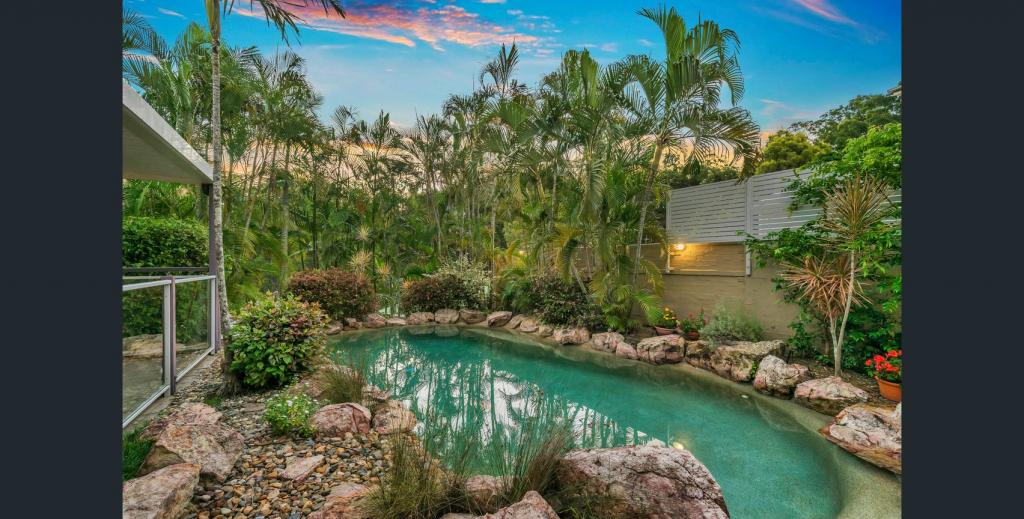
Low maintenance gardens but loads of opportunity to add grassed areas to the rear and landscaping.
THE LOCATION
Marmindie Street and Mt Coot-tha Park Estate are arguably the best enclave of Chapel Hill. Set amongst many other commanding residences, this property enjoys easy access to so many local conveniences, transport links and schools while being within 100m of the foothills and walking tracks of Mt Coot-tha national park;
Part of high ranking Chapel Hill State School (ranked 14th in Queensland) and Kenmore State High School (ranked 45th) catchments;
An abundance of excellent private schools are within a 10-20 minute drive including BBC (22nd*), St Peters (5th*), Brigidine (33rd*), St Aidan's (4th*), and Ambrose Treacy College (79th*). Private school buses depart from Kenmore Village;
The Fleming Road bus stop servicing buses to Indooroopilly Shopping Centre and CBD is a short 200m walk;
Literally 3 minutes to the very heart of Kenmore's shopping and entertainment hub which includes Kenmore Plaza complete with Woolworths, Kenmore Tavern, medical centre and chemist, restaurants and takeaways.
Be quick to become the king of this castle!
* As per 2018 Naplan results reported in the Sunday Mail 16th September 2018.
Property History for 63 Marmindie St, Chapel Hill, QLD 4069
- 19 Mar 2019Listed for Sale OFFERS OVER $699,000
- 12 Nov 2011Listed for Sale AUCTION
- 24 Oct 2011Sold for $515,000

Recent sales nearby
See more recent sales nearby/assets/perm/tltchoyezii6vdzkrgirmnk5c4?signature=8839f641c3e9d7d6045ef100974e6bf166d8adec1735a57d4ffa16983b5f9fb6) 0
0/assets/perm/neqhhuiaiei6vpje6vawratpoe?signature=d07a0422c4bc7f399dd65e6d02d3beef6ecea4b034ae6192e31837f6d17bcd39) 0
0/assets/perm/s3soohn6pii6nbpod7kbxjc3de?signature=e794d8b945505beee7b43a01adb457deff938ff4ebe1d4c1873e25d24ec3df43) 0
0

Similar properties For Sale nearby
See more properties for sale nearby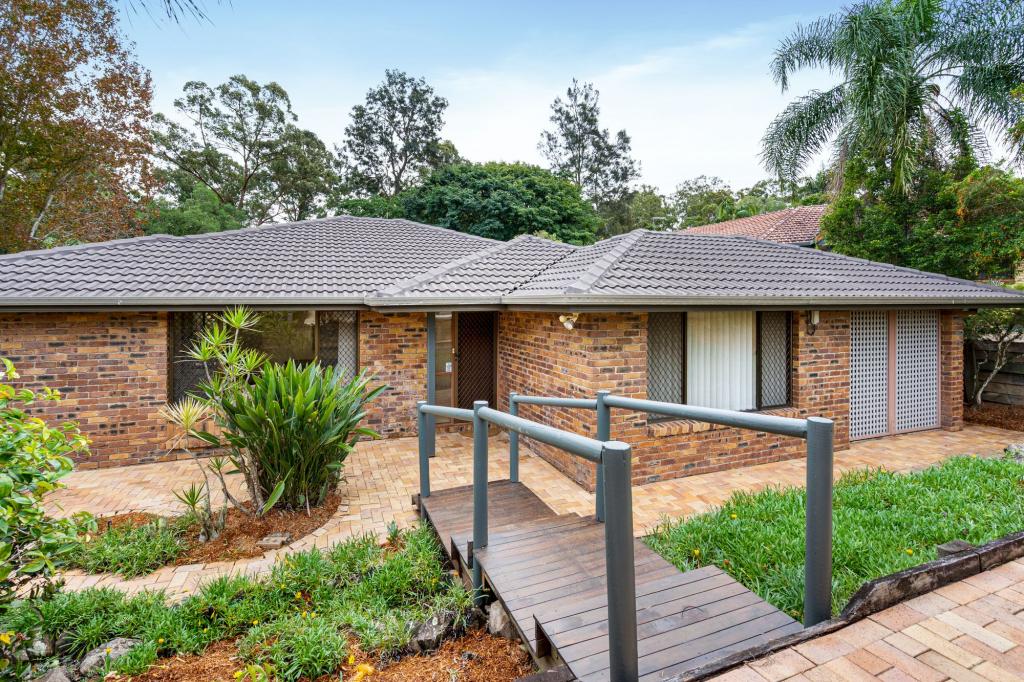 0
0
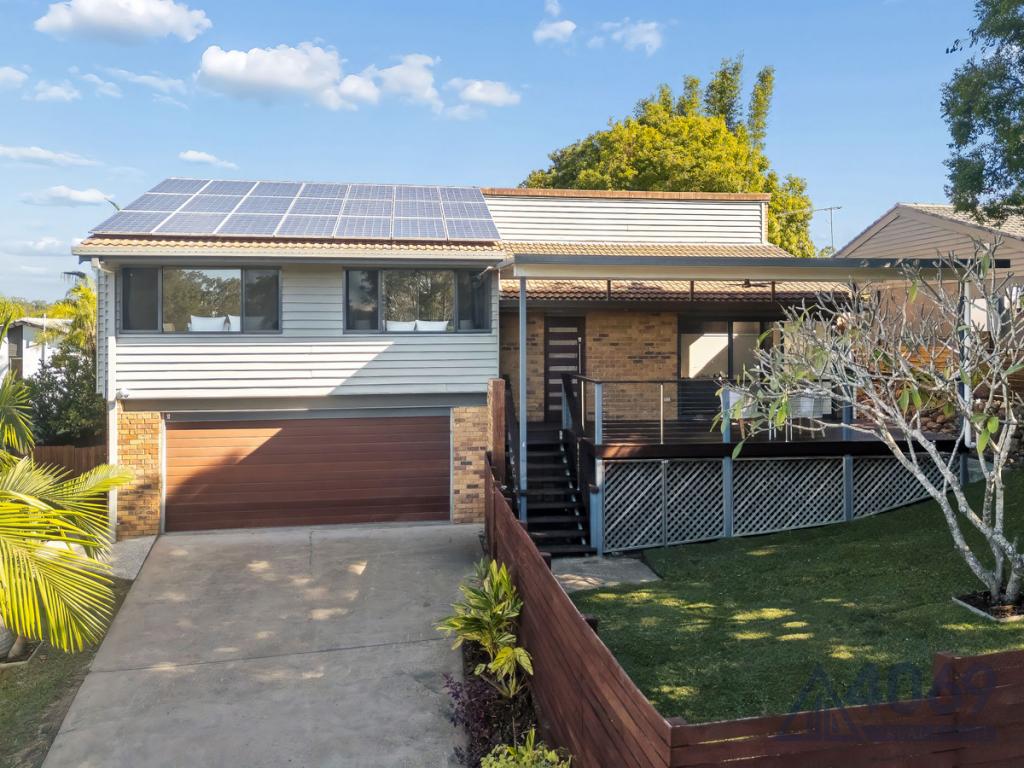 0
0

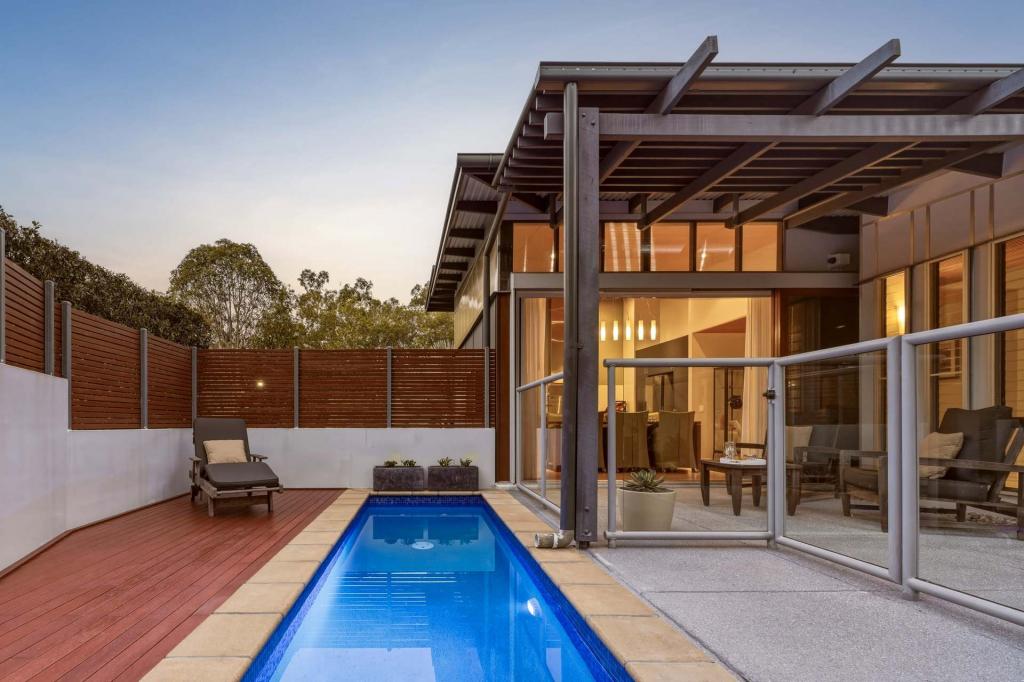 0
0
Similar properties For Rent nearby
See more properties for rent nearby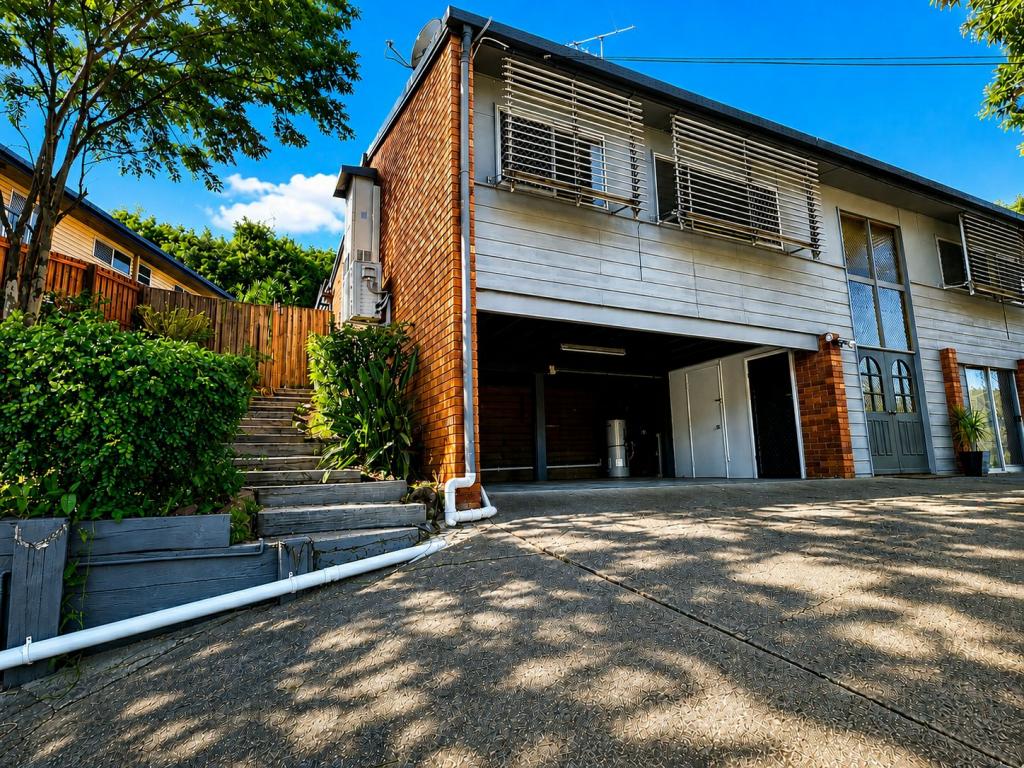 0
0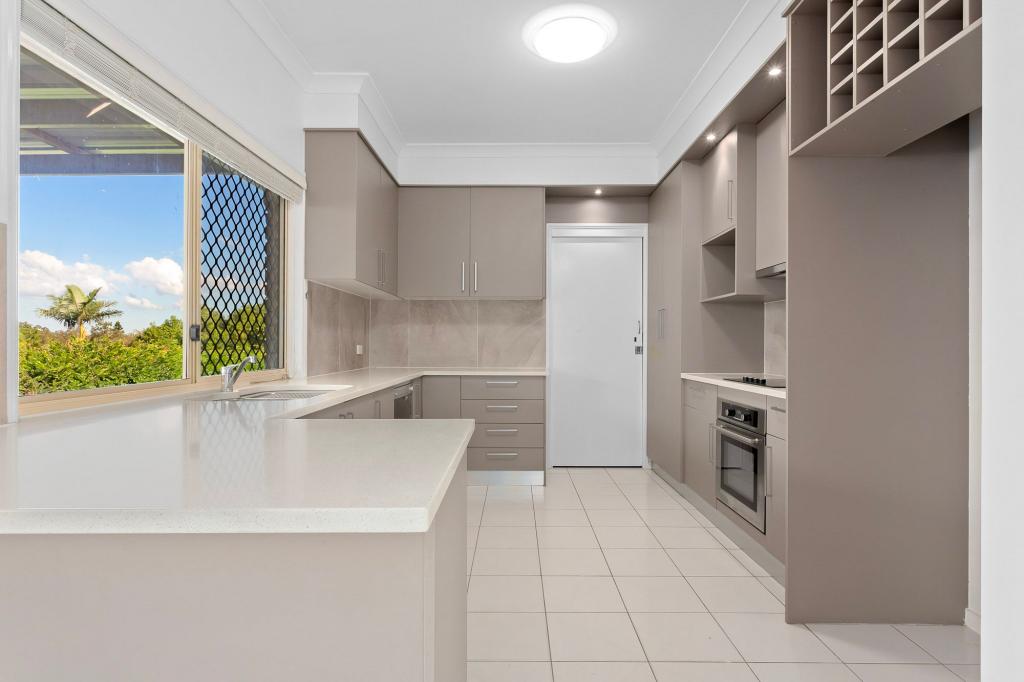 0
0
 0
0About Chapel Hill 4069
The size of Chapel Hill is approximately 5.0 square kilometres. There are 22 parks, covering nearly 12.6% of the total area. The population of Chapel Hill in 2016 was 10113 people. By 2021 the population was 10511 showing a population growth of 3.9% in the area during that time. The predominant age group in Chapel Hill is 40-49 years. Households in Chapel Hill are primarily couples with children and are likely to be repaying $3000 - $3999 per month on mortgage repayments. In general, people in Chapel Hill work in a professional occupation.In 2021, 84.70% of the homes in Chapel Hill were owner-occupied compared with 83.40% in 2016.
Chapel Hill has 3,877 properties. Over the last 5 years, Houses in Chapel Hill have seen a 58.64% increase in median value, while Units have seen a 84.59% increase. As at 31 July 2026:
- The median value for Houses in Chapel Hill is $1,692,555 while the median value for Units is $1,076,577.
- Houses have a median rent of $950 while Units have a median rent of $633.
Suburb Insights for Chapel Hill 4069
Market Insights
Chapel Hill Trends for Houses
N/A
N/A
View TrendN/A
N/A
Chapel Hill Trends for Units
N/A
N/A
View TrendN/A
N/A
Neighbourhood Insights
© Copyright 2026. RP Data Pty Ltd trading as Cotality (Cotality). All rights reserved. No reproduction, distribution, or transmission of the copyrighted materials is permitted. The information is deemed reliable but not guaranteed.
While Cotality uses commercially reasonable efforts to ensure the Cotality Data is current, Cotality does not warrant the accuracy, currency or completeness of the Cotality Data and to the full extent permitted by law excludes all loss or damage howsoever arising (including through negligence) in connection with the Cotality Data.
This product uses cookies and other similar technologies to improve and customise your browsing experience, to tailor content and adverts, and for analytics and metrics regarding visitor usage on this product and other media. We may share cookie and analytics information with third parties for the purposes of advertising. By continuing to use our website, you consent to cookies being used. View our Privacy Policy here.
X
