
6 Neptune StreetChapel Hill QLD 4069
Property Details for 6 Neptune St, Chapel Hill
6 Neptune St, Chapel Hill is a 4 bedroom, 2 bathroom House with 1 parking spaces and was built in 1980. The property has a land size of 602m2 and floor size of 105m2. While the property is not currently for sale or for rent, it was last sold in May 2023.
Last Listing description (June 2023)
If you are looking for the perfect dual living residence, then look no further! This beautifully renovated, split level home allows for two fully contained dwellings that are linked via elevator, rather than traditional stairs! On the other hand, if mobility is an issue, then this has been solved in the most ingenious way.
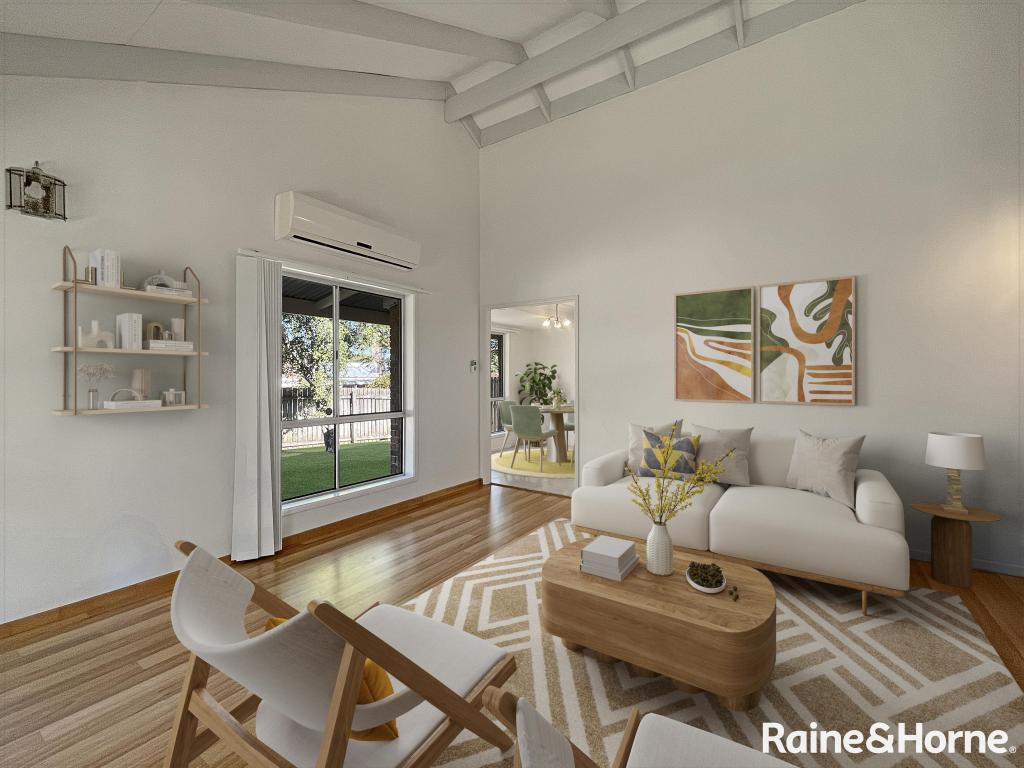
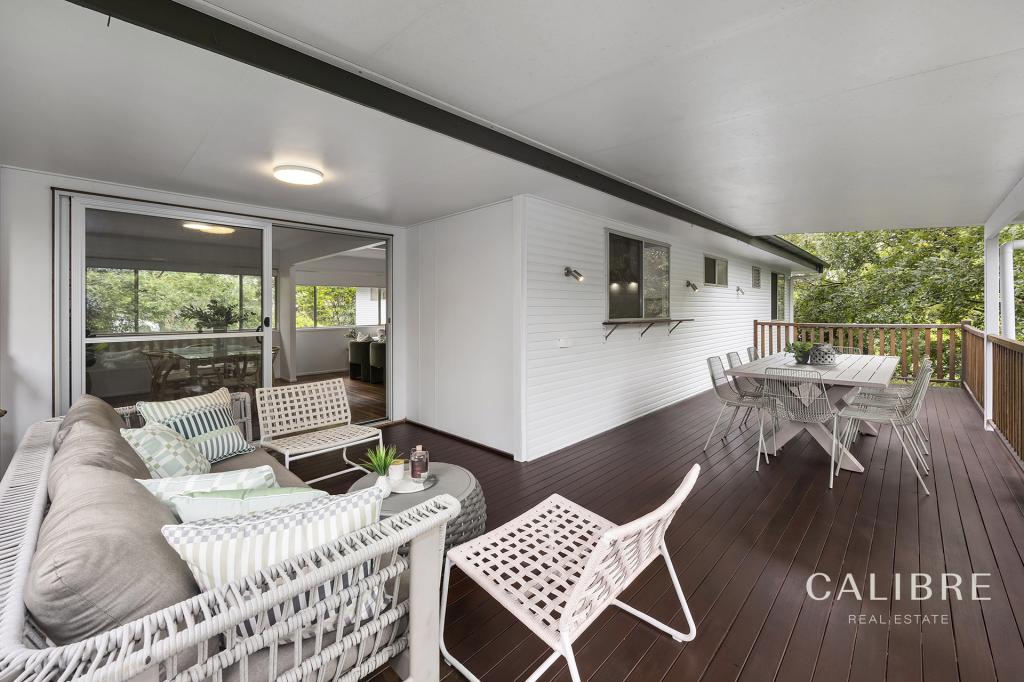
Located in a highly sought after pocket of Chapel Hill, surrounded by quality homes, this spectacular home boasts 3 bedrooms on the upper level, fully renovated kitchen, with Westinghouse 90cm induction hob-to-hob induction cook top and dual under bench ovens. Entertaining is a breeze with an open plan living & dining room, which flows onto the stunning deck that runs the length of the house with an ideal south-eastern aspect. The upper level has polished timber floors, split reverse-cycle air conditioning and a fully renovated bathroom. The lower level has a bedroom and a utility room that the current owner has been using as a bedroom, a modern kitchen and freshly updated bathroom, open plan living & dining, tiled floors, reverse-cycle split system air conditioning & an immaculate covered outdoor area.
The home has been fitted out with an elevator which has an ingenious design of being sent to a storage area on the lower area, allowing a seamless finish to the upstairs living area. If you have an extended family dynamic or if the idea of making some additional income by renting it out on say Air BnB is attractive, then this design also allows a secure division between each level of the home.
This home falls in the Indooroopilly State School and Kenmore State High School catchments. Several private schools including St Peters Lutheran College, Brigidine College, Holy Family, Ambrose Treacy College and Brisbane Boys' College are also within 10-15 mins.
The convenience to everything that Kenmore & Chapel Hill have to offer is only minutes away, is what puts this area of Chapel Hill on the map. The Kenmore Plaza & Kenmore Village Shopping Centres, in addition to several other nooks of shops, there is everything from grocery shops, butchers, chemists, bakeries, restaurants, fashion retailers & so much more, all right on your doorstep. Indooroopilly Shopping Centre is only 10 minutes away, and access to Centenary Motorway & Legacy Way is only just down the road, with the Brisbane CBD only 7km away.
Features
• 3 bedrooms on the upper level
4th bedroom & a utility room currently used as a bedroom on the lower level *
• Freshly renovated kitchens on both levels
Freshly renovated bathrooms on both levels
Internal lift providing access between each level
Great open plan living in all common areas
Both levels boast an outdoor entertaining area
Reverse cycle split system air-conditioning
Smart lighting integrated to the entire home
Solar hot water
A home like this doesn't come along often, with so many opportunities, this home is a must see. If you want to be close to the action, but still live in a quiet, leafy location, then this home is for you!
* Ceiling height 2.1m
Property History for 6 Neptune St, Chapel Hill, QLD 4069
- 04 May 2023Sold for $1,190,000
- 04 Aug 2022Listed for Sale For Sale Now Or By Auction
- 02 Jun 2022Listed for Sale Dual Living Residence

Recent sales nearby
See more recent sales nearby/assets/perm/oi7vnwf6bei63ayjbehgpqwg5i?signature=47321ed481bf3dd5401fd6caf0d1272c5e3d4b219a9a5517aef2687a95611f21) 0
0

/assets/perm/xwmqdfv6jei6nox7do2sgbclt4?signature=4c44770a1a0b06cb9d04fdeb8218372605001d6b4f70dffd030f6552ecd2cb13) 0
0
/assets/perm/dgh7mf5lqai6vgsg44mgy4wqzq?signature=f60abcc95f2351560b7bc455f6560a3b0da508db1cb8c64012b5186ce23d0dbf) 0
0
Similar properties For Sale nearby
See more properties for sale nearby
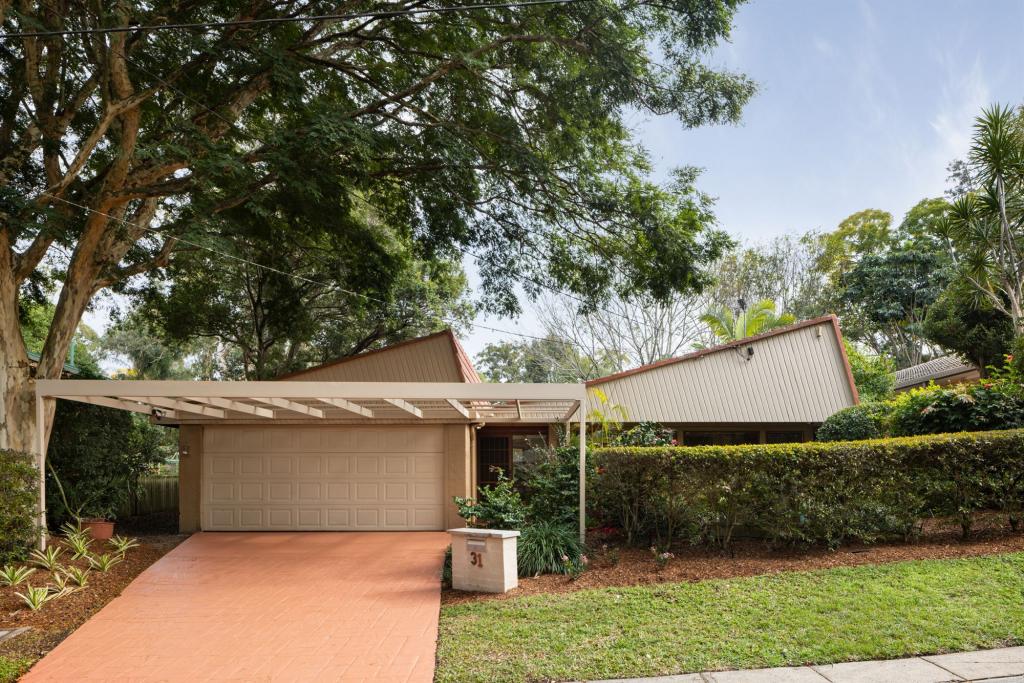 0
0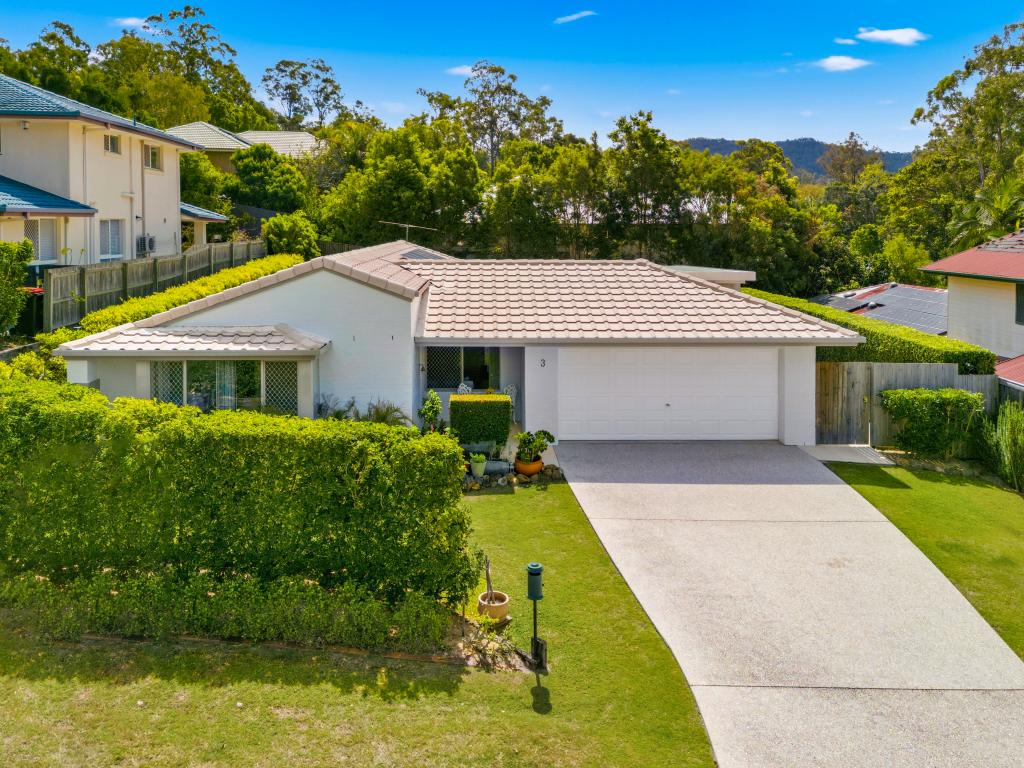 0
0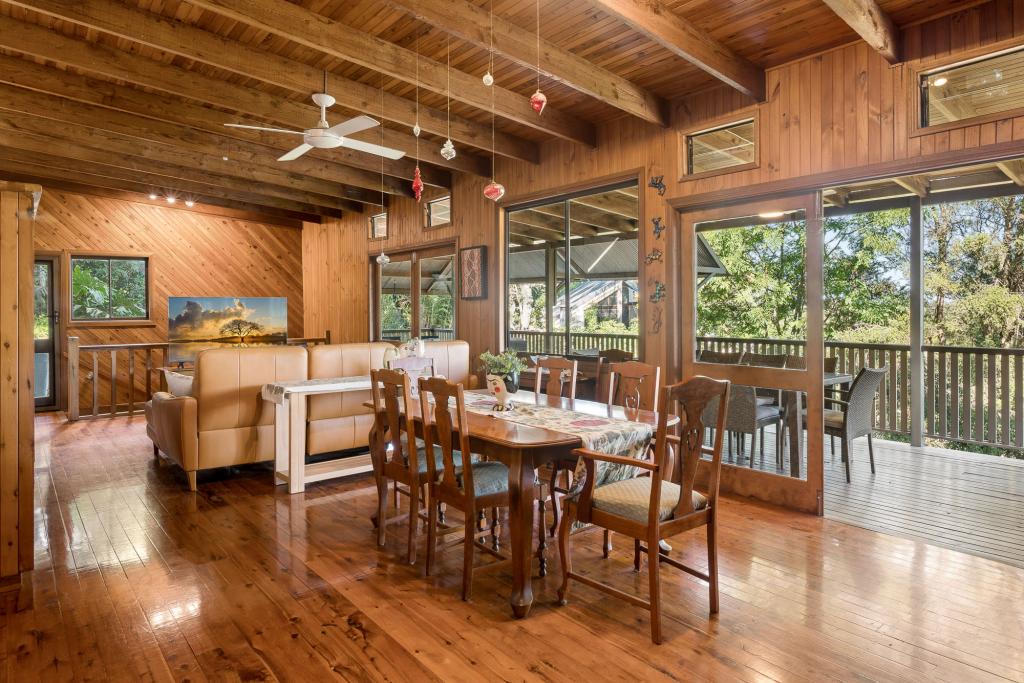 0
0Similar properties For Rent nearby
See more properties for rent nearby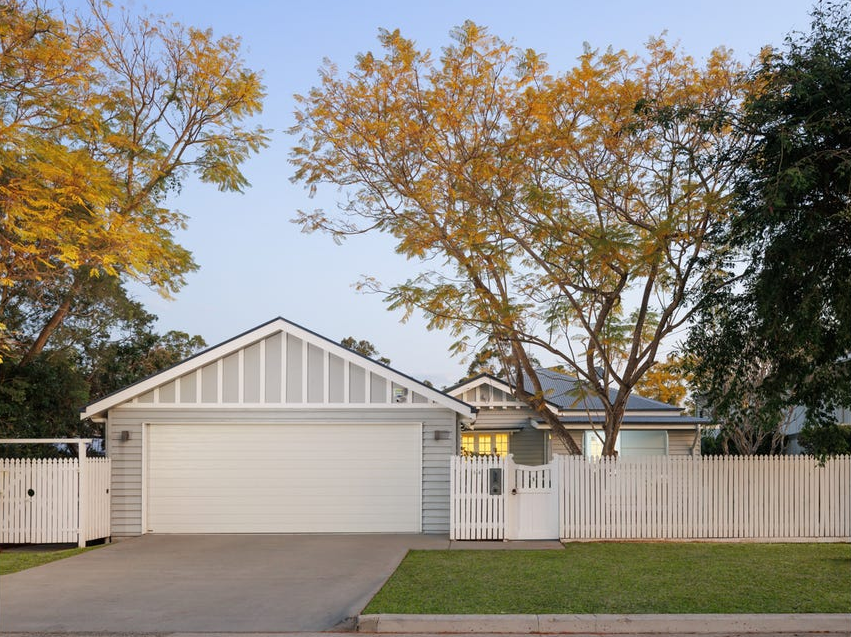 0
0
 0
0
 0
0
About Chapel Hill 4069
The size of Chapel Hill is approximately 5.0 square kilometres. There are 22 parks, covering nearly 12.6% of the total area. The population of Chapel Hill in 2016 was 10113 people. By 2021 the population was 10511 showing a population growth of 3.9% in the area during that time. The predominant age group in Chapel Hill is 40-49 years. Households in Chapel Hill are primarily couples with children and are likely to be repaying $3000 - $3999 per month on mortgage repayments. In general, people in Chapel Hill work in a professional occupation.In 2021, 84.70% of the homes in Chapel Hill were owner-occupied compared with 83.40% in 2016.
Chapel Hill has 3,884 properties. Over the last 5 years, Houses in Chapel Hill have seen a 52.00% increase in median value, while Units have seen a 38.40% increase. As at 31 August 2026:
- The median value for Houses in Chapel Hill is $1,654,709 while the median value for Units is $940,244.
- Houses have a median rent of $950 while Units have a median rent of $395.
Suburb Insights for Chapel Hill 4069
Market Insights
Chapel Hill Trends for Houses
N/A
N/A
View TrendN/A
N/A
Chapel Hill Trends for Units
N/A
N/A
View TrendN/A
N/A
Neighbourhood Insights
© Copyright 2026. RP Data Pty Ltd trading as Cotality (Cotality). All rights reserved. No reproduction, distribution, or transmission of the copyrighted materials is permitted. The information is deemed reliable but not guaranteed.
While Cotality uses commercially reasonable efforts to ensure the Cotality Data is current, Cotality does not warrant the accuracy, currency or completeness of the Cotality Data and to the full extent permitted by law excludes all loss or damage howsoever arising (including through negligence) in connection with the Cotality Data.
This product uses cookies and other similar technologies to improve and customise your browsing experience, to tailor content and adverts, and for analytics and metrics regarding visitor usage on this product and other media. We may share cookie and analytics information with third parties for the purposes of advertising. By continuing to use our website, you consent to cookies being used. View our Privacy Policy here.
X
