
6 Grevillea CloseChapel Hill QLD 4069
Property Details for 6 Grevillea Cl, Chapel Hill
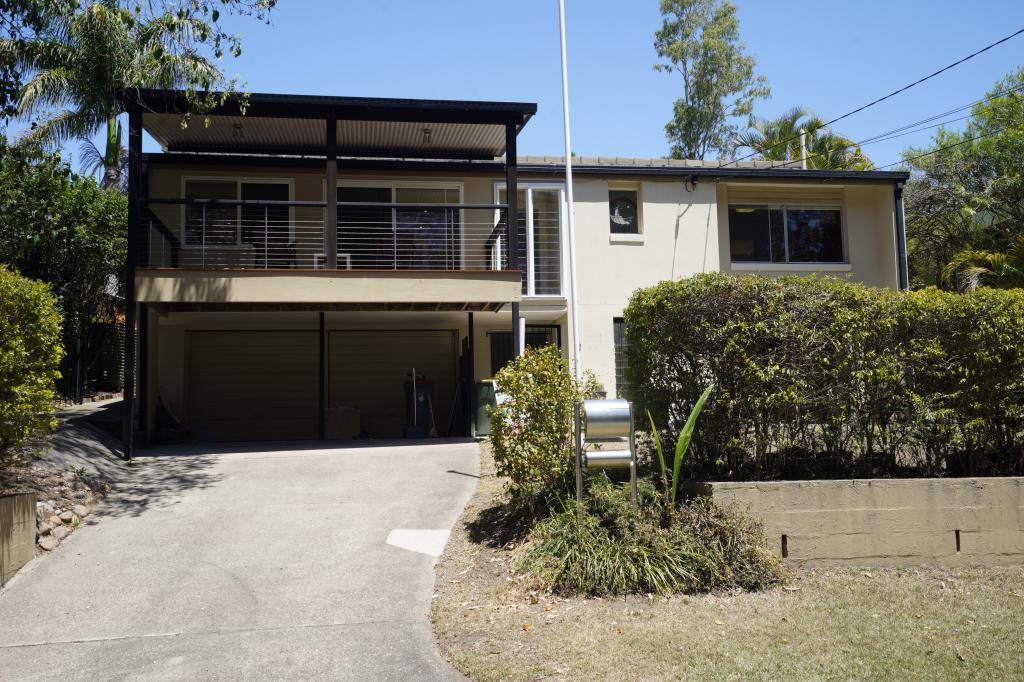
6 Grevillea Cl, Chapel Hill is a 5 bedroom, 3 bathroom House with 2 parking spaces and was built in 2007. The property has a land size of 1201m2 and floor size of 328m2. While the property is not currently for sale or for rent, it was last sold in February 2020.
Last Listing description (December 2022)
OFFERING ACCESS VIA BIELBY ROAD and situated in a convenient leafy pocket of Chapel Hill, this exceptional residence is only 10 kilometres from Brisbane's CBD. With spectacular 180-degree north-eastern views looking out over lush bushland, Mt Coot-tha and the glittering city skyline, this contemporary abode on an enviable 1,201m2 block is the ultimate city-fringing sanctuary.
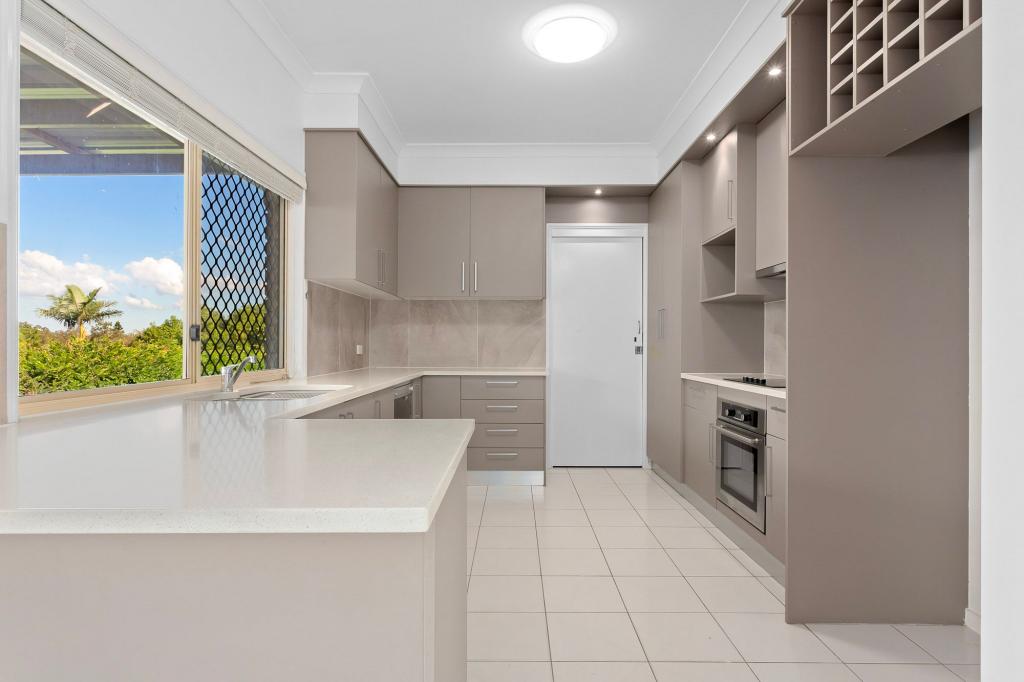
Stepping into the residence's welcoming entrance, you will find a generous lounge space with an adjoining tiled combined kitchen, dining and living area. Allowing for maximum airflow, louvered and shuttered windows between the separate areas invite refreshing breezes and natural light into the home a feature you will love in the warmer months. Avid cooks will also appreciate the stately kitchen's details, including a Blanco Gorenje convection microwave and grill, Fisher and Paykel dual-door dishwasher, zip water system, classic stone benchtops, built in coffee machine and a breakfast bar. The entire area is also wired for sound and security.
Continuing the fabulous entertainment options outside, an expansive attached covered timber deck is accessible via large glass sliding doors and provides ample space for hosting guests. With ceiling fans and extraordinary canopy views, this outstanding area is perfect for barbecues and sunset drinks.
Also boasting a majestic outlook, a spacious master bedroom connecting to outdoor deck feels truly luxurious. With bamboo floors, floor-to-ceiling glass and an impressive walk-through wardrobe, it also features a lavishly appointed ensuite with dual vanities and a separate bath, shower and toilet. Finishing the residence's upper level is a powder room, linen closet and a secure internal access double garage.
Downstairs, an elegant hallway leads to a functional laundry and a sizeable family room that can double as a workshop or studio. Offering perfect dual living options, this space is well-suited to families with teens or young adults. This area has its own separate access and includes its own beautifully appointed kitchenette with stone benchtops, cooktop and microwave convection oven. Flowing out from the kitchen/living area is a second covered entertaining area which also enjoys a spectacular 180-degree vista. There are three additional bedrooms, all with built-in robes. One bedroom includes a stylish ensuite, while the other two are serviced by the main bathroom. A well-sized study that could double as a fifth bedroom completes the home's lower level.
Other notable features found throughout the abode include ducted air-conditioning and ceiling fans, as well as a fresh white colour palette. Residents will also love the convenience of dual street access. There are driveways linking the home to both Bielby Road and Grevillia Close, providing plenty of off street parking for additional vehicles, boats and camper trailers.
Within walking distance of parklands, this property is also minutes from Kenmore Plaza and the Kenmore Tavern. There is also a bus stop at the end of the drive, while the Kenmore Village Shopping Centre is only a three-minute walk away. Falling within the Chapel Hill State School and Kenmore State High School catchment areas, this impeccable home is also a short drive from Our Lady of the Rosary School, Ambrose Treacy College and Saint Peter's Lutheran College, to name a few. It's an easy drive to the University of Queensland and less than half an hour to the airport. Everything you need is close by. Do not delay call to arrange an inspection today.
Disclaimer
This property is being sold without a price and therefore a price guide can not be provided. The website may have filtered the property into a price bracket for website functionality purposes.
Disclaimer:
We have in preparing this advertisement used our best endeavours to ensure the information contained is true and accurate, but accept no responsibility and disclaim all liability in respect to any errors, omissions, inaccuracies or misstatements contained. Prospective purchasers should make their own enquiries to verify the information contained in this advertisement.
Property History for 6 Grevillea Cl, Chapel Hill, QLD 4069
- 18 Feb 2020Sold for $1,400,000
- 23 Mar 2018Listed for Sale FROM $1,390,000
- 25 Nov 2007Sold for $556,000

Recent sales nearby
See more recent sales nearby/assets/perm/ybzcwq56tei6nmoxhvotc4jbue?signature=67f93cc02e96389e689698e96d3edc5ec8d7e237c383e576bbe479c0f4c567ee) 0
0
/assets/perm/r6vy3rn6fei6ncbasuf6lgm6me?signature=9a97411718508ef734b3fafb2bd83d6ab40271380ce6d07006b3a2f7f33e8fdc) 0
0

Similar properties For Sale nearby
See more properties for sale nearby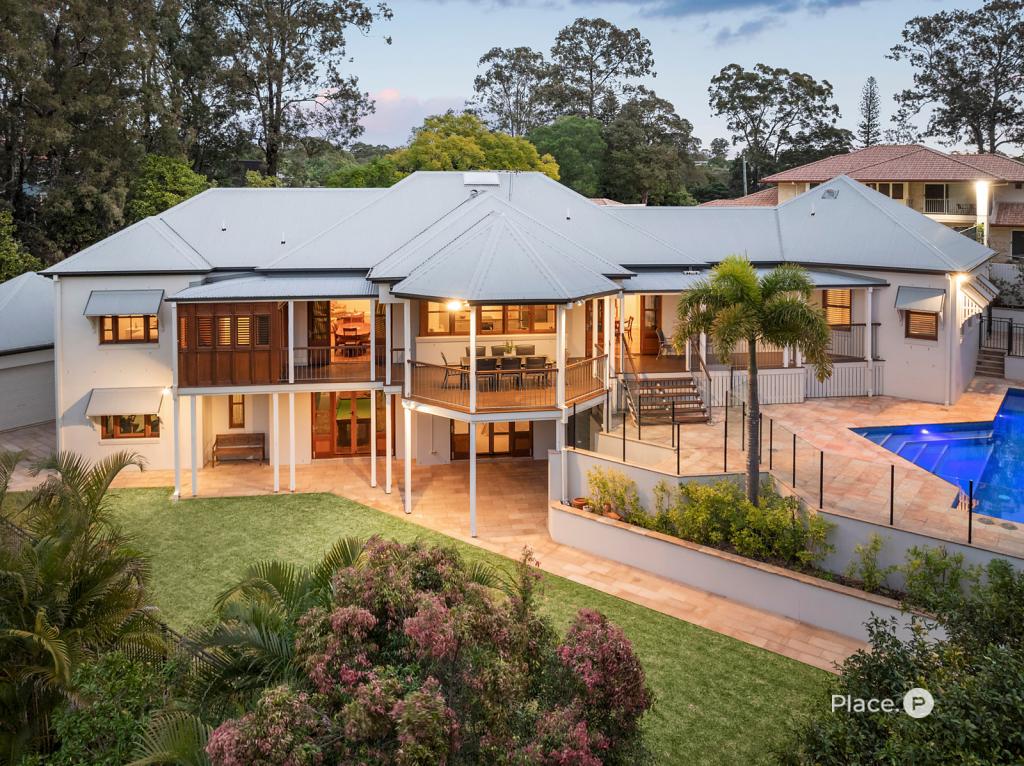 0
0
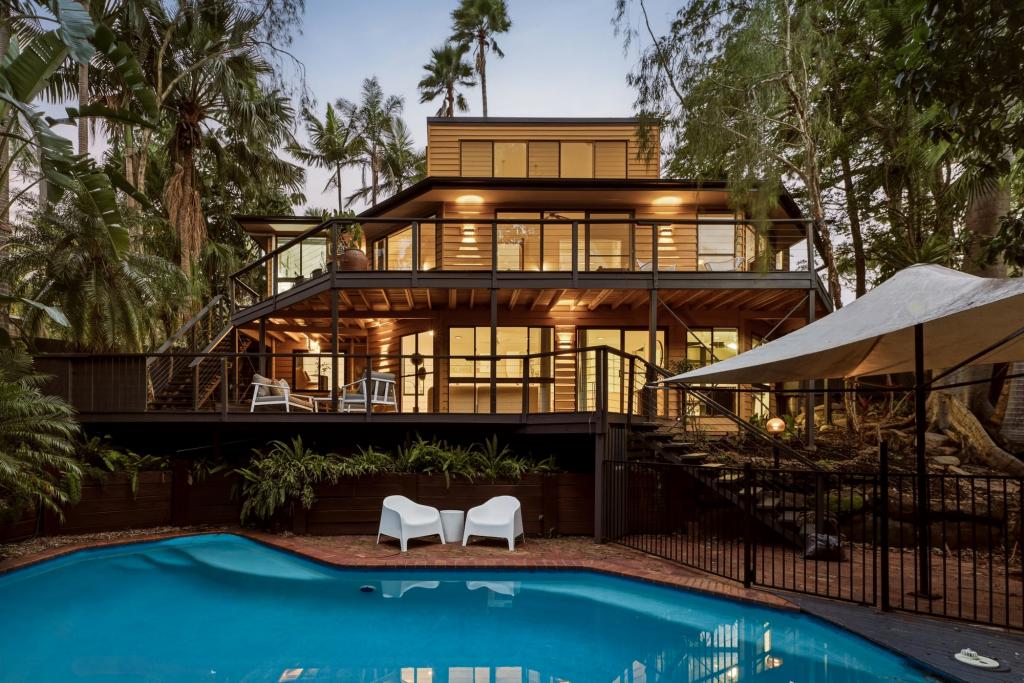 0
0
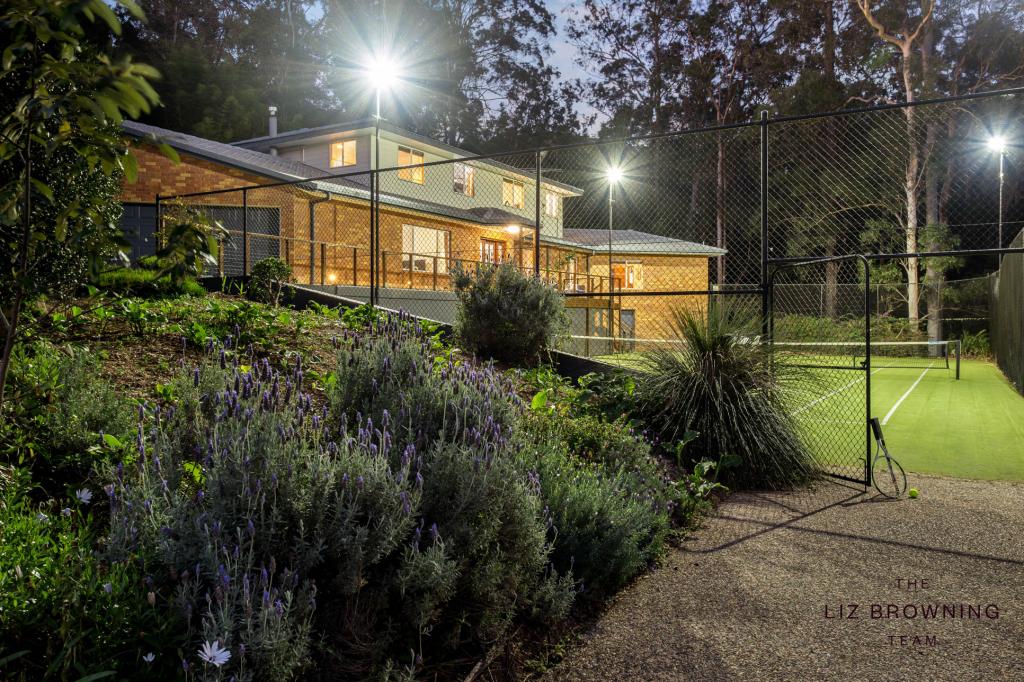 0
0Similar properties For Rent nearby
See more properties for rent nearby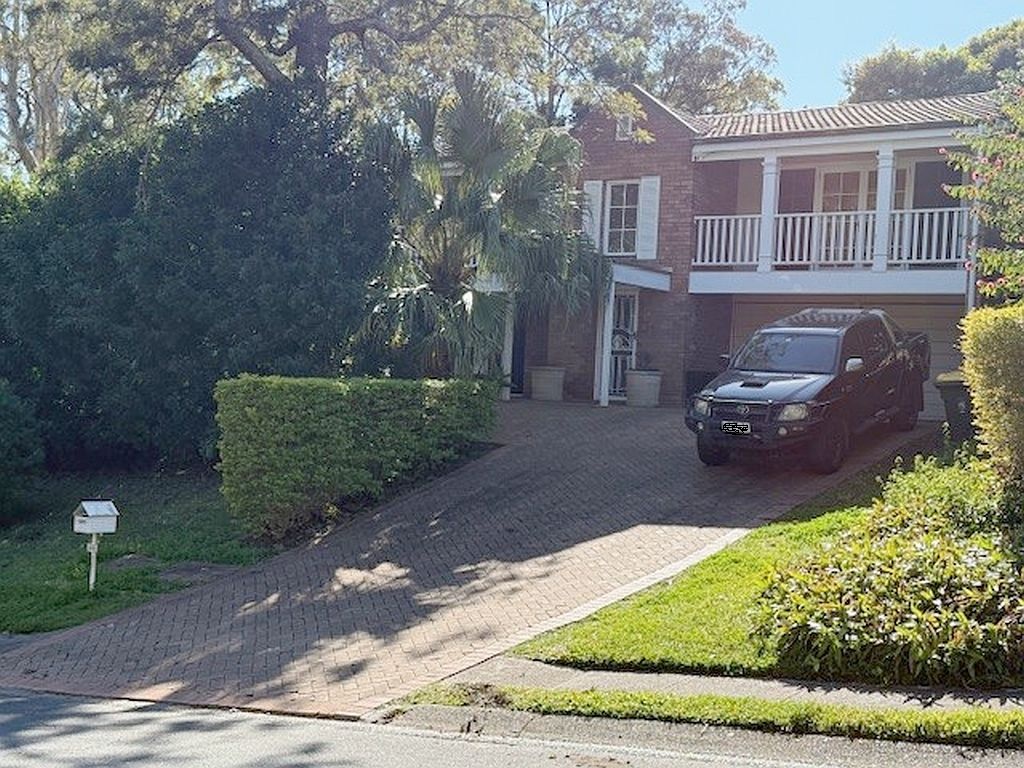 0
0
 0
0
 0
0
About Chapel Hill 4069
The size of Chapel Hill is approximately 5.0 square kilometres. There are 22 parks, covering nearly 12.6% of the total area. The population of Chapel Hill in 2016 was 10113 people. By 2021 the population was 10511 showing a population growth of 3.9% in the area during that time. The predominant age group in Chapel Hill is 40-49 years. Households in Chapel Hill are primarily couples with children and are likely to be repaying $3000 - $3999 per month on mortgage repayments. In general, people in Chapel Hill work in a professional occupation.In 2021, 84.70% of the homes in Chapel Hill were owner-occupied compared with 83.40% in 2016.
Chapel Hill has 3,878 properties. Over the last 5 years, Houses in Chapel Hill have seen a 58.64% increase in median value, while Units have seen a 84.59% increase. As at 31 July 2026:
- The median value for Houses in Chapel Hill is $1,692,555 while the median value for Units is $1,076,577.
- Houses have a median rent of $950 while Units have a median rent of $633.
Suburb Insights for Chapel Hill 4069
Market Insights
Chapel Hill Trends for Houses
N/A
N/A
View TrendN/A
N/A
Chapel Hill Trends for Units
N/A
N/A
View TrendN/A
N/A
Neighbourhood Insights
© Copyright 2026. RP Data Pty Ltd trading as Cotality (Cotality). All rights reserved. No reproduction, distribution, or transmission of the copyrighted materials is permitted. The information is deemed reliable but not guaranteed.
While Cotality uses commercially reasonable efforts to ensure the Cotality Data is current, Cotality does not warrant the accuracy, currency or completeness of the Cotality Data and to the full extent permitted by law excludes all loss or damage howsoever arising (including through negligence) in connection with the Cotality Data.
This product uses cookies and other similar technologies to improve and customise your browsing experience, to tailor content and adverts, and for analytics and metrics regarding visitor usage on this product and other media. We may share cookie and analytics information with third parties for the purposes of advertising. By continuing to use our website, you consent to cookies being used. View our Privacy Policy here.
X
