
58 Hakea CrescentChapel Hill QLD 4069
Property Details for 58 Hakea Cres, Chapel Hill
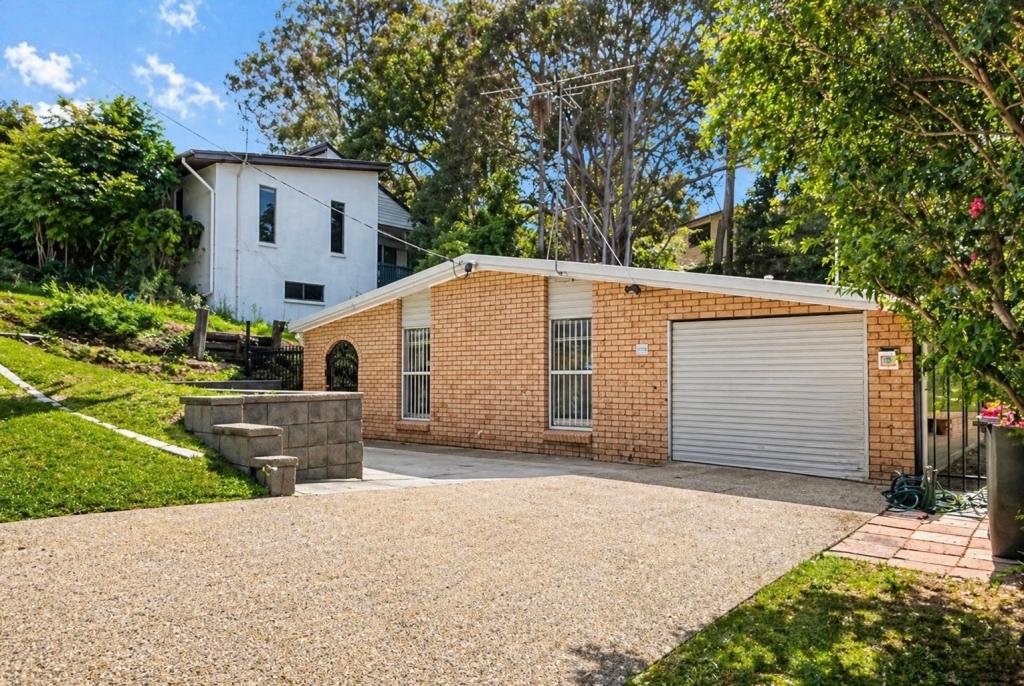
58 Hakea Cres, Chapel Hill is a 4 bedroom, 2 bathroom House with 2 parking spaces and was built in 1980. The property has a land size of 839m2 and floor size of 272m2. While the property is not currently for sale or for rent, it was last sold in October 2015.
Last Listing description (April 2026)
Set in a peaceful and family-friendly neighbourhood, this spacious split-level home offers the perfect balance of comfort, functionality, and lifestyle. Ideal for families or those who love to entertain, the property features generous indoor and outdoor living spaces, including a sparkling in-ground pool and multiple alfresco zones perfect for weekend BBQs and relaxed afternoons.
Designed with easy living in mind, this home offers multiple living areas, good separation of space, and seamless flow for both everyday life and entertaining. Tucked away in a quiet street, yet close to schools, parks, and local amenities, this is an exceptional opportunity to enjoy a relaxed and private lifestyle in a truly welcoming home.
Features include:
- Spacious open plan living and dining area with air-conditioning and an abundance of natural light and breeze.
- Modern kitchen with induction cooktop, oven, rangehood and dishwasher.
- Separate dining with air conditioning.
- Additional formal lounge room with fireplace.
- Two Entertainers balconies with private leafy outlook overlooking pool and backyard.
- Sparkling in-ground pool with regular pool serving included. (Tenants to pay chemicals only)
- Large master bedroom on separate upper floor with air-conditioning, ceiling fans, walk-in robe, and renovated ensuite.
- Additional bedrooms all with ceiling fans and built-in robes.
- Freshly renovated, modern family sized main bathroom with shower and bath.
- Separate toilet.
- Good sized internal laundry.
- Downstairs rumpus/teenage retreat with toilet.
- Separate office/multi-purpose room with air conditioning.
- Loads of storage options internally and externally.
- Remote garage accommodating 2 vehicles.
- Private access from Hakea Crescent to Chapel Hill State School.
- Within school catchment of Chapel Hill State School and Kenmore State High School.
- Within close proximity to University of Queensland, shops, restaurants, cafes and entertainment of Kenmore Tavern and Indooroopilly Shopping Centre.
- Unfurnished.
*BOOKING TO ATTEND AN INSPECTION IS COMPULSORY Please register for inspections by clicking 'Book an inspection' and following the prompts to receive SMS or email notification of any updates. We look forward to seeing you at an inspection.
APPLYING FOR THE PROPERTY When applying for the property, simply enter the code 4068 when prompted
If you have already inspected the property, please use the link in the email you were sent following your inspection, you will not need to use the code if you are applying using this link.
Whilst every care is taken in the preparation of the information contained in this marketing, Plum Property will not be held liable for any errors in typing or information including alterations made to the property, and any inclusions that may not be represented in this advertisement. All interested parties should rely upon their own enquiries in order to determine whether or not the property and utilities (including available internet options) are suitable for their needs.
Property History for 58 Hakea Cres, Chapel Hill, QLD 4069
- 09 Apr 2026Listed for Rent $1,250 / week
- 02 Jul 2025Listed for Rent $1,250 / week
- 21 Oct 2015Sold for $919,000

Recent sales nearby
See more recent sales nearby/assets/perm/vqhoyln5eqi6nbqf4meilncdcq?signature=3636a55f77c2a8442d891f7cb821d75bf0a7a63d8790b440e28138f5d0bab8bb) 0
0

/assets/perm/y36q4ff6tmi6nei52muedvaa7e?signature=07fcff66751f0420ece0fc507dfc1d1bde5e048f1b429e328dd53050912dcbc4) 0
0/assets/perm/4ng32c56a4i6nhsoepabb65azq?signature=92fb05334619b086a139d457947e4ca1bfc313b264881613534094c0dda52373) 0
0
Similar properties For Sale nearby
See more properties for sale nearby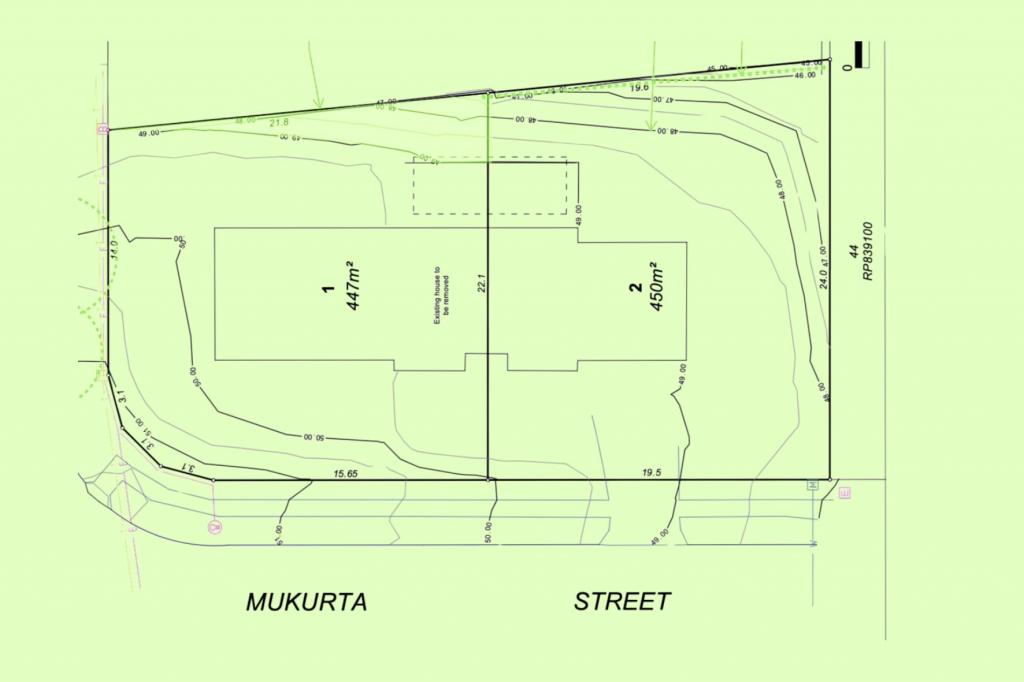 0
0
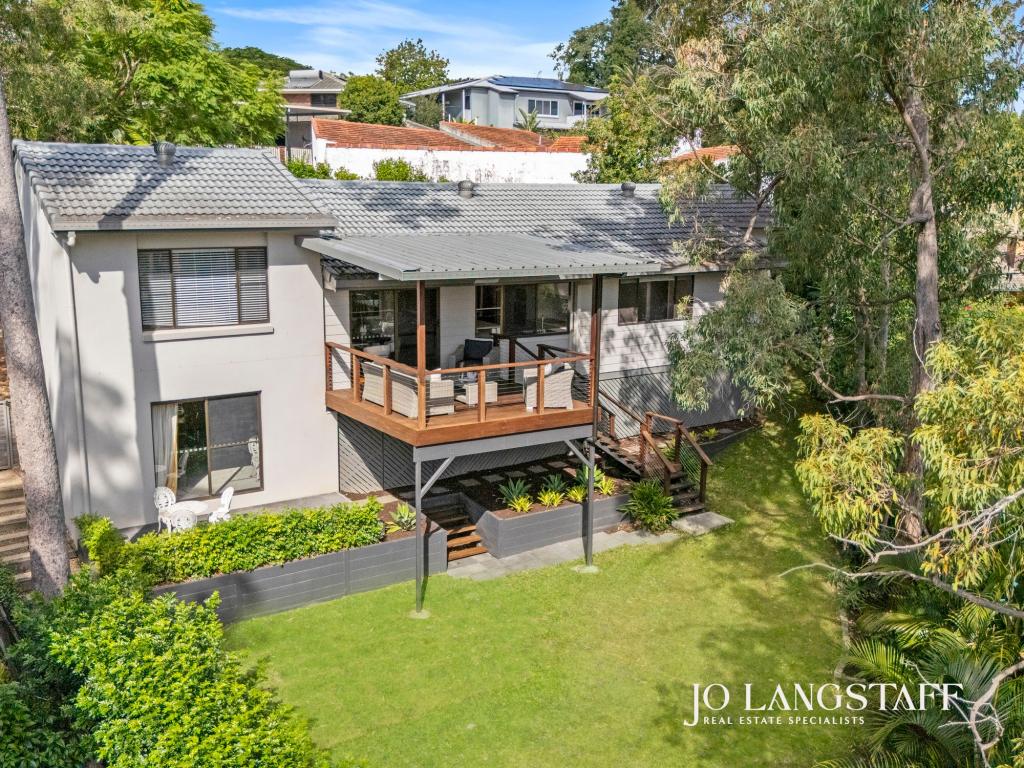 0
0
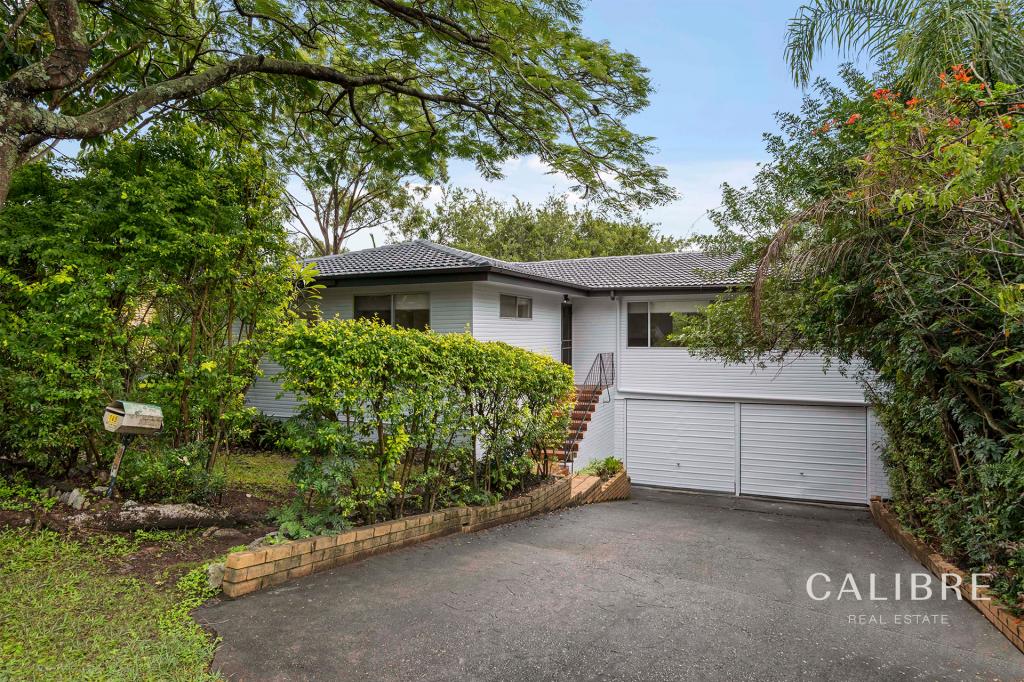 0
0
Similar properties For Rent nearby
See more properties for rent nearby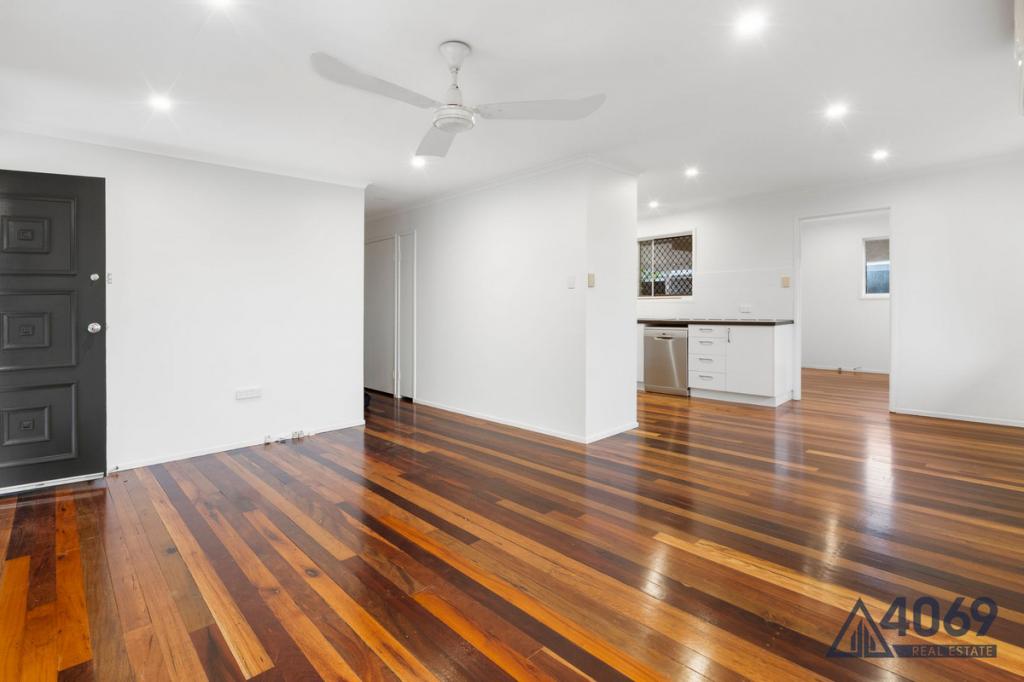 0
0

 0
0
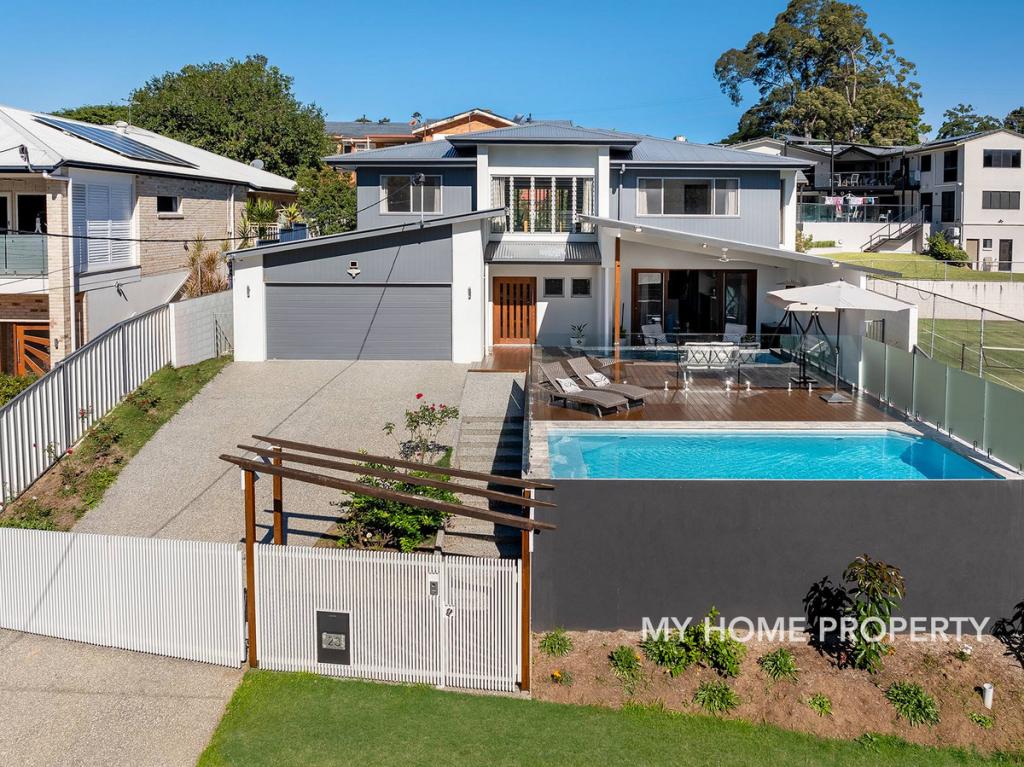 0
0
About Chapel Hill 4069
The size of Chapel Hill is approximately 5.0 square kilometres. There are 22 parks, covering nearly 12.6% of the total area. The population of Chapel Hill in 2016 was 10113 people. By 2021 the population was 10511 showing a population growth of 3.9% in the area during that time. The predominant age group in Chapel Hill is 40-49 years. Households in Chapel Hill are primarily couples with children and are likely to be repaying $3000 - $3999 per month on mortgage repayments. In general, people in Chapel Hill work in a professional occupation.In 2021, 84.70% of the homes in Chapel Hill were owner-occupied compared with 83.40% in 2016.
Chapel Hill has 3,872 properties. Over the last 5 years, Houses in Chapel Hill have seen a 77.91% increase in median value, while Units have seen a 88.83% increase. As at 30 April 2026:
- The median value for Houses in Chapel Hill is $1,765,935 while the median value for Units is $1,069,125.
- Houses have a median rent of $900 while Units have a median rent of $395.
Suburb Insights for Chapel Hill 4069
Market Insights
Chapel Hill Trends for Houses
N/A
N/A
View TrendN/A
N/A
Chapel Hill Trends for Units
N/A
N/A
View TrendN/A
N/A
Neighbourhood Insights
© Copyright 2026. RP Data Pty Ltd trading as Cotality (Cotality). All rights reserved. No reproduction, distribution, or transmission of the copyrighted materials is permitted. The information is deemed reliable but not guaranteed.
While Cotality uses commercially reasonable efforts to ensure the Cotality Data is current, Cotality does not warrant the accuracy, currency or completeness of the Cotality Data and to the full extent permitted by law excludes all loss or damage howsoever arising (including through negligence) in connection with the Cotality Data.
This product uses cookies and other similar technologies to improve and customise your browsing experience, to tailor content and adverts, and for analytics and metrics regarding visitor usage on this product and other media. We may share cookie and analytics information with third parties for the purposes of advertising. By continuing to use our website, you consent to cookies being used. View our Privacy Policy here.
X
