
46 Henry StreetChapel Hill QLD 4069
Property Details for 46 Henry St, Chapel Hill
46 Henry St, Chapel Hill is a 4 bedroom, 2 bathroom House with 2 parking spaces and was built in 1960. The property has a land size of 506m2 and floor size of 181m2. While the property is not currently for sale or for rent, it was last sold in August 2021.
Last Listing description (October 2021)
Located in an incredibly convenient location "Handsome Henry" has so much to offer. Henry has had a lot of love and work done to him over the last few years with a brand-new kitchen, family bathroom and laundry, a stunning ensuite with twin sinks and sleek black tapware, and quality stone bench tops.
The layout revolves around the large chef's kitchen, with an abundance of storage and high-quality appliances that will completely knock you off your feet!! So much time and thought has been put into making this exquisite kitchen really work for family living and entertaining. The flow from the kitchen/ family to the outdoor covered alfresco and the pool is truly superb.
Offering great separation with multiple living rooms and covered outdoor entertaining at both the front and the rear of the property. The upstairs is all solid timber floorboards and downstairs is fully tiled with subtle grey tones and timber composite flooring in the main bedroom suite. Freshly painted a crisp white inside with a soft grey exterior. The renovations have been done so you can simply move in and enjoy. Handsome Henry is waiting for you!
HOME FEATURES:
- All 3 upper-level bedrooms with built in robes and ceiling fans
- Luxurious main bedroom suite with build in robe, air-conditioned and a beautiful ensuite with twin sinks
- Exquisite chefs kitchen complete with sleek stone benchtops, large pantry and an abundance of soft close drawers and cupboards.
- Massive Stuarto stone 40mm Island kitchen bench with waterfall (measuring 3.6m X 1.85m) with storage cupboards on both sides of the island
- Stunning herringbone Carara marble backsplash
- Kitchen appliances include; Miele multi zoned induction cooktop, Miele combined steam and pyrolytic ovens, integrated Bosch dishwasher, quality Oliveri tapware and a fridge plumbed for ice and water is negotiable
- Kitchen and family room flow seamlessly to large covered alfresco
- Multiple living spaces offering great separation for all family members with a separate media room , family/dining and a breakaway lounge upstairs
- Additional powder room downstairs
- Solid timber flooring on upper level
- Downstairs tiled with sleek grey tones and timber composite flooring in main bedroom suite
- Large inground swimming pool
- Enclosed double carport with electric door
- 4 x split system air-conditioning
- 506sqm block
- Council Rates $492.65/qtr
LOCATION:
- Kenmore State School Catchment (Prep to Year 6)
- Kenmore State High School Catchment (Year 7 to Year 12)
- Close to a great assortment of many sought-after private schools
- Short walk to Ambrose Treacy College
- Close to the Captain Convenience Store and Kenmore Plaza
- Akuna Oval and Sutling Street Park are both within an easy stroll
- Plenty of local bus transport options
- 9km from Brisbane CBD
- 2km to Indooroopilly Shopping Centre
- 20 minute drive to Brisbane airport using the Legacy Way Tunnel
Property History for 46 Henry St, Chapel Hill, QLD 4069
- 20 Aug 2021Sold for $1,205,000
- 13 Aug 2021Listed for Sale Contact Agent
- 22 Nov 2018Sold for $709,000

Recent sales nearby
See more recent sales nearby/assets/perm/c7bfesw3yui6nenvjx455gquly?signature=4b2987630c28caf6dd7e0427a58c9e532b53546ee1281f737c7e650b84cb58f0) 0
0

/assets/perm/ah2cctw3y4i6np7bgwgvhzgasi?signature=6360129376943cd84b10e05e502b90ce81c48c3fdcdc57384fcf1bade1732c14) 0
0
/assets/perm/prcaiujulei65jljhxs3smwona?signature=0ba6fae71ea2c5f0784389b9cc8b3810deab05a1f29ccf54a0ebe79d65cabd7b) 0
0
Similar properties For Sale nearby
See more properties for sale nearby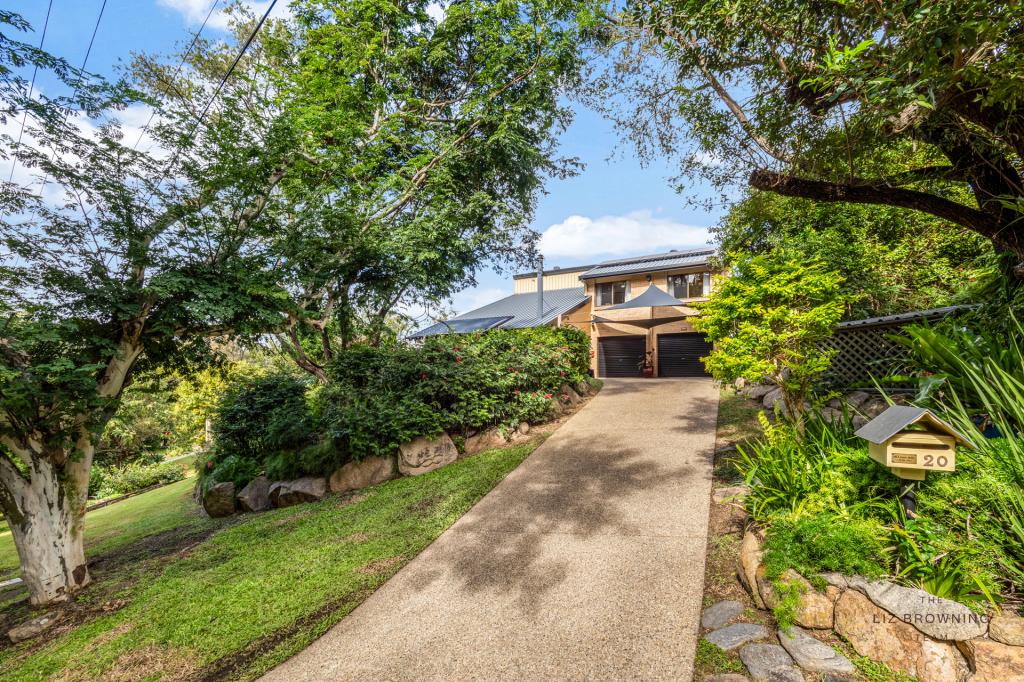 0
0
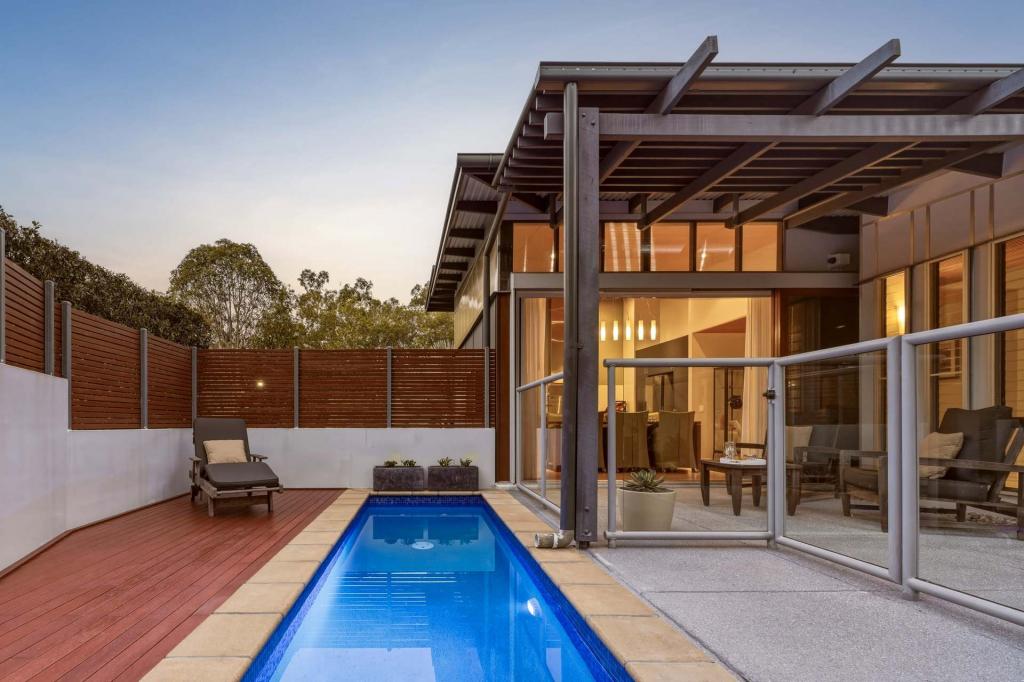 0
0

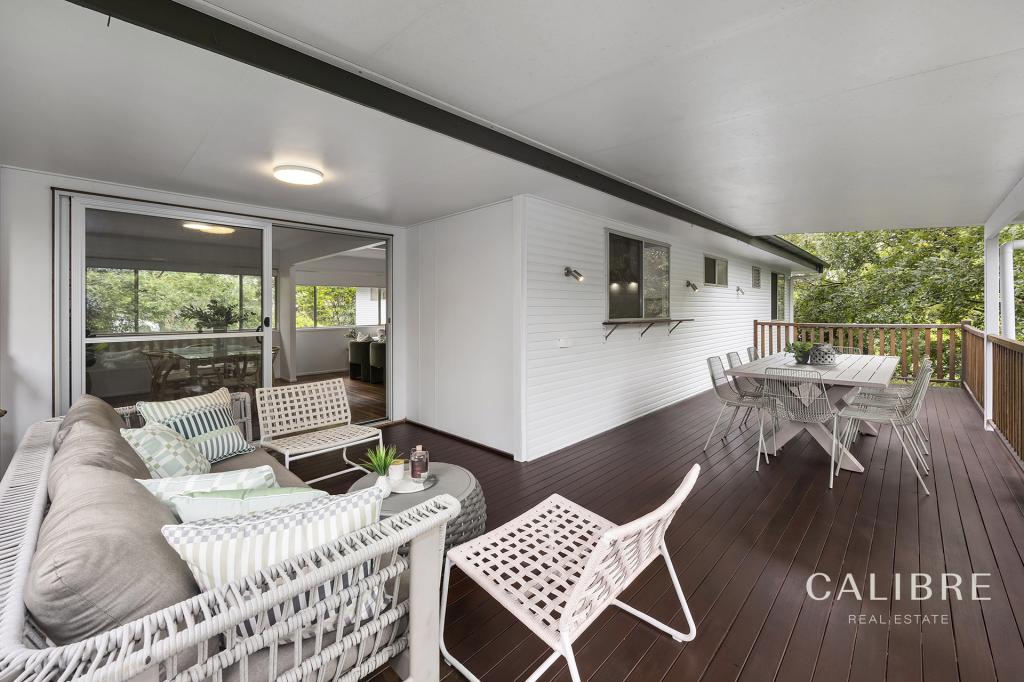 0
0
Similar properties For Rent nearby
See more properties for rent nearby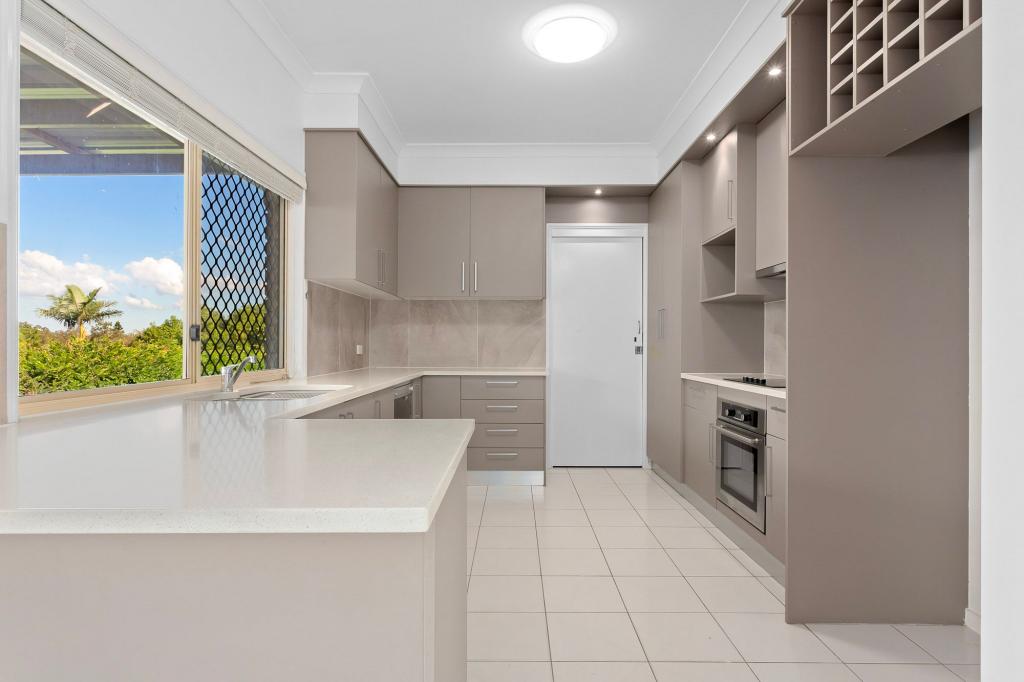 0
0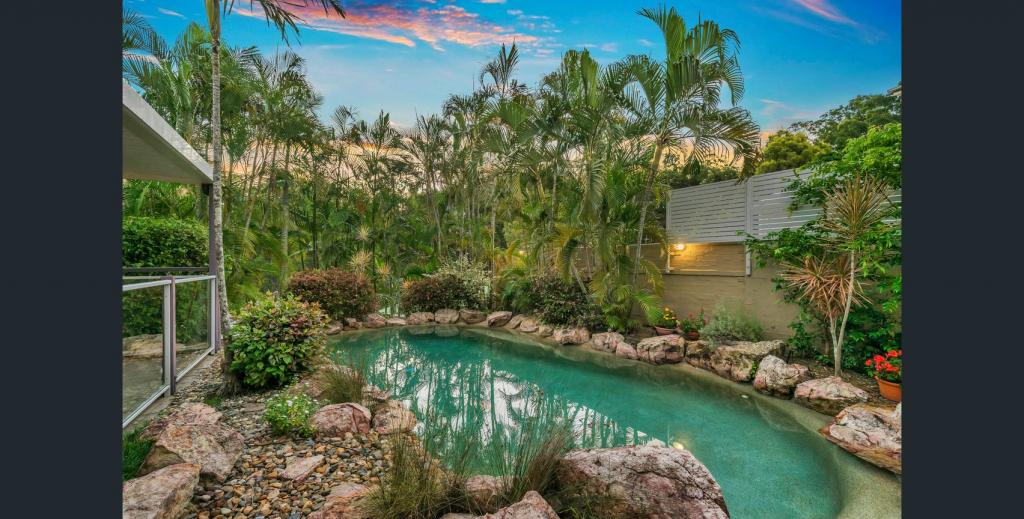 0
0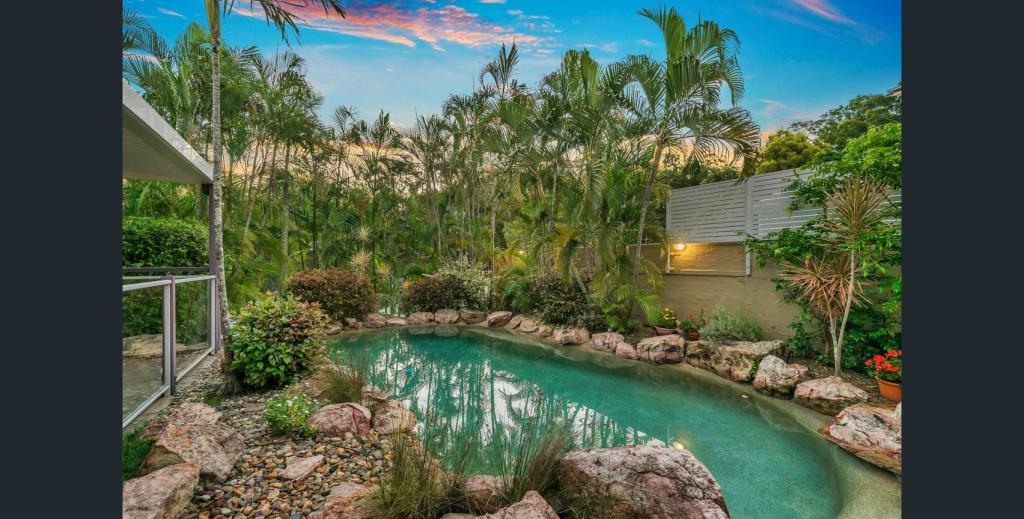 0
0About Chapel Hill 4069
The size of Chapel Hill is approximately 5.0 square kilometres. There are 22 parks, covering nearly 12.6% of the total area. The population of Chapel Hill in 2016 was 10113 people. By 2021 the population was 10511 showing a population growth of 3.9% in the area during that time. The predominant age group in Chapel Hill is 40-49 years. Households in Chapel Hill are primarily couples with children and are likely to be repaying $3000 - $3999 per month on mortgage repayments. In general, people in Chapel Hill work in a professional occupation.In 2021, 84.70% of the homes in Chapel Hill were owner-occupied compared with 83.40% in 2016.
Chapel Hill has 3,878 properties. Over the last 5 years, Houses in Chapel Hill have seen a 58.64% increase in median value, while Units have seen a 84.59% increase. As at 31 July 2026:
- The median value for Houses in Chapel Hill is $1,692,555 while the median value for Units is $1,076,577.
- Houses have a median rent of $950 while Units have a median rent of $633.
Suburb Insights for Chapel Hill 4069
Market Insights
Chapel Hill Trends for Houses
N/A
N/A
View TrendN/A
N/A
Chapel Hill Trends for Units
N/A
N/A
View TrendN/A
N/A
Neighbourhood Insights
© Copyright 2026. RP Data Pty Ltd trading as Cotality (Cotality). All rights reserved. No reproduction, distribution, or transmission of the copyrighted materials is permitted. The information is deemed reliable but not guaranteed.
While Cotality uses commercially reasonable efforts to ensure the Cotality Data is current, Cotality does not warrant the accuracy, currency or completeness of the Cotality Data and to the full extent permitted by law excludes all loss or damage howsoever arising (including through negligence) in connection with the Cotality Data.
This product uses cookies and other similar technologies to improve and customise your browsing experience, to tailor content and adverts, and for analytics and metrics regarding visitor usage on this product and other media. We may share cookie and analytics information with third parties for the purposes of advertising. By continuing to use our website, you consent to cookies being used. View our Privacy Policy here.
X
