
12 Henry StreetChapel Hill QLD 4069
Property Details for 12 Henry St, Chapel Hill
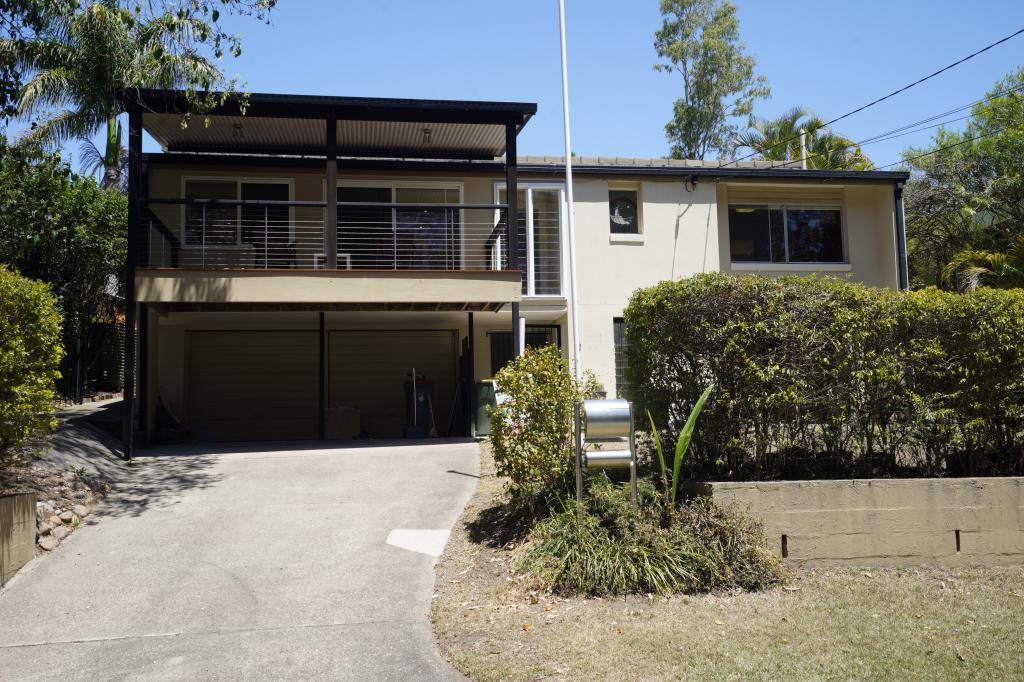
12 Henry St, Chapel Hill is a 5 bedroom, 3 bathroom House with 2 parking spaces and was built in 2015. The property has a land size of 506m2 and floor size of 245m2. While the property is not currently for sale or for rent, it was last sold in July 2015.
Last Listing description (August 2026)
Some homes simply have more room. Others have a better floor plan. This one manages to combine both, creating a home that feels generous, practical and welcoming from the moment you arrive.
Positioned on a 506sqm allotment, this five-bedroom residence has been thoughtfully designed with family life in mind. The living spaces are open and connected when everyone is together, yet can easily be separated when a little peace and quiet is needed. Whether it's a busy weekday morning, a family celebration, or a relaxed Sunday afternoon, the home adapts beautifully to every occasion.
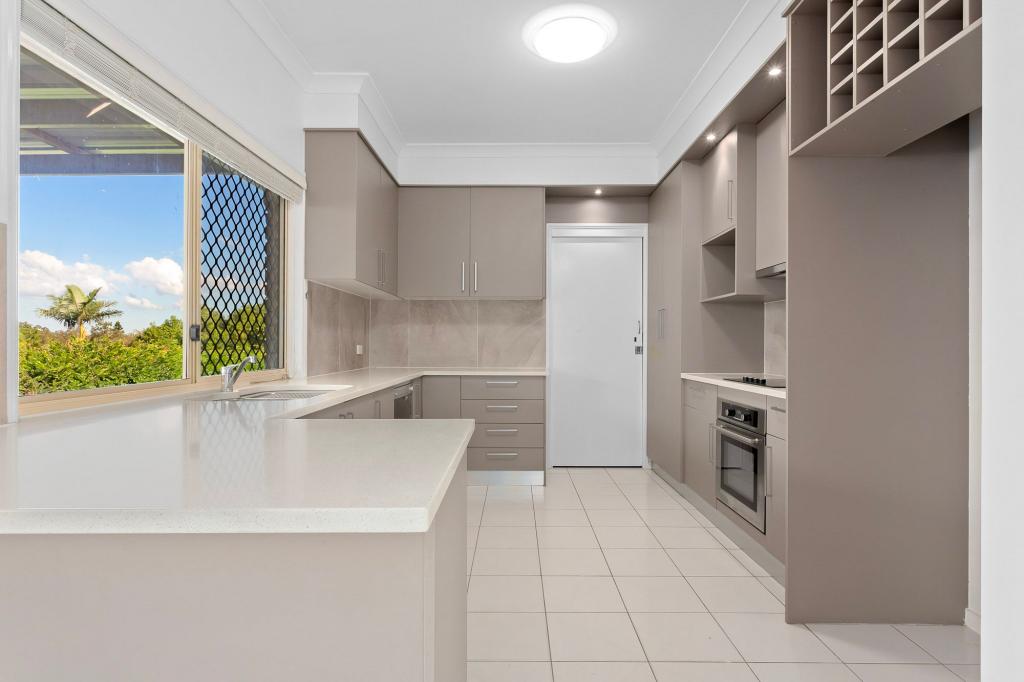
At the centre of the home is a spacious kitchen featuring Blanco appliances, a gas cooktop, electric oven and a well-appointed butler's pantry with its own sink and dishwasher. It's a space that works just as well for entertaining as it does for everyday family meals.
The ground floor also offers a full bedroom and bathroom, making it ideal for visiting grandparents, guests, older children seeking independence, or even a home office.
Upstairs, three generous bedrooms with built-in wardrobes are complemented by a separate study or media retreat-perfect for homework, gaming or simply escaping with a good book.
Occupying the entire top level, the parents' suite provides a private sanctuary away from the rest of the home. With a spacious walk-in robe, ensuite and an abundance of room, it's a retreat you'll appreciate at the end of every day.
Comfort has been carefully considered throughout, with ducted air-conditioning, zoned security, video intercom, LED lighting and quality finishes creating a home that's as functional as it is stylish.
The location is equally appealing. Families will appreciate being within the Indooroopilly State School and Kenmore State High School catchments, while local shopping, cafs, sporting facilities and public transport are all close by. The nearby bus services provide an easy connection to the CBD, Indooroopilly Shopping Centre and The University of Queensland.
### At a glance
* Five generous bedrooms, all with built-in wardrobes
* Three contemporary bathrooms
* Spacious open-plan living and dining
* Separate living room with flexible layout
* Blanco kitchen with butler's pantry
* Private parents' retreat occupying the top floor
* Study/media area upstairs
* Double remote garage
* Ducted, Zoned air-conditioning (reverse-cycle)
* Zoned security system and video intercom
* Outdoor spa
* 506sqm allotment
* Indooroopilly State School catchment
* Kenmore State High School catchment
* Approximately 100m to local convenience store
* Approximately 100m to UQ bus services
* Approximately 350m to CBD bus services
* Approximately 900m to Kenmore Plaza
* Approximately 200m to Fawkner Street Childcare
The owners had planned for this to be their long-term family home, and the quality of the construction reflects that intention. Circumstances have since changed, creating an opportunity for another family to enjoy everything this home has to offer.
Homes with this combination of space, flexibility and location are becoming increasingly difficult to find. We look forward to welcoming you at one of our upcoming inspections.
Property History for 12 Henry St, Chapel Hill, QLD 4069
- 06 Aug 2026Listed for Sale Offers over $2,000,000
- 10 Jul 2015Sold for $892,000
- 27 Apr 2015Listed for Sale UNDER CONTRACT

Recent sales nearby
See more recent sales nearby/assets/perm/ybzcwq56tei6nmoxhvotc4jbue?signature=67f93cc02e96389e689698e96d3edc5ec8d7e237c383e576bbe479c0f4c567ee) 0
0
/assets/perm/r6vy3rn6fei6ncbasuf6lgm6me?signature=9a97411718508ef734b3fafb2bd83d6ab40271380ce6d07006b3a2f7f33e8fdc) 0
0

Similar properties For Sale nearby
See more properties for sale nearby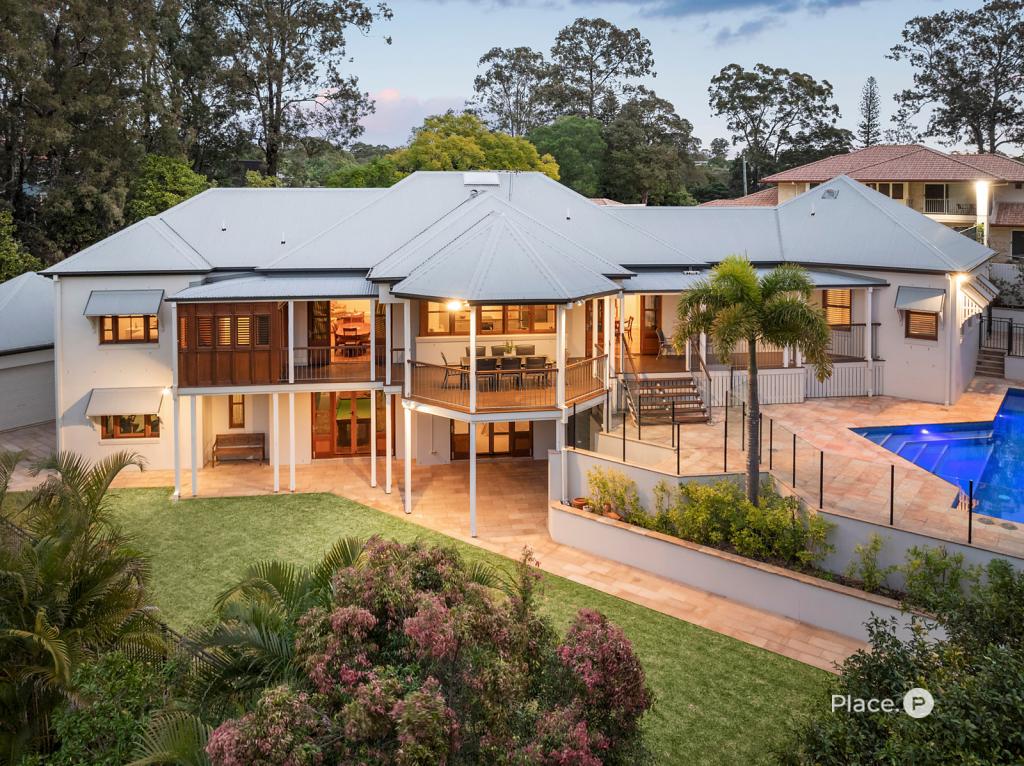 0
0
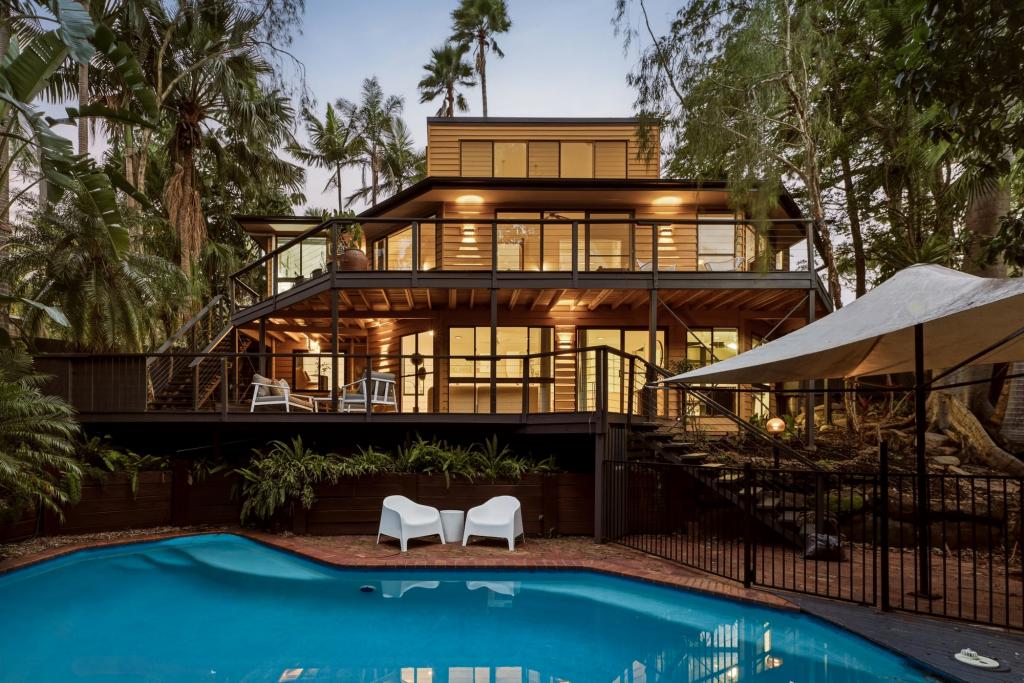 0
0
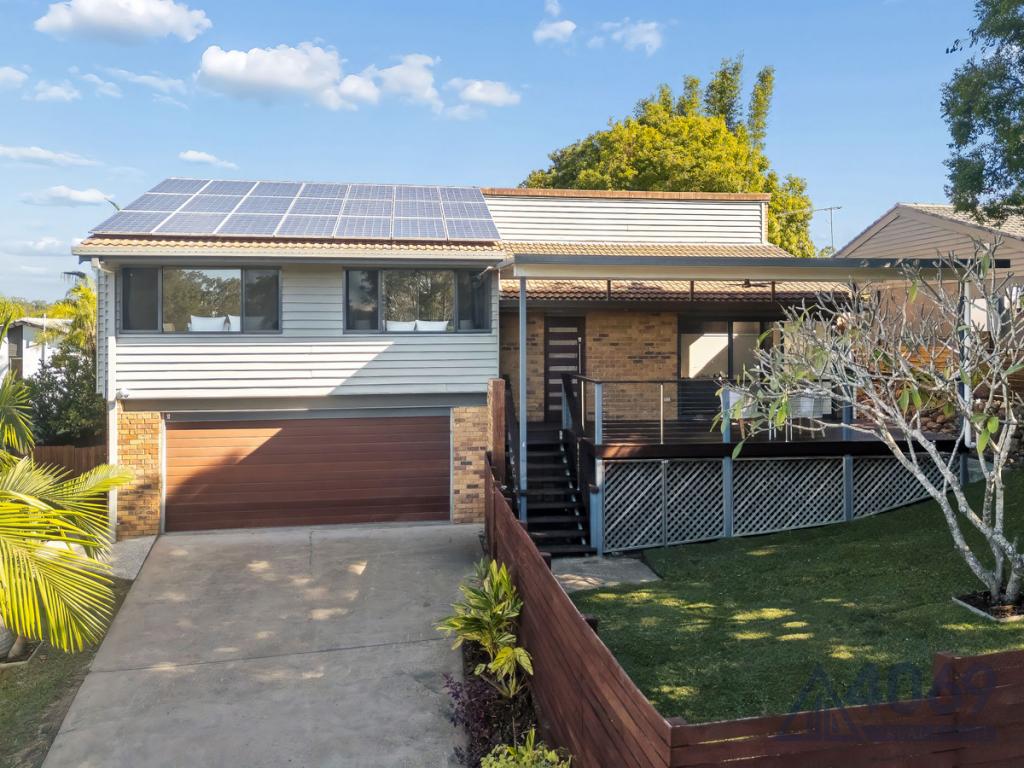 0
0

Similar properties For Rent nearby
See more properties for rent nearby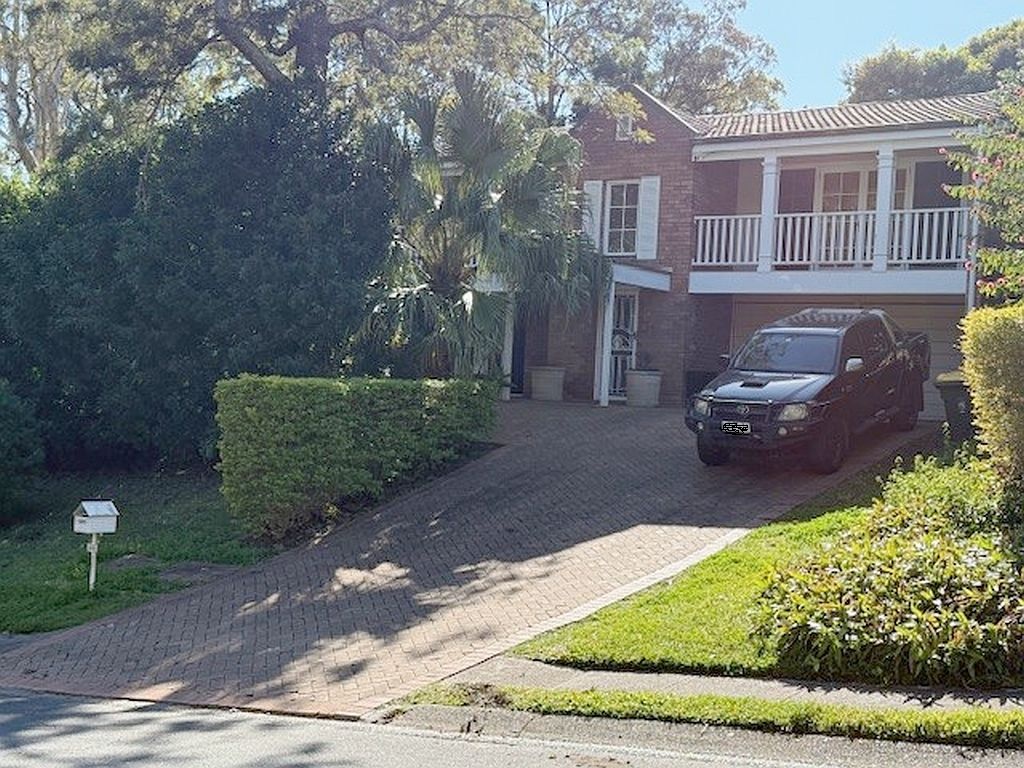 0
0
 0
0
 0
0
About Chapel Hill 4069
The size of Chapel Hill is approximately 5.0 square kilometres. There are 22 parks, covering nearly 12.6% of the total area. The population of Chapel Hill in 2016 was 10113 people. By 2021 the population was 10511 showing a population growth of 3.9% in the area during that time. The predominant age group in Chapel Hill is 40-49 years. Households in Chapel Hill are primarily couples with children and are likely to be repaying $3000 - $3999 per month on mortgage repayments. In general, people in Chapel Hill work in a professional occupation.In 2021, 84.70% of the homes in Chapel Hill were owner-occupied compared with 83.40% in 2016.
Chapel Hill has 3,876 properties. Over the last 5 years, Houses in Chapel Hill have seen a 58.64% increase in median value, while Units have seen a 84.59% increase. As at 31 July 2026:
- The median value for Houses in Chapel Hill is $1,692,555 while the median value for Units is $1,076,577.
- Houses have a median rent of $950 while Units have a median rent of $633.
Suburb Insights for Chapel Hill 4069
Market Insights
Chapel Hill Trends for Houses
N/A
N/A
View TrendN/A
N/A
Chapel Hill Trends for Units
N/A
N/A
View TrendN/A
N/A
Neighbourhood Insights
© Copyright 2026. RP Data Pty Ltd trading as Cotality (Cotality). All rights reserved. No reproduction, distribution, or transmission of the copyrighted materials is permitted. The information is deemed reliable but not guaranteed.
While Cotality uses commercially reasonable efforts to ensure the Cotality Data is current, Cotality does not warrant the accuracy, currency or completeness of the Cotality Data and to the full extent permitted by law excludes all loss or damage howsoever arising (including through negligence) in connection with the Cotality Data.
This product uses cookies and other similar technologies to improve and customise your browsing experience, to tailor content and adverts, and for analytics and metrics regarding visitor usage on this product and other media. We may share cookie and analytics information with third parties for the purposes of advertising. By continuing to use our website, you consent to cookies being used. View our Privacy Policy here.
X
