
61 Sardon StreetCentenary Heights QLD 4350
Property Details for 61 Sardon St, Centenary Heights
61 Sardon St, Centenary Heights is a 2 bedroom, 2 bathroom Unit with 1 parking spaces. The property has a land size of 379m2.
Last Listing description (September 2026)
INTRODUCING brand-new Unit 1 at 61 Sardon Street in evergreen Centenary Heights - constructed by Drysdale Homes, and thoughtfully designed with 9 FT. CEILINGS, and featuring DUCTED AIR for the ultimate level-up.
' THIS opportunity is sensational !! ' says selling agent Jacqui Walker.
' A BRAND-NEW Unit, beautifully crafted, offering distinct luxury !! '
AT INSPECTION, experience premium ducted air conditioning, a designer kitchen, seamless-flooring to the internal garage, FTTP internet, beautiful blinds and sheers, wood-look flooring and sophisticated bathrooms.
Q: Have the titles been issued?
A: Yes! We are ready to settle.
CRAFTED to welcome you home and to reward your hard work, let's STEP INSIDE:
THE AMBASSADOR of the development, Unit 1 sets the tone with striking street presence, purple flowering garden, a private front courtyard and house-like street appeal.
Attractively sized open-plan living and dining is anchored by a vogue kitchen with ample preparation space and electric cooking.
Two bedrooms ... two bathrooms, including a beautifully appointed ensuite ... a superb laundry and premium single garage complete this standout front residence.
OUTSIDE:
A beautifully landscaped front garden, premium fencing, private entertaining and elegant architectural cohesion create immediate lifestyle appeal.
IN THE AREA:
In the album, we've provided a bird's-eye view of what's nearby.
Centenary Heights has evergreen regard in Toowoomba.
NEXT STEPS:
If you're seeking brand-new luxury - with titles ready, and premium design - then this is opportunity to see today.
Day and night, The Jacqui Walker Team will answer your questions or arrange your inspection. You're also invited to the upcoming Open For Inspection. SEE NOW!
HANDY ADDITIONAL INFO:
- Orientation-to-street: South-facing to street
- Built: Brand new Drysdale Homes construction
- Recent General Rates and Charges: Brand new, so not yet rated; however generally estimated at approximately $1,475.00 net half-year per unit
- Water Infrastructure Charge: Generally $377.41 net per half-year + consumption
- Local Government Area: Toowoomba Regional Council
- Body Corporate: We'll add this information as quickly as possible FAQ: What's this for, anyway? Body Corp fees cover a general 'Admin Fund', which looks after outdoor chores and external building insurance. It also sets aside money for a 'Sinking Fund', for major upkeep
- State School Zone: Gabbinbar Primary, P-6; Centenary Heights High, 7-12
- Photography Enhancements: We advise that images containing grass have been digitally enhanced
- Bushfire Overlay: none, as at 22nd Dec 2025
- Flood Overlay: none, as at 22nd Dec 2025
- Heritage Overlay: none, as at 22nd Dec 2025
- Current Mobile Phone Coverage: 5G, on a corresponding plan
- Internet: Premium connectivity to the NBN via fibre-to-the-premises infrastructure, FTTP that's the best possible, on a corresponding internet plan
- Disclaimer: All care taken, however buyers are encouraged to independently verify all figures, fees, dimensions and indications.
Property History for 61 Sardon St, Centenary Heights, QLD 4350
- 20 Aug 2026Listed for Sale $849,000

Recent sales nearby
See more recent sales nearby
/assets/perm/zd5sgcqaxmi65l4yqvx6v6vqli?signature=0e8343d582b33df389969e8692edfb353b9d1b4c252b6f2433ed77c4ac0f46a2) 0
0
/assets/perm/m3aasmmogyi6tbi6b5ccjyvexi?signature=fa868fbc12742f804f1912531725f6764983b7c62e48bccda2f5337297ce7781) 0
0Similar properties For Sale nearby
See more properties for sale nearby 0
0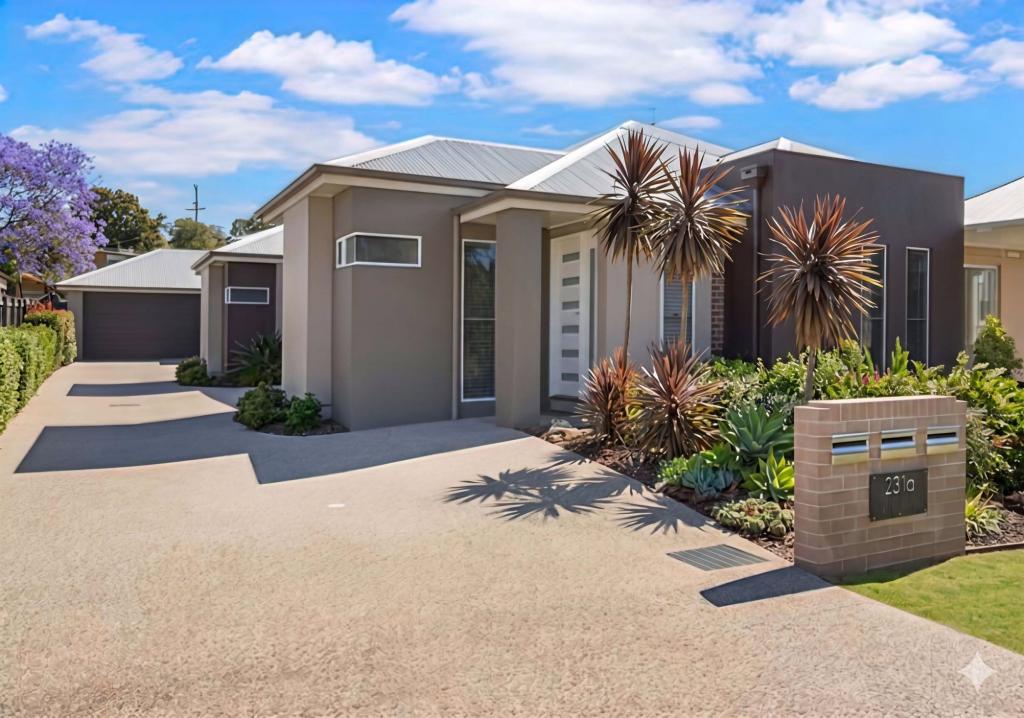 0
0
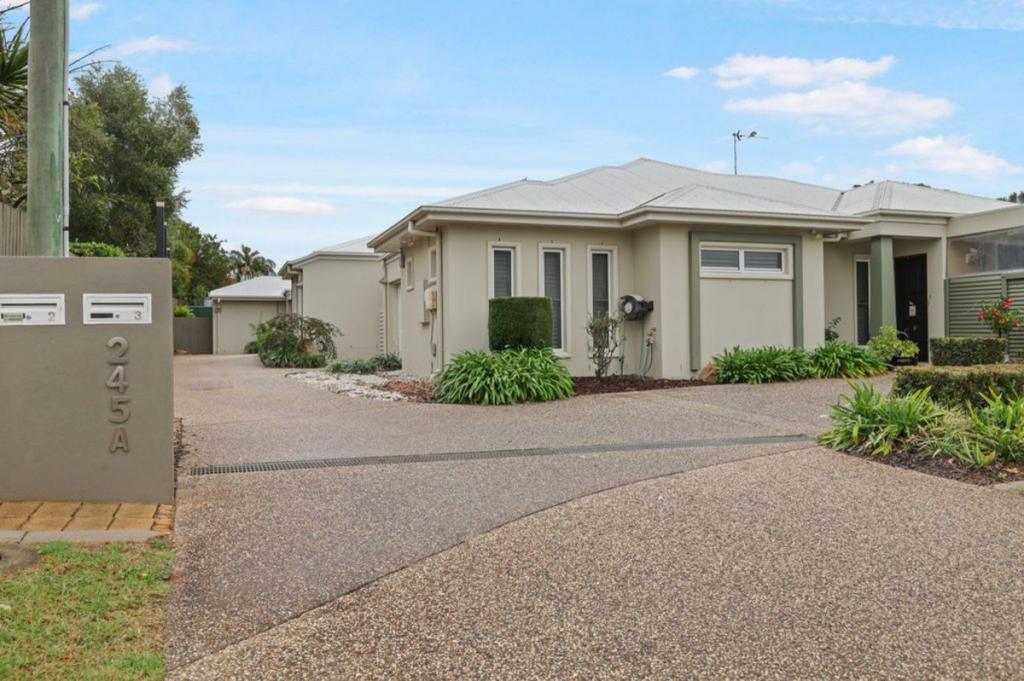 0
0Similar properties For Rent nearby
See more properties for rent nearby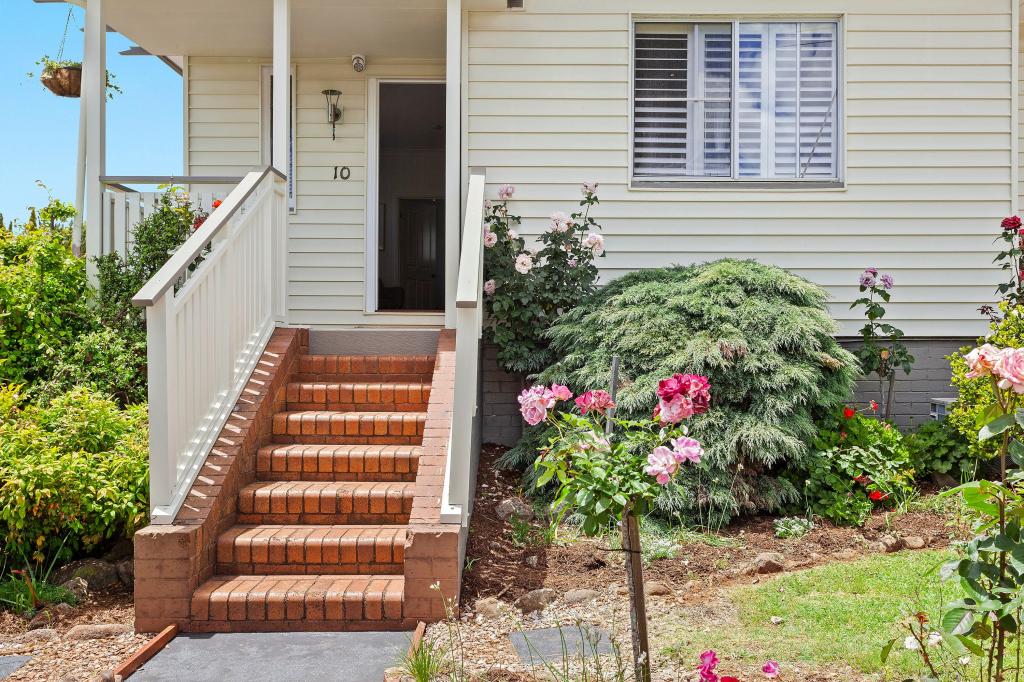 0
0 0
0 0
0About Centenary Heights 4350
The size of Centenary Heights is approximately 3.1 square kilometres. There are 14 parks, covering nearly 8.5% of the total area. The population of Centenary Heights in 2016 was 6063 people. By 2021 the population was 6152 showing a population growth of 1.5% in the area during that time. The predominant age group in Centenary Heights is 20-29 years. Households in Centenary Heights are primarily childless couples and are likely to be repaying $1000 - $1399 per month on mortgage repayments. In general, people in Centenary Heights work in a professional occupation.In 2021, 60.90% of the homes in Centenary Heights were owner-occupied compared with 62.40% in 2016.
Centenary Heights has 3,102 properties. Over the last 5 years, Houses in Centenary Heights have seen a 104.29% increase in median value, while Units have seen a 107.68% increase. As at 31 August 2026:
- The median value for Houses in Centenary Heights is $824,698 while the median value for Units is $711,047.
- Houses have a median rent of $600 while Units have a median rent of $550.
Suburb Insights for Centenary Heights 4350
Market Insights
Centenary Heights Trends for Houses
N/A
N/A
View TrendN/A
N/A
Centenary Heights Trends for Units
N/A
N/A
View TrendN/A
N/A
Neighbourhood Insights
© Copyright 2026. RP Data Pty Ltd trading as Cotality (Cotality). All rights reserved. No reproduction, distribution, or transmission of the copyrighted materials is permitted. The information is deemed reliable but not guaranteed.
While Cotality uses commercially reasonable efforts to ensure the Cotality Data is current, Cotality does not warrant the accuracy, currency or completeness of the Cotality Data and to the full extent permitted by law excludes all loss or damage howsoever arising (including through negligence) in connection with the Cotality Data.
This product uses cookies and other similar technologies to improve and customise your browsing experience, to tailor content and adverts, and for analytics and metrics regarding visitor usage on this product and other media. We may share cookie and analytics information with third parties for the purposes of advertising. By continuing to use our website, you consent to cookies being used. View our Privacy Policy here.
X
