
6 Sardon StreetCentenary Heights QLD 4350
Property Details for 6 Sardon St, Centenary Heights
6 Sardon St, Centenary Heights is a 3 bedroom, 2 bathroom House with 2 parking spaces and was built in 1975. The property has a land size of 647m2 and floor size of 146m2. While the property is not currently for sale or for rent, it was last sold in March 2018.
Last Listing description (May 2018)
Take one step inside 6 Sardon Street, Centenary Heights and prepare to be amazed at the outstanding value for money on offer. This gorgeous 1970 s brick home has been renovated to within an inch of its life and presents as new. Carefully crafted by the current owners, all of the modern essentials have been added whilst still paying homage to the original era of the home. The playful blend of Cypress floorboards is mixed with ultra modern fixtures and fittings to give a truly breathtaking feel. The list of features requires immediate mention as they far exceed the comparable properties and include zoned ducted AC, 6kw solar system, luxury kitchen complete with induction cooktop and 750mm oven, exquisite choice of tiles throughout and high end light fittings to match. It gives the feeling of home worth twice the price.
As you enter over the gorgeous North Facing front porch you are welcomed into the home. The combination of the satin finish Cypress boards and feature cornice create a one off finish. The hall clearly separates the sleeping and entertaining quarters and your initial entry point is the casual open plan living, dining and kitchen. Expansive use of glazing at each end of the room creates a space soaked in natural light and clever use of both sheer and block out blinds means this can be completely private or completely open. The kitchen will be inspirational for the Chefs of the home, the white stone tops combined with neutral cabinetry and stainless steel appliances is simply perfect. Generous storage and dual full length pantries complete the space. An additional living area is situated off the dining room and can extend the space or being closed to provide privacy from the rest of the home. This room could also double as a fourth bedroom.
Your master suite captures the Northern aspect perfectly and is currently on show complete with a king bed. The ensuite has been finished perfectly and a seamless blend of sleek tiles and wood grain vanity and shelves give the space an ultra modern and warm feel. These hints of timber throughout the home combined with the modern finish truly give the house soul. The further two bedrooms are a good size and the family bathroom mirrors the feel of the ensutie. Even the laundry in this property has been considered complementing the kitchen in finish and provides great storage including floor to ceiling linen cupboards.
Overall, features of this property include:
- Modern kitchen featuring stone benchtops and stainless steel appliances
- Open kitchen, living and dining area all soaked in natural light
- Expansive master suite with perfectly finished ensuite and walk in robe
- Another 2 good sized bedrooms with built in robes
- Generous family bathroom with separate shower and bath
- Ceiling fans in the living areas and bedrooms
- Fully fenced backyard with multiple entertaining areas
An inspection is a must at this luxury property, to arrange a private inspection call Cooper Watson today on 0427 557 654 or visit us at one of our open homes
Property History for 6 Sardon St, Centenary Heights, QLD 4350
- 26 Mar 2018Sold for $439,000
- 21 Mar 2018Listed for Sale $439,000
- 09 Feb 2016Sold for $350,000

Recent sales nearby
See more recent sales nearby/assets/perm/mbcstox7lui63aowy47vzhldgq?signature=22f53fa05781b3e77c28f693fa78f3924a56889235b43631ac11a0bfb94bd0bd) 0
0
/assets/perm/vxlli356jqi6nbzflnqfmxz5ky?signature=c8558194f9e4f31c7f4b1a0f1d0b2c81021bcf85964eddbb90c585d930900a55) 0
0/assets/perm/4zrglvsgnii65m7mah3y2c66cu?signature=72e0a7af5c17d5ba47c4458704687735be69a0f3338f46b25f97be3bcbbddcfe) 0
0Similar properties For Sale nearby
See more properties for sale nearby
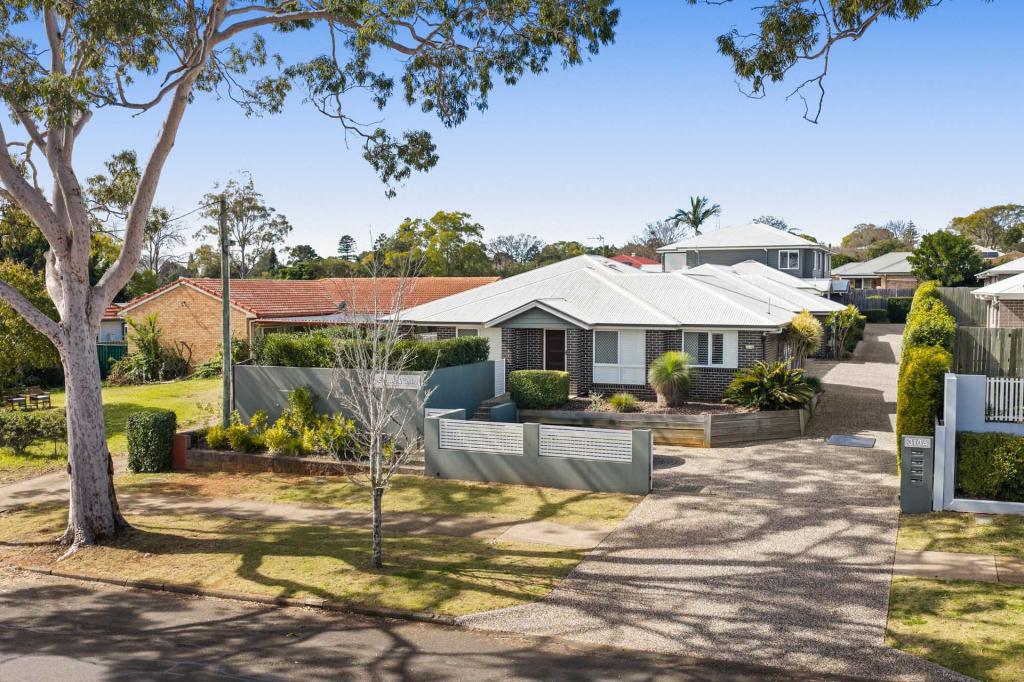 0
0
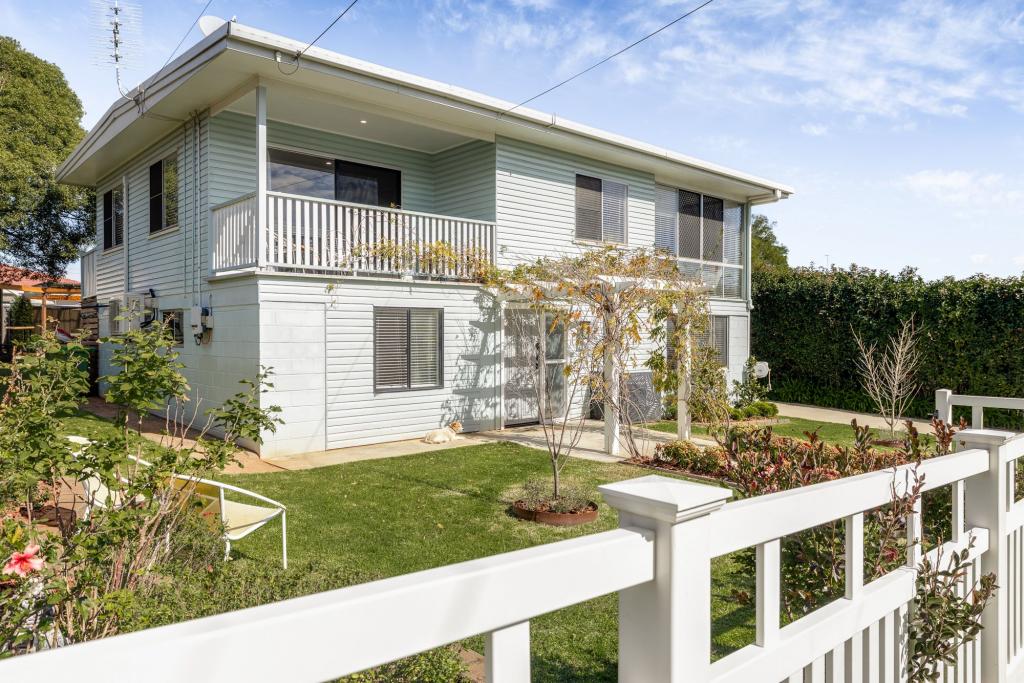 0
0
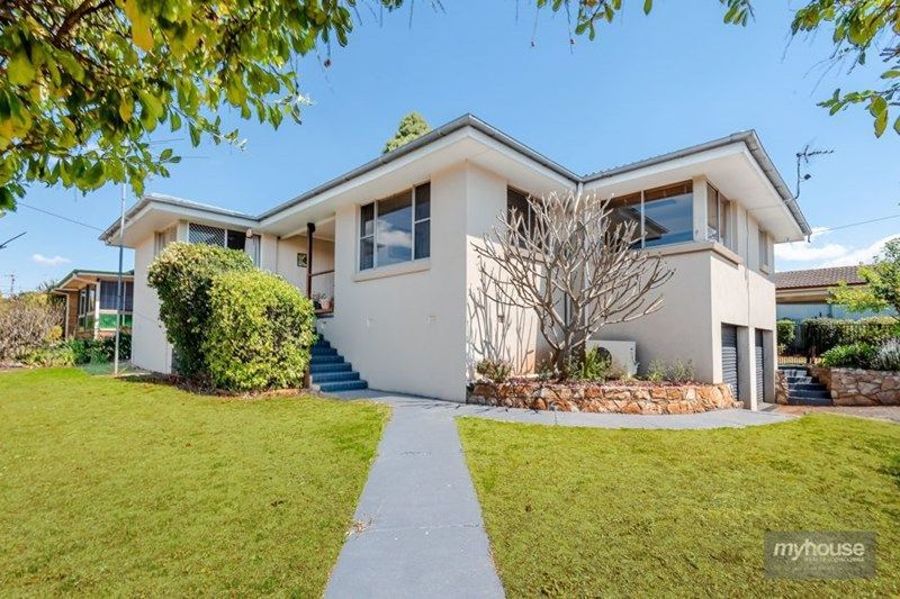 0
0
Similar properties For Rent nearby
See more properties for rent nearby 0
0 0
0
 0
0About Centenary Heights 4350
The size of Centenary Heights is approximately 3.1 square kilometres. There are 14 parks, covering nearly 8.5% of the total area. The population of Centenary Heights in 2016 was 6063 people. By 2021 the population was 6152 showing a population growth of 1.5% in the area during that time. The predominant age group in Centenary Heights is 20-29 years. Households in Centenary Heights are primarily childless couples and are likely to be repaying $1000 - $1399 per month on mortgage repayments. In general, people in Centenary Heights work in a professional occupation.In 2021, 60.90% of the homes in Centenary Heights were owner-occupied compared with 62.40% in 2016.
Centenary Heights has 3,098 properties. Over the last 5 years, Houses in Centenary Heights have seen a 104.29% increase in median value, while Units have seen a 107.68% increase. As at 31 August 2026:
- The median value for Houses in Centenary Heights is $824,698 while the median value for Units is $711,047.
- Houses have a median rent of $600 while Units have a median rent of $550.
Suburb Insights for Centenary Heights 4350
Market Insights
Centenary Heights Trends for Houses
N/A
N/A
View TrendN/A
N/A
Centenary Heights Trends for Units
N/A
N/A
View TrendN/A
N/A
Neighbourhood Insights
© Copyright 2026. RP Data Pty Ltd trading as Cotality (Cotality). All rights reserved. No reproduction, distribution, or transmission of the copyrighted materials is permitted. The information is deemed reliable but not guaranteed.
While Cotality uses commercially reasonable efforts to ensure the Cotality Data is current, Cotality does not warrant the accuracy, currency or completeness of the Cotality Data and to the full extent permitted by law excludes all loss or damage howsoever arising (including through negligence) in connection with the Cotality Data.
This product uses cookies and other similar technologies to improve and customise your browsing experience, to tailor content and adverts, and for analytics and metrics regarding visitor usage on this product and other media. We may share cookie and analytics information with third parties for the purposes of advertising. By continuing to use our website, you consent to cookies being used. View our Privacy Policy here.
X
