
1 Catto StreetCentenary Heights QLD 4350
Property Details for 1 Catto St, Centenary Heights
1 Catto St, Centenary Heights is a 3 bedroom, 1 bathroom House with 1 parking spaces. The property has a land size of 721m2 and floor size of 117m2. While the property is not currently for sale or for rent, it was last sold in December 2007.
Last Listing description (July 2026)
FIVE-POINT FACT CHECK:
1) The PRICE HAS BEEN SLASHED
2) The ELEVATED NORTH-EAST Sunroom is still there
3) So are the cared-for classic comforts
4) And fantastic back DECK
5) And LAKE ANNAND is still diagonally opposite, too!
JACQUI WALKER welcomes you to 1 Catto Street in Centenary Heights - a beautifully ELEVATED CORNER-ALLOTMENT Home where POLISHED TIMBER FLOORS, and LAKE-AREA lifestyle, tiered landscaping, and cared-for classic comforts combine in one of our City's most iconic positions.
' POSITION, sunlight and lifestyle all come together beautifully here, ' says Jacqui Walker.
' THE NORTH-EAST SUNROOM alone is something truly special !! '
PERFECTLY-PLACED diagonally opposite treasured Lake Annand, let's take a LOOK INSIDE:
- Beautiful polished timber floorboards through the major living areas create immediate warmth, charm and visual lift
- The elevated north-east corner sunroom is a true standout
::: ' This is carpeted for comfort and beautifully positioned to capture glorious natural light and the leafy outlook, ' says Jacqui
- At the heart of the home, the L-shape living and dining spaces blend beautifully, enhanced by reverse-cycle air conditioning positioned above the dining zone for practical comfort
- Sliding doors flow outward to the fantastic REAR DECK
- The kitchen is full of personality, pairing beautiful woodblock counters with richly uplifting blue-toned cabinetry
::: ' There's generous preparation space here, an upright stove and excellent practicality, ' says Jacqui
- Wow, look at that RUMPUS ROOM with decorative SEALED brickwork for ALL-WEATHER enjoyment, glass outlook to the deck, and handy outdoor access
FOR REST AND REJUVENATION:
- Total of 3 Bedrooms here
::: Ceiling fan comfort to the main bedroom, with built-in robe
::: Built-in robe to bedroom 2
::: Bedroom 3
- A cared-for classic, the bathroom retains delightful retro-era character, beautifully balancing pink tones to the bathtub with a tastefully updated vanity; and there's a separate shower here in this bathroom, too
- Private main toilet
- Laundry room with dual washtub and appliance space
OUTSIDE DISCOVER:
- Set on the corner of Catto Street and Long Street, this 721 Sq Mtr CORNER ALLOTMENT is exceptionally usable, BEAUTIFULLY TIERED and excellently retained
- Flourishing mature hedging, established plant life and charming landscaping create attractive street appeal
- The rear deck provides inviting outdoor enjoyment
- ' All privately fenced, you're going to love the planter boxes, mature trees and especially the flourishing tree in the south-west corner !! ' says Jacqui
- The under-home garage provides secure parking or practical flexibility beneath the Home
IN THE AREA:
In the album, we've provided a birds-eye view of what's nearby.
Positioned diagonally opposite the iconic Lake Annand Park precinct with suspended walkways, barbecue spaces, playgrounds and leafy recreation, this Catto Street Home is just 60 metres to Joseph J Leadbetter Skate Park.
' Wow, so much fun basically at your door for the Skaters and the Waterscape Riparian Romantics in your family !! ' says Jacqui.
NEXT STEPS:
' 1 Catto Street is versatile and very well presented ... a home with heart in treasured LAKE AREA pocket !! ' says Jacqui.
For buyers seeking an elevated outlook, beautiful light and maybe even the most memorably corner position in Centenary Heights, this is a Home that offers both emotional warmth and exceptional everyday liveability.
Day and night, The Jacqui Walker Team will answer your questions or arrange your inspection. You're also invited to an upcoming Open For Inspection.
' See swiftly !! ' says Jacqui Walker.
***HANDY ADDITIONAL INFO:
- Land Size: 721 Sq Mtrs
- Size Under Roofline: Approx 221 Sq Mtrs including under-home Garage
- Allotment Dimensions: 39m south boundary, 19m rear west boundary
- Built: Probably 1972-1974
- Orientation-to-street: East-facing home with elevated north-east sunroom
- Recent General Rates and Charges: $1,796.72 net half-year
- Water Infrastructure Charge: Generally $377.41 net per half-year + consumption
- Local Government Area: Toowoomba Regional Council
- Real Property Description: Lot 42 on RP107950
- Bushfire Overlay: None, as at 22 December 2025
- Flood Overlay: None, as at 22 December 2025
- Heritage Overlay: None, as at 22 December 2025
- Current Mobile Phone Coverage: 5G, on a corresponding plan
- Photography Enhancements: We advise that images containing grass have been digitally enhanced
- State School Zone: Rangeville Primary, 1-6; Centenary Heights High, 7-12
- Internet: Premium connectivity to the NBN via fibre-to-the-premises infrastructure, FTTP that's the best possible, on a corresponding internet plan
- Disclaimer: All care taken, however you are encouraged to independently verify all photography, figures, measurements and indications.
Property History for 1 Catto St, Centenary Heights, QLD 4350
- 08 May 2026Listed for Sale Offers Over $769,000
- 13 Mar 2023Listed for Rent - Price not available
- 26 Feb 2019Listed for Rent $310 / week

Recent sales nearby
See more recent sales nearby/assets/perm/t4xeft55eqi6nlbppg4dpe6sii?signature=ceb95be0b600d135409113973321ac1330b7cc27fa019672be306e7f15694d8d) 0
0

/assets/perm/6dj3t5o3yai6novvpuu5mucwri?signature=9298b6dde6fbfc794c418755c3d08983e50830feabb4142d031f071b68b4e1f4) 0
0/assets/perm/qtxvcl63y4i6npcnp4tw5jqwji?signature=1c9cd7cad99a4f73ead7a5d265afd6f6198b7fa7c760f747bbb99af01317f1a4) 0
0Similar properties For Sale nearby
See more properties for sale nearby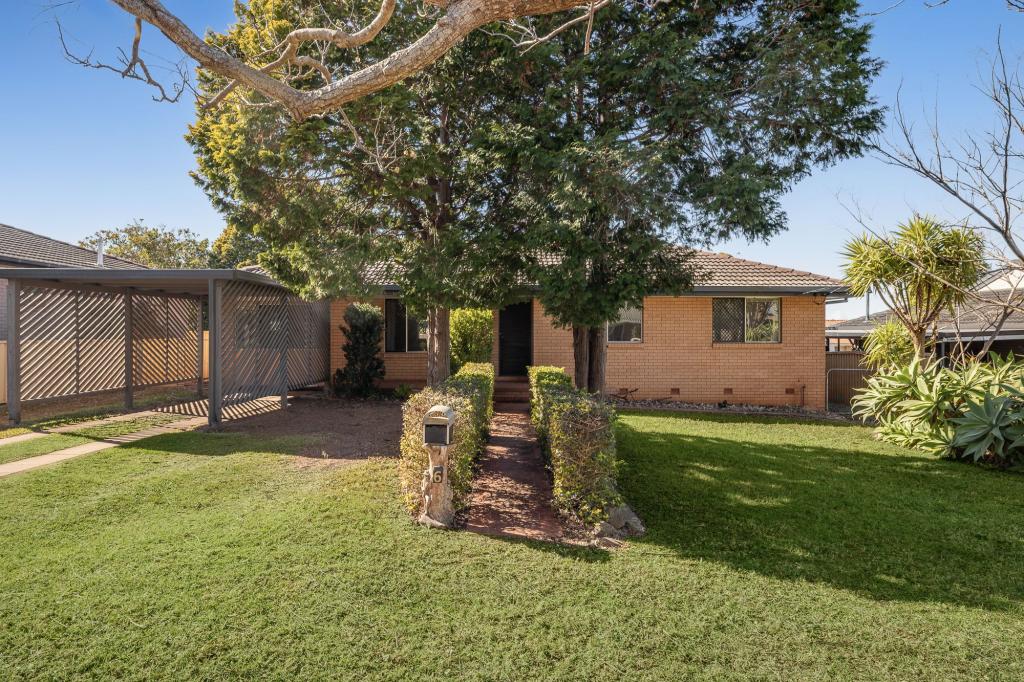 0
0

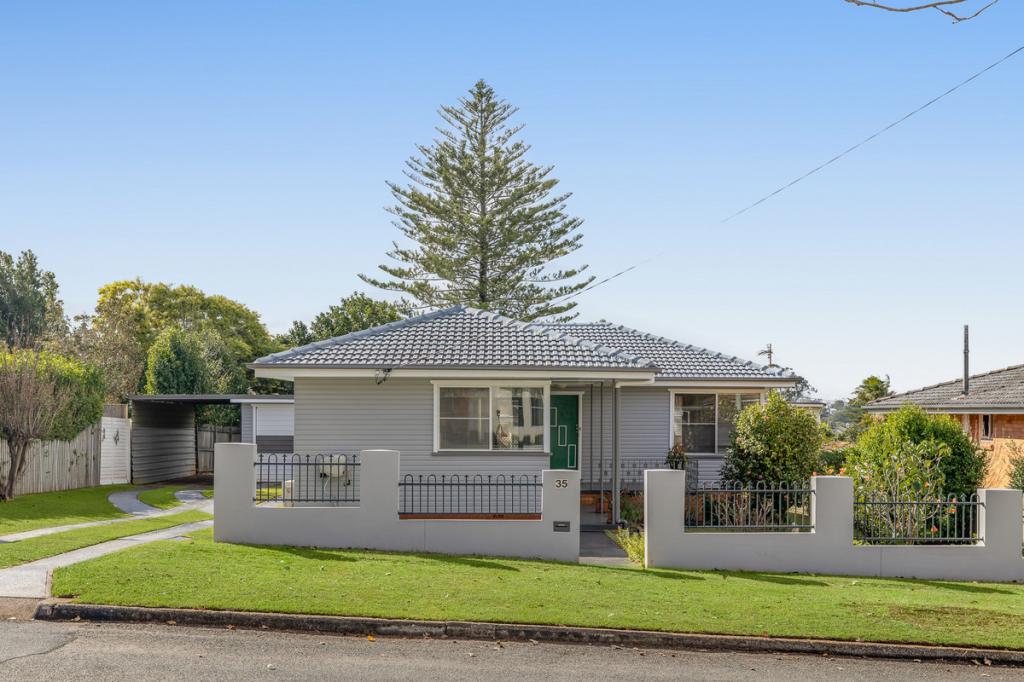 0
0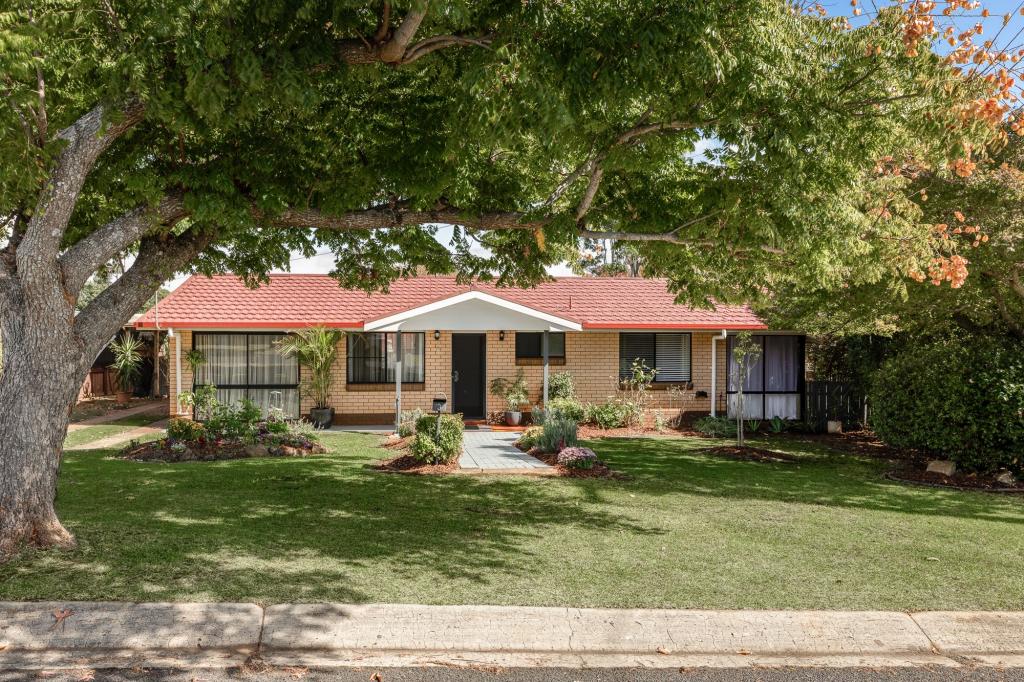 0
0Similar properties For Rent nearby
See more properties for rent nearby 0
0 0
0 0
0
About Centenary Heights 4350
The size of Centenary Heights is approximately 3.1 square kilometres. There are 14 parks, covering nearly 8.5% of the total area. The population of Centenary Heights in 2016 was 6063 people. By 2021 the population was 6152 showing a population growth of 1.5% in the area during that time. The predominant age group in Centenary Heights is 20-29 years. Households in Centenary Heights are primarily childless couples and are likely to be repaying $1000 - $1399 per month on mortgage repayments. In general, people in Centenary Heights work in a professional occupation.In 2021, 60.90% of the homes in Centenary Heights were owner-occupied compared with 62.40% in 2016.
Centenary Heights has 3,099 properties. Over the last 5 years, Houses in Centenary Heights have seen a 116.85% increase in median value, while Units have seen a 116.25% increase. As at 30 June 2026:
- The median value for Houses in Centenary Heights is $857,653 while the median value for Units is $751,187.
- Houses have a median rent of $590 while Units have a median rent of $550.
Suburb Insights for Centenary Heights 4350
Market Insights
Centenary Heights Trends for Houses
N/A
N/A
View TrendN/A
N/A
Centenary Heights Trends for Units
N/A
N/A
View TrendN/A
N/A
Neighbourhood Insights
© Copyright 2026. RP Data Pty Ltd trading as Cotality (Cotality). All rights reserved. No reproduction, distribution, or transmission of the copyrighted materials is permitted. The information is deemed reliable but not guaranteed.
While Cotality uses commercially reasonable efforts to ensure the Cotality Data is current, Cotality does not warrant the accuracy, currency or completeness of the Cotality Data and to the full extent permitted by law excludes all loss or damage howsoever arising (including through negligence) in connection with the Cotality Data.
This product uses cookies and other similar technologies to improve and customise your browsing experience, to tailor content and adverts, and for analytics and metrics regarding visitor usage on this product and other media. We may share cookie and analytics information with third parties for the purposes of advertising. By continuing to use our website, you consent to cookies being used. View our Privacy Policy here.
X
