
52 Ashwood DriveCedar Vale QLD 4285


Property Details for 52 Ashwood Dr, Cedar Vale
52 Ashwood Dr, Cedar Vale is a 6 bedroom, 3 bathroom AcreageSemi-rural with 6 parking spaces. While the property is not currently for sale or for rent, it was last sold in June 2026. There are other 6 bedroom AcreageSemi-rural sold in Cedar Vale in the last 12 months.
Last Listing description (June 2026)
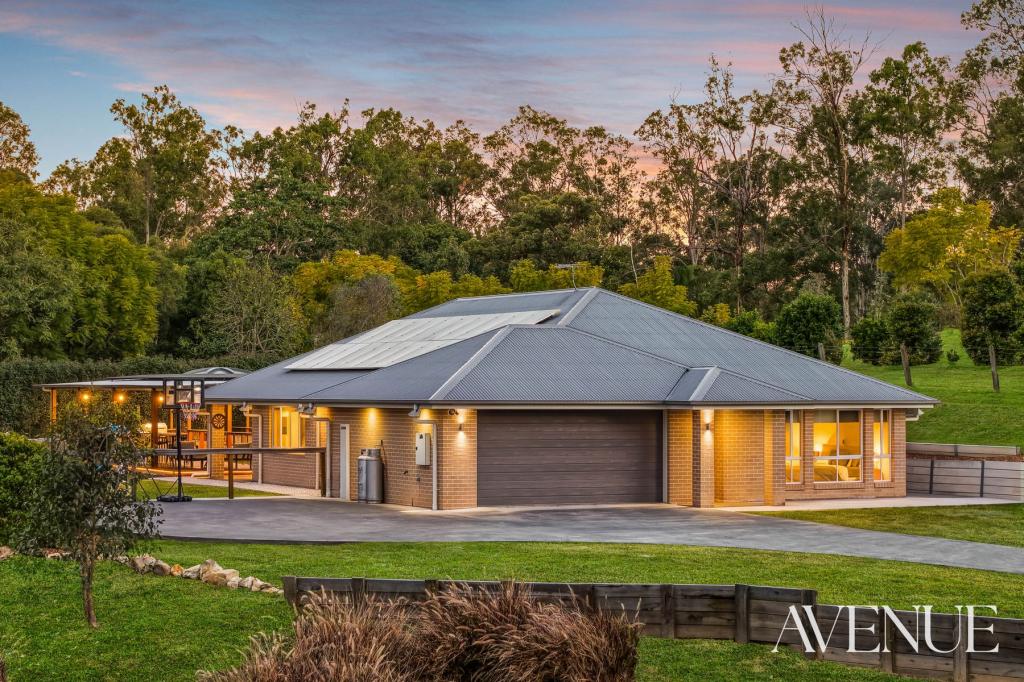
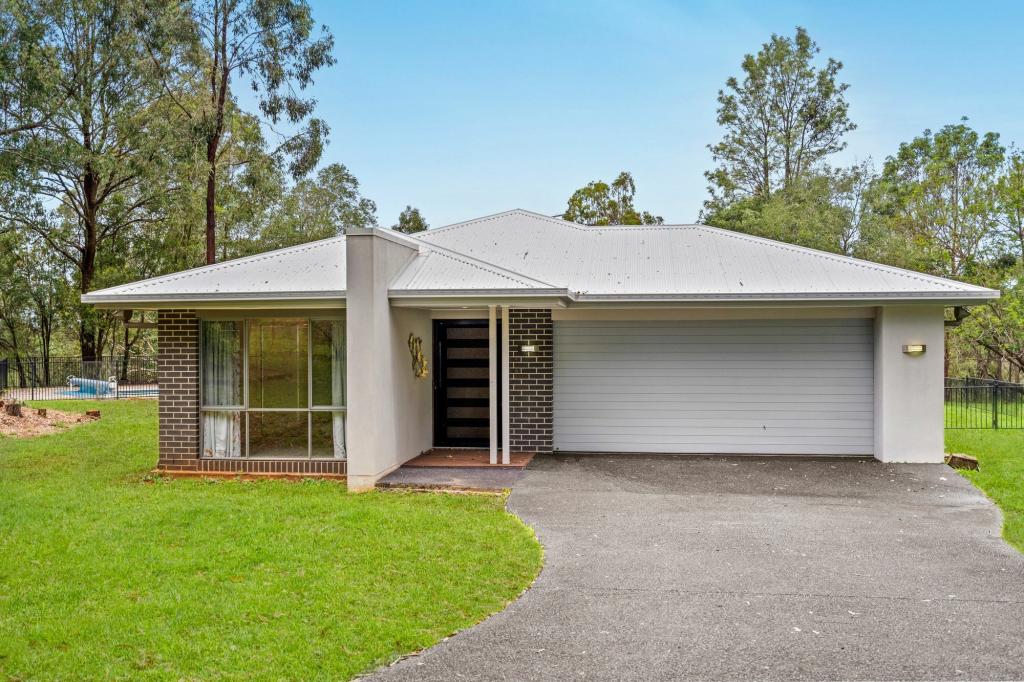
Set against the peaceful backdrop of Cedar Vale, 52 Ashwood Drive presents a rare blend of space, functionality, and modern comfort on a beautifully usable one-acre parcel. Designed with families in mind, this property offers the perfect balance of connection and privacy, enhanced by the flexibility of a fully self-contained second dwelling and the convenience of two separate entrances with electric gates.
The main residence welcomes you with a warm, open-plan layout that immediately feels like home. Multiple living zones provide the versatility every growing family needs, ideal for relaxed evenings by the fireplace, creating separate spaces for kids and adults, or entertaining guests with ease. At the heart of the home, the kitchen features clean finishes and brand-new appliances, making it both practical and inviting for everyday living or hosting.
Natural light flows throughout, complemented by a seamless connection to the outdoors. The indoor dining area overlooks the sparkling 4m x 12m saltwater pool, offering a calming outlook and an effortless transition to alfresco living. Year-round comfort is assured with air conditioning, ceiling fans throughout, and the added charm of a fireplace for cooler months.
The master suite provides a peaceful retreat, complete with a walk-in robe and private ensuite, while the additional bedrooms are generously sized and fitted with built-in robes, perfect for family living.
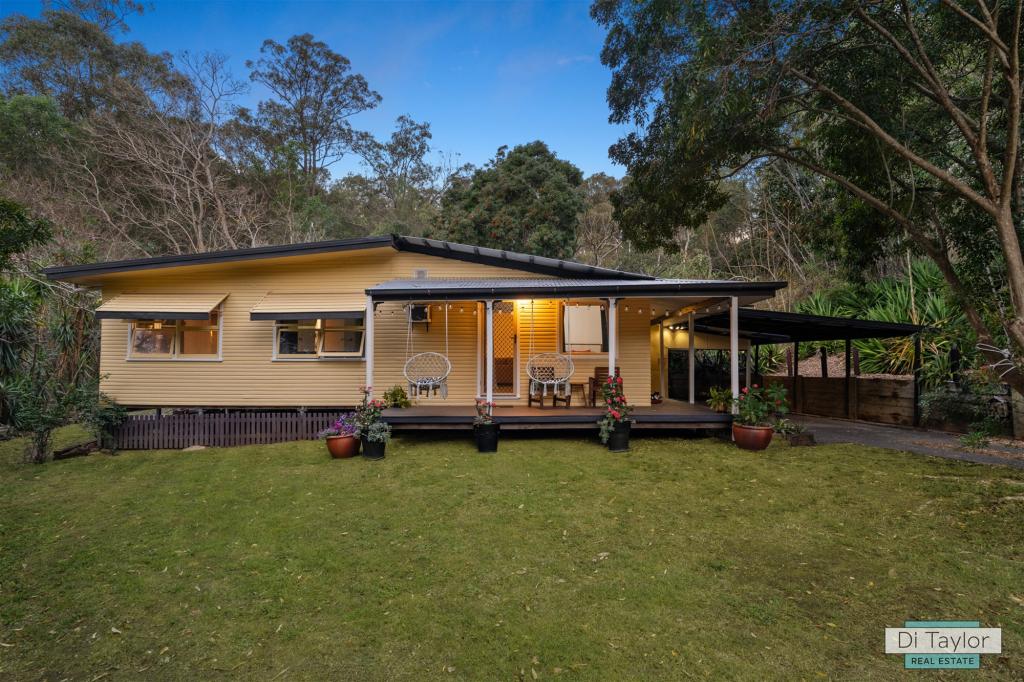
Adding exceptional value and versatility, the fully self-contained granny flat is presented in excellent condition. With its own private driveway access and separate gated entry, it offers independence and privacy, ideal for extended family, rental income, or a dedicated space for teenagers or guests.
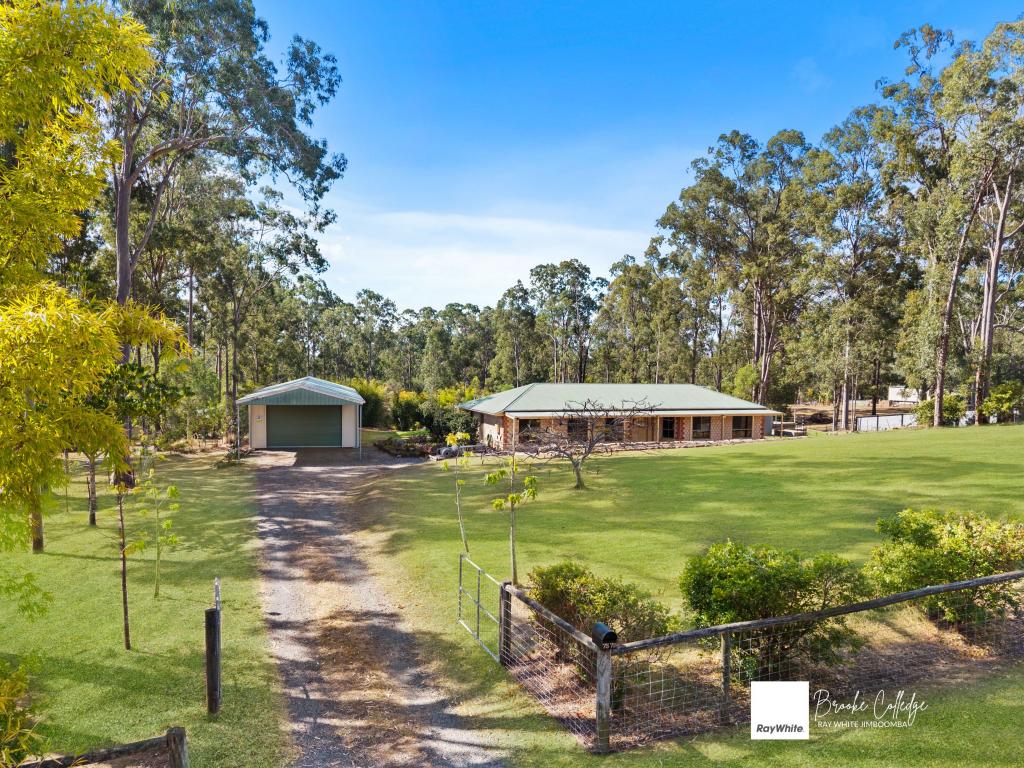
Outdoors is where the property truly shines. The flat, fully fenced block is expansive and highly usable, perfect for children, pets, or those seeking room for hobbies, vehicles, or future additions. The saltwater pool serves as the centrepiece for entertaining and summer living, creating a relaxed, resort-like atmosphere.
For those needing storage or workspace, the impressive shedding and infrastructure cater to a wide range of needs-from tradies to hobbyists. Energy-efficient features, including a 10kW solar system, ample water storage, 15 amp power points in both sheds and modern utilities, further enhance the property's practicality.
Positioned in a quiet street within a fast-growing pocket, you'll enjoy the tranquillity of acreage living without sacrificing convenience, with schools, shops, and transport options all within easy reach.
This is a home that adapts to your lifestyle, whether you're seeking space for family, dual living potential, or simply room to breathe, it delivers on every front.
Main Residence:
� Master suite with walk-in robe & ensuite and air conditioning
� 3 bedrooms with built-in robes
� 2 well-appointed bathrooms
� Multiple living zones with 2 spacious living areas
� Open-plan design for seamless family living
� Freshly painted kitchen
� Brand new electric oven, stovetop & dishwasher
� Indoor dining area overlooking the pool
� Air conditioning to main bedroom & living area
� Ceiling fans throughout
� Cozy fireplace for year-round comfort
Granny Flat
� 2 bedrooms
� 1 bathroom
� Open-plan kitchen, dining and living
� Air conditoning
� Separate driveway access for privacy
� Perfect for extended family, rental income, or teenagers retreat
� Presented in excellent condition
Outdoor & Land:
� Expansive 4,075m� fully fenced block
� 2x Separate driveways with Electric front gates for security and convenience
� Flat, usable land, perfect for kids, pets, or hobbies
� 12m x 4m in-ground saltwater pool
Sheds
� 2 bay shed 6m x 9m + 6m carport
� 3 bay shed 9m x 7m 3 electric roller doors
� 15 amp power points in both sheds
Utilities & Extras:
� 10kw solar system for energy efficiency
� Generator connection points to both dwellings
� 36,000L water tank to main house
� 22,000L water tank main shed
� 3 X 5,000L water tanks at 3 bay shed
� Town water connected to granny flat kitchen
� Trickle feed system to tanks
� New Taylex septic system (2022)
� NBN connectivity
Location:
� Approx. 8 minutes to Jimboomba
� Approx. 5 minutes to Woodhill State School
� School bus stop right at the front
� Quiet street in a rapidly growing area
Property History for 52 Ashwood Dr, Cedar Vale, QLD 4285
- 21 May 2026Sold for $1,450,000
- 30 Apr 2026Listed for Sale Under Contract
- 16 Mar 2018Sold for $499,000
Recent sales nearby
See more recent sales nearbySimilar properties For Sale nearby
See more properties for sale nearby
 0
0
 0
0
 0
0

 0
0
About Cedar Vale 4285
The size of Cedar Vale is approximately 15.6 square kilometres. There are 9 parks, covering nearly 5.3% of the total area. The population of Cedar Vale in 2016 was 2792 people. By 2021 the population was 2856 showing a population growth of 2.3% in the area during that time. The predominant age group in Cedar Vale is 10-19 years. Households in Cedar Vale are primarily couples with children and are likely to be repaying $1800 - $2399 per month on mortgage repayments. In general, people in Cedar Vale work in a trades occupation.In 2021, 91.60% of the homes in Cedar Vale were owner-occupied compared with 89.90% in 2016.
Cedar Vale has 1,027 properties. Over the last 5 years, Houses in Cedar Vale have seen a 75.71% increase in median value, while Units have seen a 153.06% increase. As at 30 September 2026:
- The median value for Houses in Cedar Vale is $1,197,043 while the median value for Units is $1,592,292.
- Houses have a median rent of $885.
Suburb Insights for Cedar Vale 4285
Market Insights
Cedar Vale Trends for Houses
N/A
N/A
View TrendN/A
N/A
Cedar Vale Trends for Units
N/A
N/A
View TrendN/A
N/A
Neighbourhood Insights
© Copyright 2026. RP Data Pty Ltd trading as Cotality (Cotality). All rights reserved. No reproduction, distribution, or transmission of the copyrighted materials is permitted. The information is deemed reliable but not guaranteed.
While Cotality uses commercially reasonable efforts to ensure the Cotality Data is current, Cotality does not warrant the accuracy, currency or completeness of the Cotality Data and to the full extent permitted by law excludes all loss or damage howsoever arising (including through negligence) in connection with the Cotality Data.
This product uses cookies and other similar technologies to improve and customise your browsing experience, to tailor content and adverts, and for analytics and metrics regarding visitor usage on this product and other media. We may share cookie and analytics information with third parties for the purposes of advertising. By continuing to use our website, you consent to cookies being used. View our Privacy Policy here.
X
