
263-273 Dennis RoadCedar Vale QLD 4285
Property Details for 263-273 Dennis Rd, Cedar Vale
263-273 Dennis Rd, Cedar Vale is a 6 bedroom, 3 bathroom House with 8 parking spaces and was built in 1994. The property has a land size of 18620m2 and floor size of 437m2. While the property is not currently for sale or for rent, it was last sold in June 2025.
Last Listing description (July 2026)
Welcome to 263 Dennis Rd, Cedar Vale, where a rare opportunity awaits, one where business meets lifestyle, a property designed for those who dream big, work hard and value the balance of home and business. This is more than just a home - its an unparalleled opportunity for tradies, business owners, and entrepreneurs looking to elevate their work-from-home lifestyle. Set on 4.5 acres, this property is unmatched in size, quality, and versatility.With two industrial sheds, its a dream for car enthusiasts, those running a business, or anyone needing serious workspace. The stylish mezzanine studio offers endless potential, while the stunning family home, featuring striking exposed pole elements, brings a natural, earthy charm. Whether youre looking to tinker with engines or bring your horses - this acreage could easily transform into the perfect equestrian retreat.The Home:- 4 bedrooms- Original Timber flooring throughout- 2 bathrooms (master with WIR, ensuite & French doors to the deck)- Main bathroom with corner bath- Formal dining- Formal lounge with wood heater- Kitchen with expansive views over the property + laundry offset- 600mm gas stove- 600mm oven- 'The Lounge' room with A/C & second wood heater + in-built timber bar + direct access to the verandah- Ideal Pool Room (with pool table included)- Office or 5th bedroom- Huge entertaining deck with built-in BBQ the ultimate entertainers dream- Front timber porch- Kids outdoor play zone, with basketball hoop + chess pavers (ready for outdoor chess pieces)Work, Create & Expand:- Top Shed: 13m x 15m industrial shed with mezzanine + power connected- Electric Roller door approx 3 meters high- Pallet racking providing ample storage throughout- Bottom Shed: 13m x 20m industrial shed perfect for a PT studio, dance studio, workshop, or even a stable complex conversion- Electric roller door approx 3.5 meters high- Power connected + GPOs throughout- Mezzanine Studio: A private 2-bed retreat with bathroom, kitchenette, raked ceilings, A/C & kitchenette with dishwasherLifestyle & Functionality Combined:- Circular driveway with double carport & extra space for a float or trailer- 60x20m arena pad (ready for resurfacing)- 5kW solar power- Solar hot water- instantaneous gas hot water to the house + studio- NBN- 70,000L Pioneer rainwater tanks- Established lime & lemon trees- Dam & beautifully secluded gardensSeeing is believing and you will not want to miss this one. Opportunities like this are few and far between. Contact Exclusive Listing Agent, Erin on 0427 078 757 for your private inspection.Logan Shire CouncilRates - Approx $3,000 per year.Disclaimer: We have in preparing this information used our best endeavours to ensure that the information contained herein is true and accurate, however we accept no responsibility and disclaim all liability in respect of any errors, omissions, inaccuracies or misstatements that may occur. Prospective vendors, purchasers & tenants should make their own enquiries to verify the information contained herein.
Property History for 263-273 Dennis Rd, Cedar Vale, QLD 4285
- 03 Jun 2025Sold for $1,350,000
- 21 Feb 2025Listed for Sale Make It Yours
- 11 Jul 1994Sold for $148,000

Recent sales nearby
See more recent sales nearby/assets/perm/7oxd7755yai6nh4whwql4skhme?signature=bf16b1177ae0e03db4f208f93404e3fe0d833a9f79efe4ddeb610dc5c32251be) 0
0

/assets/perm/37frmxb22ai6zaubz4pxcuosjm?signature=1a45e1cea110fc8bf60abbf6246262539955e8c0004a40ab5cefaaedd10c9665) 0
0


Similar properties For Sale nearby
See more properties for sale nearby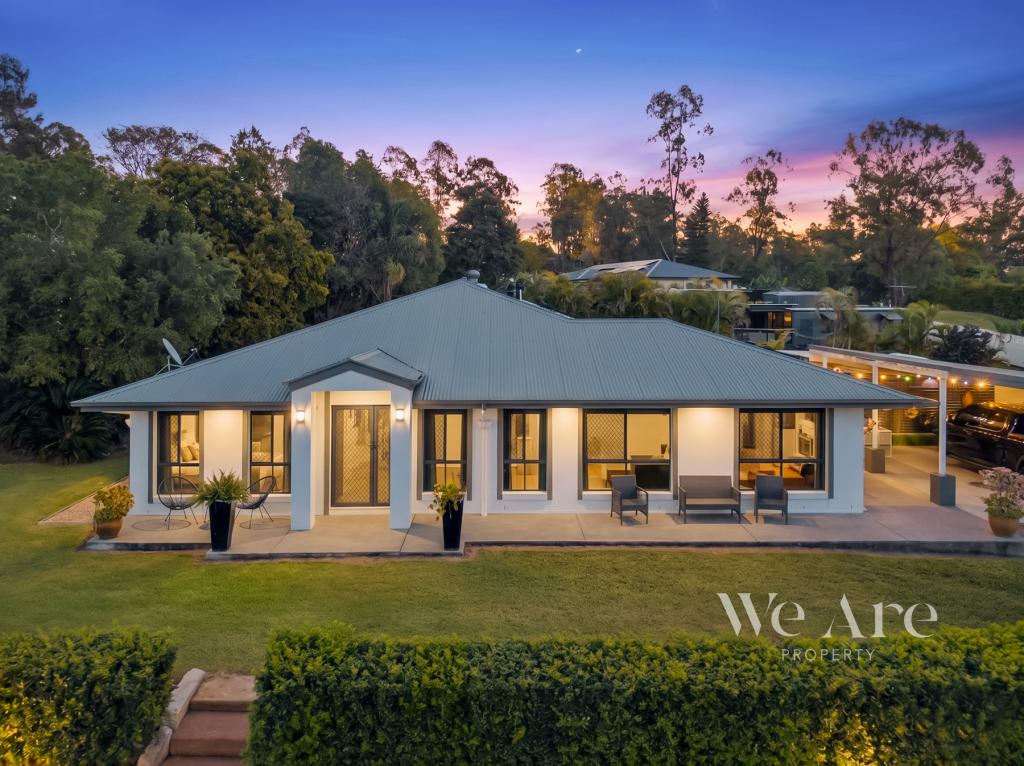 0
0
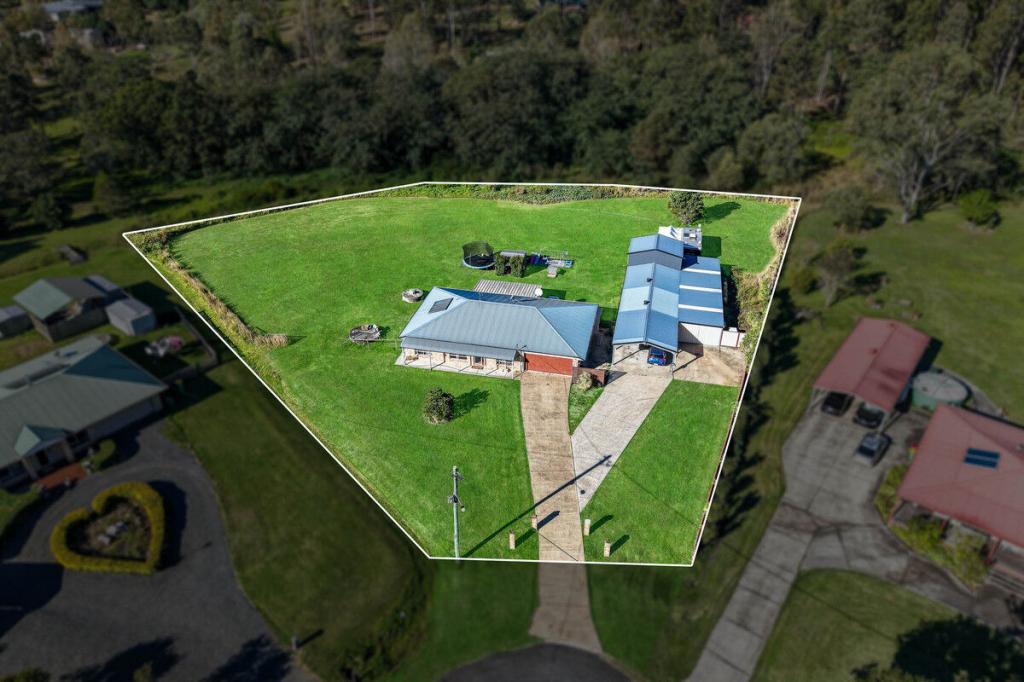 0
0
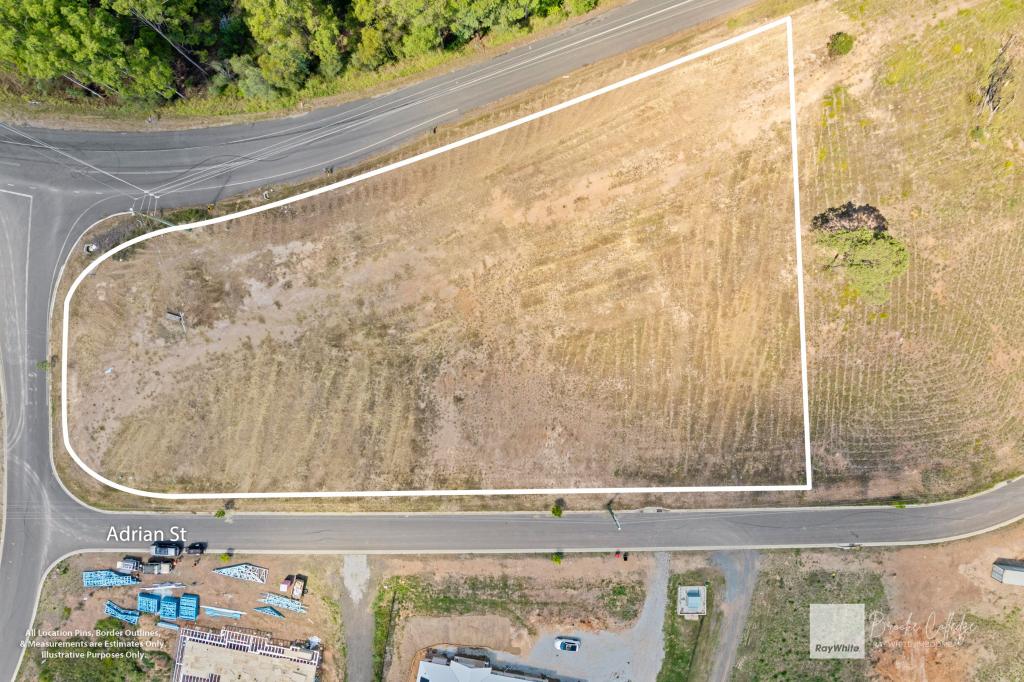 0
0
About Cedar Vale 4285
The size of Cedar Vale is approximately 15.6 square kilometres. There are 9 parks, covering nearly 5.3% of the total area. The population of Cedar Vale in 2016 was 2792 people. By 2021 the population was 2856 showing a population growth of 2.3% in the area during that time. The predominant age group in Cedar Vale is 10-19 years. Households in Cedar Vale are primarily couples with children and are likely to be repaying $1800 - $2399 per month on mortgage repayments. In general, people in Cedar Vale work in a trades occupation.In 2021, 91.60% of the homes in Cedar Vale were owner-occupied compared with 89.90% in 2016.
Cedar Vale has 1,026 properties. Over the last 5 years, Houses in Cedar Vale have seen a 89.12% increase in median value, while Units have seen a 146.44% increase. As at 31 August 2026:
- The median value for Houses in Cedar Vale is $1,239,804 while the median value for Units is $1,550,674.
- Houses have a median rent of $850.
Suburb Insights for Cedar Vale 4285
Market Insights
Cedar Vale Trends for Houses
N/A
N/A
View TrendN/A
N/A
Cedar Vale Trends for Units
N/A
N/A
View TrendN/A
N/A
Neighbourhood Insights
© Copyright 2026. RP Data Pty Ltd trading as Cotality (Cotality). All rights reserved. No reproduction, distribution, or transmission of the copyrighted materials is permitted. The information is deemed reliable but not guaranteed.
While Cotality uses commercially reasonable efforts to ensure the Cotality Data is current, Cotality does not warrant the accuracy, currency or completeness of the Cotality Data and to the full extent permitted by law excludes all loss or damage howsoever arising (including through negligence) in connection with the Cotality Data.
This product uses cookies and other similar technologies to improve and customise your browsing experience, to tailor content and adverts, and for analytics and metrics regarding visitor usage on this product and other media. We may share cookie and analytics information with third parties for the purposes of advertising. By continuing to use our website, you consent to cookies being used. View our Privacy Policy here.
X
