
89 Ira Buckby Road WCashmere QLD 4500
Property Details for 89 Ira Buckby Rd W, Cashmere
89 Ira Buckby Rd W, Cashmere is a 4 bedroom, 2 bathroom House with 2 parking spaces and was built in 2003. The property has a land size of 1325m2 and floor size of 192m2. While the property is not currently for sale or for rent, it was last sold in February 2025.
Last Listing description (April 2025)
Imagine waking up every morning immersed in your own private sanctuary where nature and luxury blend seamlessly together.
This stunning home is nicely tucked away in a peaceful corner of the world and backs directly onto a truly picturesque nature reserve, offering you the most tranquil of views and a serene atmosphere you'll never want to leave.
Sitting right on the edge of the highly-esteemed 'Greenwoods' estate, this is a residence where the meticulous attention to detail is evident at every turn.
The leafy suburb of Cashmere is renowned for its' vibrant green landscape and its close connection to nature where there's an abundance of trees views from nearly every direction.
The region is home to picturesque parks, scenic walking trails and nearby forest reserves, making it an ideal haven for outdoor enthusiastswhether you're into hiking, cycling or birdwatching, you'll find plenty to explore and you might even catch a glimpse of the occasional koala or wallaby that pops by for a visit.
One of Cashmere's standout features is its prime location. While it exudes a peaceful and almost rural charm, it's still just a short drive away from Brisbane's bustling CBD, making it incredibly convenient for those who commute.
In Cashmere, you'll truly enjoy the best of both worlds - the serene, laid-back atmosphere of suburban life, paired with easy access to all the amenities of work, shopping, dining and entertainment.
As you turn left off Lilley Road and onto Ira Buckby Road West at the roundabout, you'll gently meander around until you come across number 89 which is positioned on your left.
The elegant front electric gates gracefully welcome you to this serene and tranquil abode.
Veer off to your right and you'll effortlessly park your car in the spacious remote-controlled double lock-up garagea place that offers you a secure and private space for your vehicles.
As you enter the home, you're immediately greeted by the warm glow of timber flooring that stretches throughoutand these floors beautifully compliment the grandeur of the lofty 9-foot ceilingsa facet of the home that provides a truly expansive feel.
To your left, the freshly painted family (or rumpus) room beckons you to unwind or host guests in comfortespecially as its' garnished with brand new carpet.
Currently serving as a vibrant games room, this versatile space combines practicality with charm that features elegant VJ half-wall panelling that adds a distinctive touch of character and warmth.
Whether you work from home or simply need a quiet retreat, located directly opposite the rumpus room is the separate office - the ideal space to focus and be productive.
Beyond this area is the expansive open plan living and dining rooma space that's bathed in natural light and as such, creates an area that's perfect for family gatherings or quiet evenings at home.
With air conditioning, stylish timber fans and sheer curtains gently filtering the light, comfort is always within reach.
The VJ panelled feature wall is a stylish addition, whilst the large glass sliding doors open to the rear deck from this area, bringing the outdoors in and allowing you to enjoy the beautiful surroundings at your leisure.
It's here you'll find the real heart of the home the kitchen. Completely renovated, this is a stunning culinary space that provides solid 40mm stone countertops, a spacious island bench and premium stainless-steel appliances, (that include a dishwasher, oven, induction cooktop and integrated range hood).
The kitchen also features recessed sinks, pull-out tap ware and a built-in pantry with pull-out shelves. For added convenience, there's space for a double-door fridge and plumbing plus a microwave shelf all of this ensures that meal prep is a breeze.
As you move through the home, you'll discover four spacious bedrooms - each thoughtfully designed with complete comfort at the very forefront of the mind.
The divine master suite is a true retreat, featuring its own private 'Juliet' balcony with picturesque views of the nearby reserve.
A ceiling fan cools the room whilst the ensuite provides a luxurious space to unwind with a rain shower, recessed mirror cabinet and a timber-top vanity. There is also a spacious walk-in robe for your convenience.
The main bathroom rivals a high-end spa with its' floor-to-ceiling porcelain tiles, back-lit mirrors, twin vanities with timber countertops, a double shower with a monsoon head and an oversized bath. Black fittings provide a touch of sophistication and the heat lamp keeps you warm and cosy during the cooler months.
Verdant, lush greenery gracefully envelops this retreat-style home, offering breath-taking views from every single window.
This abundant natural landscape creates a serene, peaceful atmosphere, inviting you to immerse yourself in the calming beauty of nature, no matter where you are within the home.
Beyond the walls of this stunning home, the true enchantment unfolds in the outdoor spaces
Step onto the expansive rear deck and you're immediately embraced by a secluded view of the lush nature reserve, offering an idyllic setting for morning coffee or intimate gatherings with loved ones.
The sink with timber tops seamlessly blends style and function, complementing the serene surroundings.
From here, the space effortlessly flows to the inviting fire-pit area where you can bask in the flickering warmth of the flames.
Just below, an entertainment area tucked beneath the deck offers the perfect place to unwind and enjoy the tranquil ambiance of your private retreat.
The backyard is nothing short of a dream - a sprawling expanse of lush, open lawn framed by meticulously landscaped gardens that exude natural beauty.
At the heart of this outdoor paradise lies a glimmering in-ground salt-water swimming pool where the crystal-clear waters invite you to take a refreshing plunge.
Sandstone pavers frame the pool, enhancing the serene atmosphere.
The kids will love the pool slide, whilst a separate spa area brings an extra touch of excitement and relaxationthe perfect balance of fun and tranquillity.
To complete this private retreat, a charming gazebo with elegant timber decking sits beside the pool, offering a peaceful sanctuary where you can unwind and enjoy the soulful soothing sounds of water and nature as they intertwine.
But it doesn't stop there the property has been designed with storage and practicality in mind.
Under the home, you'll find an expansive area dedicated to an abundance of storage space, offering endless possibilities to keep everything organized and easily accessible.
Additionally, a separate shed with an insulated roof and shelving provides even more room for your belongings.
The property also includes a 'Colorbond' roof and a 'Colorbond' front fence there's no question that privacy and security have been at the very forefront of the design.
There's even a concreted area for extra car parking and space for a trailer, making life just that little bit easier.
This home is more than just a residence it's a way of life.
A truly rare gem, 89 Ira Buckby Road West seamlessly combines luxurious living with the peacefulness of nature.
It's the perfect sanctuary where you can unwind, create lasting memories and embrace the ultimate escape from the everyday.
A full list of features includes:
A generous 1,325m2 allotment right of the gateway of the ever-popular 'Greenwoods' estate
A modern, completely renovated high-set home surrounded by lush green nature reserve
9-foot ceilings throughout
Polished timber flooring
Four generously sized bedrooms including three with mirrored built-in robes, ceiling fans and air-conditioning plus a serene master retreat with a walk-in robe, ensuite and a simply gorgeous, private 'Juliet' balcony
Separate office with air-conditioning and plush carpet
Gorgeous completely renovated kitchen including 40mm stone countertops, a spacious island bench, premium stainless-steel appliances, including a dishwasher, oven, induction cooktop, and integrated range hood. The kitchen also features recessed sinks, pull-out tapware, a built-in pantry with pull-out shelves and room for a double-door fridge with plumbing
Two expansive living areas including the fabulous rumpus room (with air-conditioning and sliding glass doors to outside, stylish VJ wall panelling, fresh paint and new carpet) whilst there's also an open-plan living and meals area
Two decadent fully renovated bathrooms including the main bathroom with backlit mirrors, floor-to-ceiling porcelain tiles, twin vanities with timber counter tops, a double shower with a monsoon head, a toilet, a separate oversized bath, black fittings throughout, and a heat lamp. The palatial ensuite includes a shower with a rain head, a recessed mirror cabinet, a timber top vanity, a toilet and a heat lamp
Two linen cupboards
Renovated separate laundry with stone bench tops, oodles of storage and direct access outside
Double remote lock-up garage
Concrete area for extra car storage and space for a trailer
Front electric gates
Lovely rear deck overlooking the leafy surrounds
Fire-pit area
Under deck entertaining area
Expansive and very private rear grassy yard surrounded by nature reserve
Crystal clear in-ground salt-water pool with sandstone pavers, a pool slide and a poolside gazebo
Garden shed on a concrete slab
Front 'Colorbond' fence
Heat pump hot water system
Clothesline
Seize the opportunity to secure this exquisite retreat-style home, nestled in a highly coveted location brimming with unmatched charm and potential.
With so much to offer, this rare gem won't last long act swiftly to ensure you don't miss out on the chance to make it yours!
As always, 'The Michael Spillane Team' is best contacted on 0414 249 947 to answer your questions.
Property History for 89 Ira Buckby Rd W, Cashmere, QLD 4500
- 17 Feb 2025Sold for $1,410,000
- 11 Feb 2025Listed for Sale For Sale Now
- 27 Nov 2021Sold for $905,000

Recent sales nearby
See more recent sales nearby/assets/perm/ktnpvmk7pii65bvpewmmb7b5ye?signature=2f179d904f9fe30d5d83e3f6695d96263db0f515866d4c9f503855dc443c1ba1) 0
0

/assets/perm/kace3zpd6yi6tl2xpmgzybayku?signature=e97b3244b04b99d8f1a8d35258783e46d9712441ce3e3009fcca5faabd918f6c) 0
0
Similar properties For Sale nearby
See more properties for sale nearby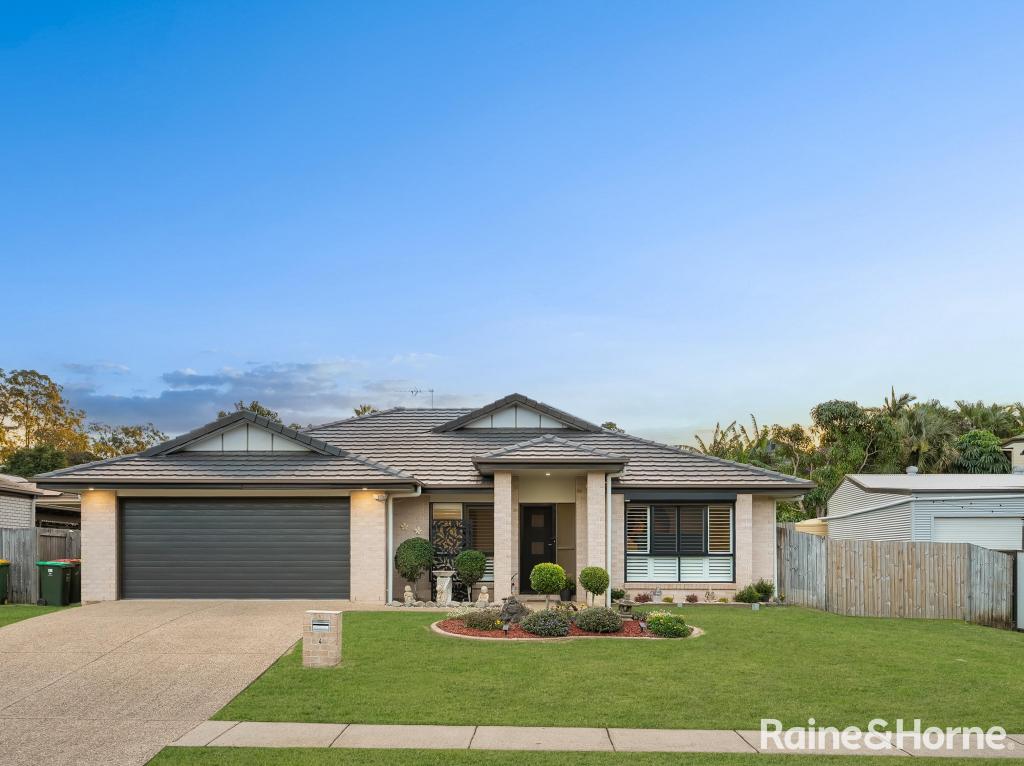 0
0
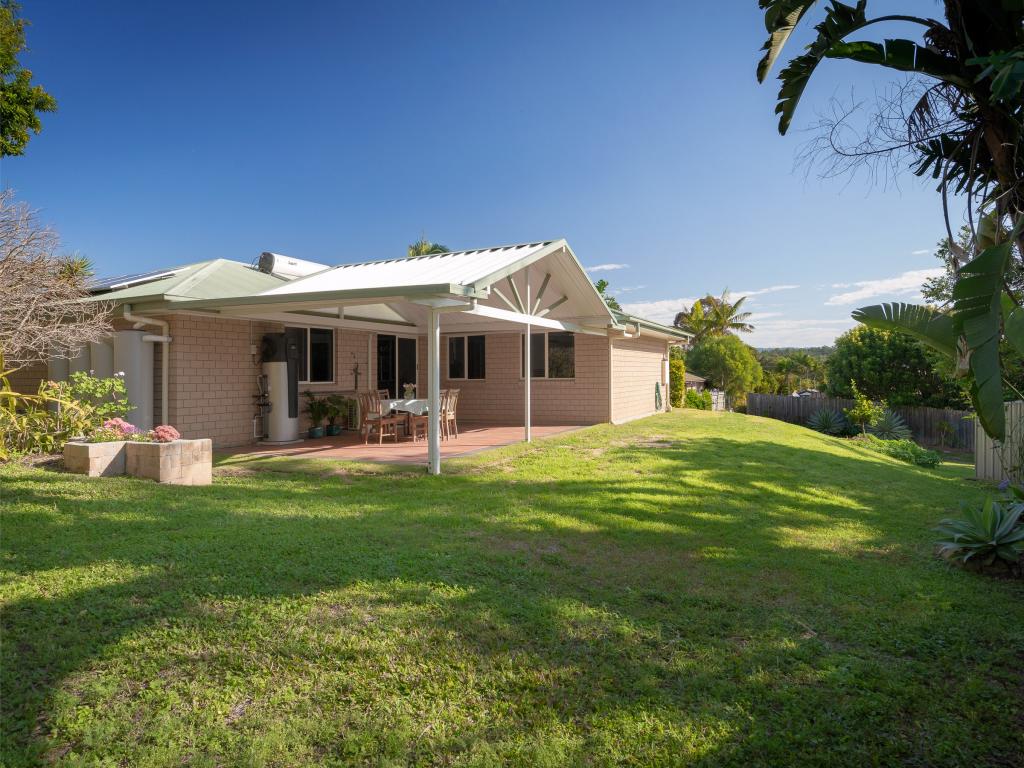 0
0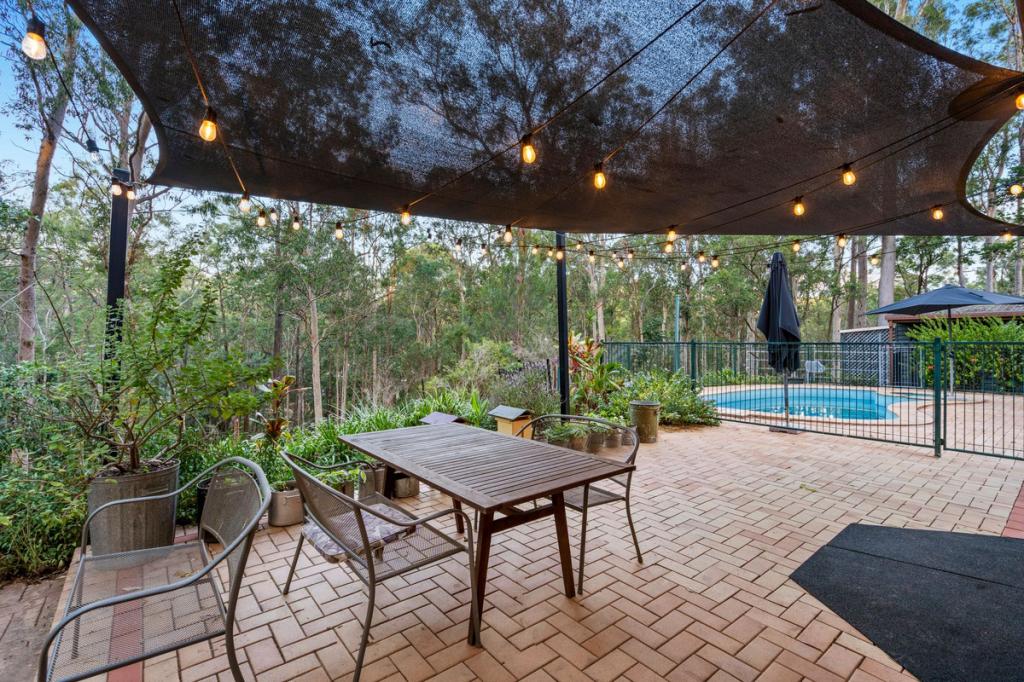 0
0
Similar properties For Rent nearby
See more properties for rent nearby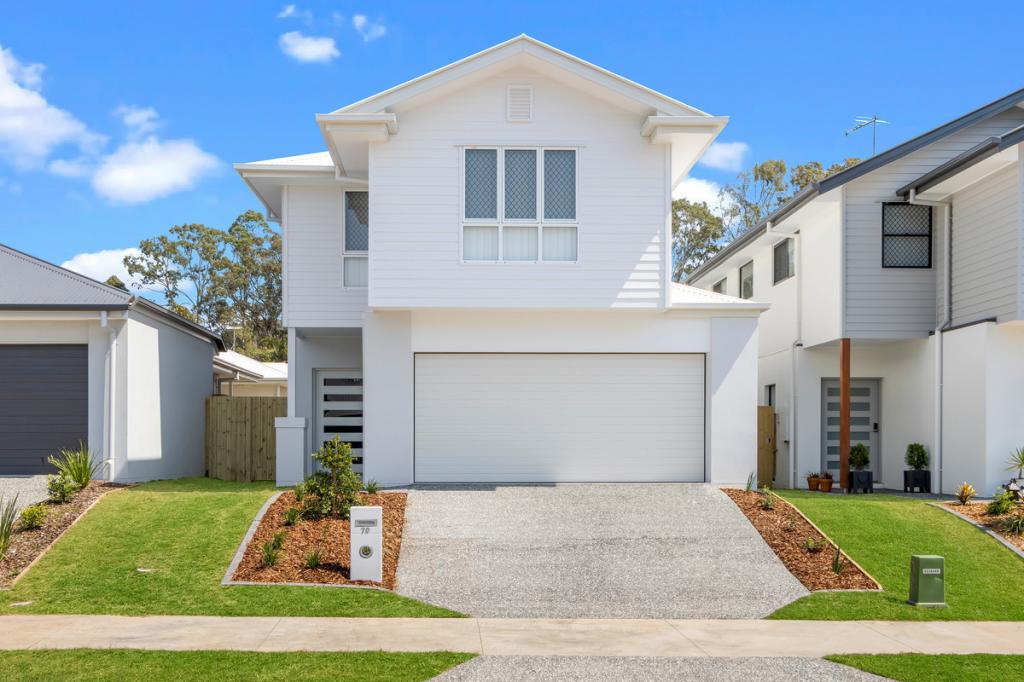 0
0
 0
0
 0
0

About Cashmere 4500
The size of Cashmere is approximately 34.6 square kilometres. There are 15 parks, covering nearly 37.7% of the total area. The population of Cashmere in 2016 was 4920 people. By 2021 the population was 4970 showing a population growth of 1.0% in the area during that time. The predominant age group in Cashmere is 10-19 years. Households in Cashmere are primarily couples with children and are likely to be repaying $1800 - $2399 per month on mortgage repayments. In general, people in Cashmere work in a professional occupation.In 2021, 93.50% of the homes in Cashmere were owner-occupied compared with 90.60% in 2016.
Cashmere has 1,637 properties. Over the last 5 years, Houses in Cashmere have seen a 66.41% increase in median value, while Units have seen a 84.40% increase. As at 31 August 2026:
- The median value for Houses in Cashmere is $1,417,152 while the median value for Units is $888,445.
- Houses have a median rent of $850.
Suburb Insights for Cashmere 4500
Market Insights
Cashmere Trends for Houses
N/A
N/A
View TrendN/A
N/A
Cashmere Trends for Units
N/A
N/A
View TrendN/A
N/A
Neighbourhood Insights
© Copyright 2026. RP Data Pty Ltd trading as Cotality (Cotality). All rights reserved. No reproduction, distribution, or transmission of the copyrighted materials is permitted. The information is deemed reliable but not guaranteed.
While Cotality uses commercially reasonable efforts to ensure the Cotality Data is current, Cotality does not warrant the accuracy, currency or completeness of the Cotality Data and to the full extent permitted by law excludes all loss or damage howsoever arising (including through negligence) in connection with the Cotality Data.
This product uses cookies and other similar technologies to improve and customise your browsing experience, to tailor content and adverts, and for analytics and metrics regarding visitor usage on this product and other media. We may share cookie and analytics information with third parties for the purposes of advertising. By continuing to use our website, you consent to cookies being used. View our Privacy Policy here.
X
