
8 Luke CourtCashmere QLD 4500
Property Details for 8 Luke Ct, Cashmere
8 Luke Ct, Cashmere is a 4 bedroom, 2 bathroom House with 2 parking spaces and was built in 2005. The property has a land size of 935m2 and floor size of 143m2. While the property is not currently for sale or for rent, it was last sold in November 2018.
Last Listing description (July 2022)
Offering a low-maintenance lifestyle in a 'whisper-quiet' cul-de-sac position, this solid low-set brick family abode is the perfect allrounder for those that demand a nice home but want their kids to have somewhere to run around in a huge backyard.
Immaculately maintained and beautifully presented, the owners have taken meticulous care of this wonderful homeand their hard work will be to your advantage.
You'll arrive in Luke Court and immediately notice how convenient it is to the local Cashmere Shopping Village and Marketplace Warnerand there's school buses that are only a short stroll away.
Number 8 is neatly tucked away from prying eyes and discreetly set back from roada real advantage that's rarely found.
As you open the door, you'll immediately discover the generously sized formal loungea great place to relax in front of the TV at the end of the day.
The master bedroom also lies towards the front of the home and as you'd expect, it provides a built-in robe, ceiling fan and stylish ensuite with a shower, 2-Pac vanity and toilet.
The next part of the home that will impress is the remote double lock-up garage it might appear to be very standard but the owners have softly converted it into another living space with carpet tiles, a built-in cabinet and split system air-conditioner.
You'll then discover the huge air-conditioned and skylit open plan living and meals area that culminates at the lovely kitchen complete with a step-in pantry, a gorgeous tiled splash back and quality stainless steel appliances that include a Miele dishwasher, an oven, a range hood and a ceramic electric cook top.
There's another three bedrooms, each of which provide a built-in robe and ceiling fan whilst the main bathroom is very neat and provides a separate shower and bath as well as a lovely vanity.
Additionally, there's a separate toilet, a separate laundry and a handy linen cupboard as well as a fully insulated tiled roof, a 6.6 KW solar heating, a heat pump hot water system and security screens.
Head out the rear and you'll instantly fall in love with the large rear entertainer's pergola area and just in case this space is not large enough for you to host a decent sized gathering, the area has been extended with more concrete and an additional shade sail cover perfect for taking in the elevated views across the distant skyline.
This area overlooks the brand new azure blue in-ground salt water swimming pool a sensational way to cool off over Summerand with surrounding travertine pavers, a pool light, blanket and solar heating, you can certainly use this pool for a good proportion of the year.
As you'd expect from a huge 935m2 allotment, there's ample grassy yard space for your kids and pets to run around and play.
Some of the many features of the outdoor areas include an oversized garden shed, a shade sail at the front for protection of 2 cars, a kids' cubby house, a chicken coop whilst there's several new fences, improved drainage (installed before the recent rain) and all new retaining walls.
This is an ideal family home with a wonderful entertaining area and a huge block all very rare and this means that it will be very popular amongst discerning buyers.
A summary of features includes:
Huge 935m2 allotment
Driveway set back from the street to enhance the privacy
Low-set brick residence that's very low-maintenance
Formal lounge
Open plan living and meals area with air-con
Lovely kitchen with stainless steel appliances
Four sizeable bedrooms all with built-in robes and master with air-con
Garage converted into a third living area with air-con but can be utilised as a garage
without hassle
Two gorgeous bathrooms
Separate laundry
Separate toilet
Extended outdoor pergola with additional shade sail for entertaining
Brand new in-ground salt water swimming pool with a pool light, blanket and solar
heating
Ample grassy yard for kids and pets
6.6 KW solar system
Over-sized garden shed
Heat pump hot water system
Shade sail at the front for protection of 2 cars
Kids' cubby house
Chicken coop
Several new fences
Improved drainage (installed before the recent rain)
New retaining walls.
Set in a peaceful location that's so close to so many amenities, this one offers plenty but above all else, it provides a huge backyard and that's so hard to find in today's market Be Quick!
'The Michael Spillane Team' is best contacted on 0414 249 947 to answer your questions.
Property History for 8 Luke Ct, Cashmere, QLD 4500
- 25 May 2022Listed for Sale Offers Above $899,000
- 17 Nov 2018Sold for $455,000
- 08 Aug 2018Listed for Sale All Offers Will Be Considered!!

Recent sales nearby
See more recent sales nearby/assets/perm/q4fmo2mmbmi6tpxmwm7dfwqc3i?signature=ddc0fa4848d2ffd5e9f270cbbe477dfba642dc06b81c1319b9b802dd25b2131d) 0
0

/assets/perm/koyhbsv6oii6nbgrf75rhqzwki?signature=b1e2e12d7f5335e8d2b654ef4939a4781c2260e9487543ee4735a19bf6afdd9e) 0
0
/assets/perm/cbciqsf5dei6vaib6fum2eq6oi?signature=bf8f8d77e333e6a5fbd25af3ca04bb4d4ae89545624e18ff6abd947c95a2d5cf) 0
0Similar properties For Sale nearby
See more properties for sale nearby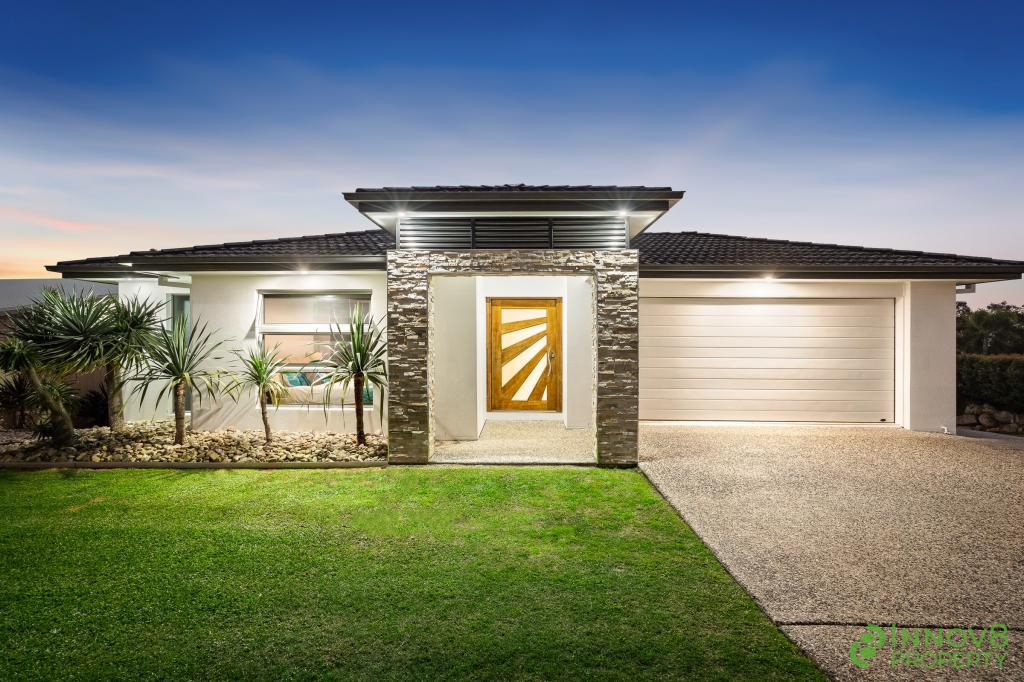 0
0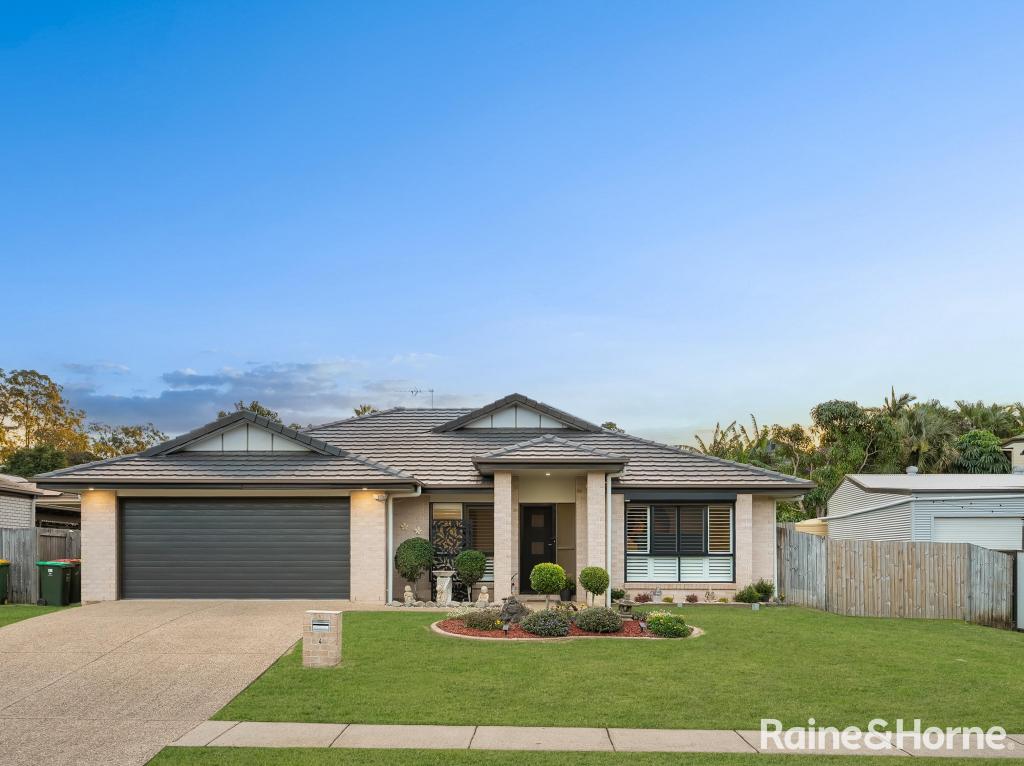 0
0
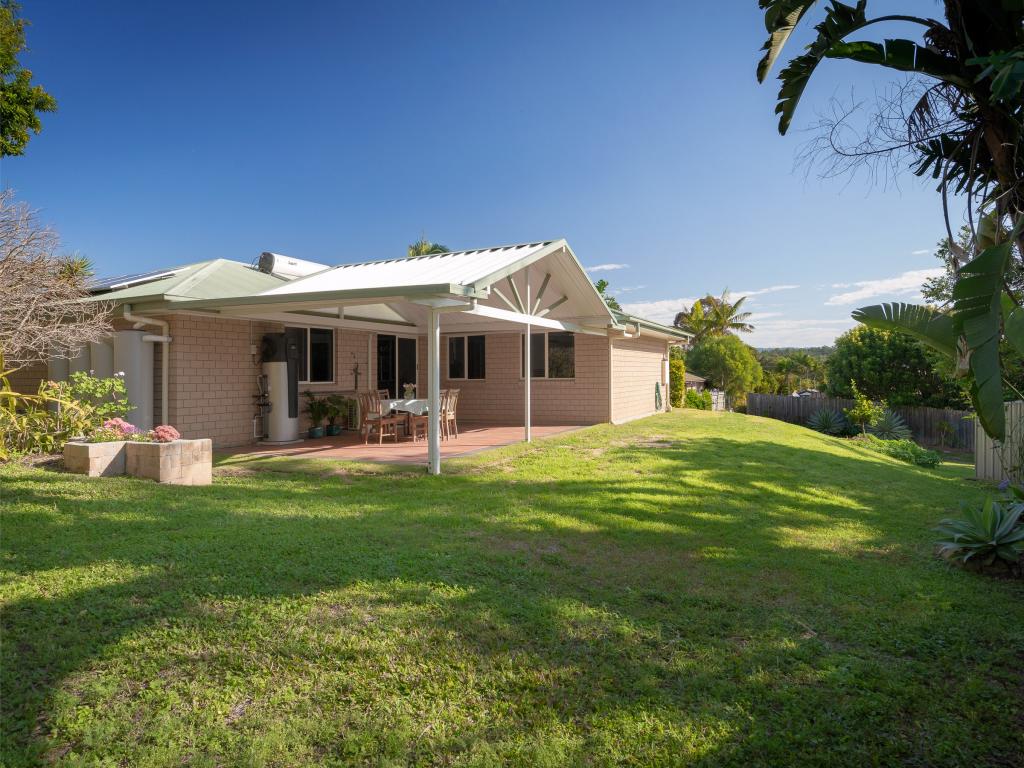 0
0Similar properties For Rent nearby
See more properties for rent nearby 0
0
 0
0

 0
0
About Cashmere 4500
The size of Cashmere is approximately 34.6 square kilometres. There are 15 parks, covering nearly 37.7% of the total area. The population of Cashmere in 2016 was 4920 people. By 2021 the population was 4970 showing a population growth of 1.0% in the area during that time. The predominant age group in Cashmere is 10-19 years. Households in Cashmere are primarily couples with children and are likely to be repaying $1800 - $2399 per month on mortgage repayments. In general, people in Cashmere work in a professional occupation.In 2021, 93.50% of the homes in Cashmere were owner-occupied compared with 90.60% in 2016.
Cashmere has 1,637 properties. Over the last 5 years, Houses in Cashmere have seen a 69.07% increase in median value, while Units have seen a 96.30% increase. As at 31 July 2026:
- The median value for Houses in Cashmere is $1,424,871 while the median value for Units is $959,394.
- Houses have a median rent of $850.
Suburb Insights for Cashmere 4500
Market Insights
Cashmere Trends for Houses
N/A
N/A
View TrendN/A
N/A
Cashmere Trends for Units
N/A
N/A
View TrendN/A
N/A
Neighbourhood Insights
© Copyright 2026. RP Data Pty Ltd trading as Cotality (Cotality). All rights reserved. No reproduction, distribution, or transmission of the copyrighted materials is permitted. The information is deemed reliable but not guaranteed.
While Cotality uses commercially reasonable efforts to ensure the Cotality Data is current, Cotality does not warrant the accuracy, currency or completeness of the Cotality Data and to the full extent permitted by law excludes all loss or damage howsoever arising (including through negligence) in connection with the Cotality Data.
This product uses cookies and other similar technologies to improve and customise your browsing experience, to tailor content and adverts, and for analytics and metrics regarding visitor usage on this product and other media. We may share cookie and analytics information with third parties for the purposes of advertising. By continuing to use our website, you consent to cookies being used. View our Privacy Policy here.
X
