
5 Brody CourtCashmere QLD 4500
Property Details for 5 Brody Ct, Cashmere
5 Brody Ct, Cashmere is a 4 bedroom, 2 bathroom House with 2 parking spaces and was built in 2012. The property has a land size of 1250m2 and floor size of 262m2. While the property is not currently for sale or for rent, it was last sold in September 2023.
Last Listing description (April 2025)
OPEN HOME CANCELLED 30th September 2023 Oozing pure opulence, discreet privacy and abundant space, this truly stunning low-set brick residence is the ultimate family residence that will make you feel like you're on a luxury holiday seven days per week.
Perched high on the hillside with panoramic views that span across the estate, you'll appreciate the wonderful liveable layout inside but what's even more appealing is the forethought and incredible expense that the owners have employed in the truly spectacular outside areas.
You'll meander through the top of 'Greenwoods' estate and find yourself in Brody Court within a few short minutes.
As you arrive at Number 5, you'll be instantly impressed with the immaculate landscaping and striking semi-rendered brick faadea mere hint of the extravagance that lies inside.
Before you arrive at the portico entrance, you'll note the CCTV security system with 8 cameras and video doorbell that can be accessed from your mobile phonein fact, the entire home is smart-wired so you can do pretty much anything you want from your hand-held device.
Open the giant timber and glass pivot front door and you'll immediately notice the gorgeous crystal chandeliers, 9 foot ceilings, ducted air-conditioning and chic porcelain floor tiles that garnish the abode.
Immediately to your left is the direct entrance into the remote double lock-up garage whilst to your right, you'll head down the children's 'wing' of the home that leads you to bedroom 2 (with a huge walk-in robe) and bedrooms 3 and 4 (each with generous mirrored built-in robes).
Right in the heart of this area is the private kids' retreat (the perfect place for the kids to have their own space without bothering you) and also the lavish main bathroom that features twin vanities with dark stone counter-tops, a large shower with recessed shelving, a monsoon shower rose and a separate powder room with its' own vanity.
By this stage, you might have noticed the big walk-in linen cupboard and ducted vacuum system if you've been observant.
Head back towards the main heart of the home and you'll discover the formal dining area (that could be utilised as the perfect home office should you work from home) and onto the expansive open plan living and meals areathere are a total of 4 living areas within this residence.
The kitchen is a truly indulgent amalgamation of chic tones and quality fittings including an island bench with breakfast bar, pop-up power points, Caesarstone bench tops, pendent lights and recessed sinks.
Furthermore, there's a smooth glass splashback, ample soft-close drawers, room for a double door fridge and a selection of stainless steel appliances that include a 5-burner gas cook top, an electric oven, a built-in microwave and a ducted canopy-style range hood.
Furthermore, you'll open the door to the huge Butler's pantry that includes an additional sink, ample shelving, a stainless steel dishwasher and a bar fridge this is a kitchen that simply leaves nothing to want.
Head towards the rear and you'll find a separate family room with a yoga/ dance platform and provisions in place for a wet bar or kitchenetteyou're limited to the uses of this room only by your imagination.
Enter the doorway on the other side of the abode and you'll find the separate laundry (again with stone counter-tops) and wall-mounted cupboards. This area opens directly outside where there's a side deck with an ambient sitting area and the clothesline.
Finally, you'll arrive in the palatial master suite that provides a generous built-in robe upon entry and also a large walk-behind robe you won't be short of clothing space in here.
The ensuite is pure luxury and features an over-sized spa bath, twin vanities with stone tops and a 'His & Her's' showereach with double heads and finally, a separate toilet.
And now it's time to head to the truly magnificent outdoor area which can be accessed directly through the master suite, the main living area or the family room.
Open the beautiful bi-folding doors (and retractable screens that are ideal for Summer so that the breezes come in but the mozzies stay out) and you'll enjoy the privacy and picturesque views from anywhere in the large alfresco area where the 600mm pavers extend beyond the roofline.
This area also features in-built ceiling speakers, modern downlights and LED strip lighting that provides a real sense of style.
You can gaze through the glass balustrading and onto the mesmeric infinity-edge in-ground salt water swimming pool that features an incredible custom design of 'colour jewels' (smooth coloured stones) and mosaic feature tiles you'll be lucky to find a pool of this calibre in a 5-star beachside resort.
The owners have cleverly planted some bamboo in such a way that provides an additional level of privacy and there's a surprising amount of usable grassy areas for the kids and pets to play safely.
One of the truly unique features of this property is the double gated side access (3.6 metres in width) that allows you easy access and storage for a caravan or boatand perhaps you might decide to build a shed down in this part of the block.
Other notable features of this breath-taking property include 3-phase power, Plantation shutters, push-button lights, a large broom cupboard, a 10,000 litre water tank that's plumbed to the toilets and laundry, a tiled roof that's fully insulated, a gas hot water system, a Termi-glass termite prevention system with a lifetime warranty and finally, a 50-panel (7.8 KW) solar system.
It's not an understatement to say that homes of this calibre are rare to the marketespecially in a position that's truly spectacular Be Quick as astute buyers are sure to appreciate the level of detail that's gone into this gorgeous residence!
'The Michael Spillane Team' is best contacted on 0414 249 947 to answer your questions.
A summary of features includes:
Beautifully proportioned 1250m2 allotment in the exclusive 'Greenwoods' estate
Expansive modern 'Metricon' built low-set semi-rendered brick residence
Formal entry with large glass and timber pivot-style door
A series of stunning chandeliers through the home
A total of 4 living areas including the open plan living and meals area, a formal lounge
area, a separate family with plumbing provisions and a private kids' retreat
Sumptuous kitchen with smooth Caesarstone bench tops, a glass splashback, quality
stainless steel appliances, pendent lights, soft-close drawers and a sensational Butler's
pantry with an additional sink and bar fridge
A total of 4 bedrooms master bedroom with built-in and walk-behind robes as well as
a truly indulgent luxury ensuite, bedroom 2 with walk-in robe and bedrooms 3 and 4
with big built-in robes
2 stunning bathrooms both with twin vanities and stone counter-tops whilst main
bathroom provides a huge shower with monsoon rose whilst the ensuite offers 'His &
Her's' double shower heads & both bathrooms with separate toilets
Separate laundry with direct access to clothesline and ambient sitting deck
Large walk-in linen cupboard
9 foot ceilings
Ducted air-conditioning
Ducted vacuum
Smooth 600mm porcelain floor tiles
8-camera security system including video doorbell that rings straight to your smart
phone
Remote double-lock garage
Push-button lights
Big walk-in linen cupboard
Bi-folding doors and retractable screens that open to the outdoor entertainment area
Huge outdoor alfresco area with in-built speakers and large pavers and most
importantly, panoramic South-Easterly views of the distant skyline
Breath-taking in-ground infinity-edge salt water swimming pool with glass balustrading,
colour 'jewels' and mosaic feature tiles
Huge side access that 3.6 metres wide and allows plenty of room for build a shed if
required
Ample grassy areas for kids and pets
3-phase power
Plantation shutters
Push-button lights
Large broom cupboard
10,000 litre water tank that's plumbed to the toilets and laundry
Tiled roof that's fully insulated
Gas hot water system
Termi-glass termite prevention system with a lifetime warranty
50-panel (7.8 KW) solar system
Property History for 5 Brody Ct, Cashmere, QLD 4500
- 29 Sep 2023Sold for $1,515,000
- 08 Sep 2023Listed for Sale For Sale Now
- 28 Aug 2017Sold for $675,000

Recent sales nearby
See more recent sales nearby/assets/perm/q4fmo2mmbmi6tpxmwm7dfwqc3i?signature=ddc0fa4848d2ffd5e9f270cbbe477dfba642dc06b81c1319b9b802dd25b2131d) 0
0

/assets/perm/koyhbsv6oii6nbgrf75rhqzwki?signature=b1e2e12d7f5335e8d2b654ef4939a4781c2260e9487543ee4735a19bf6afdd9e) 0
0
/assets/perm/cbciqsf5dei6vaib6fum2eq6oi?signature=bf8f8d77e333e6a5fbd25af3ca04bb4d4ae89545624e18ff6abd947c95a2d5cf) 0
0Similar properties For Sale nearby
See more properties for sale nearby 0
0 0
0
 0
0Similar properties For Rent nearby
See more properties for rent nearby 0
0
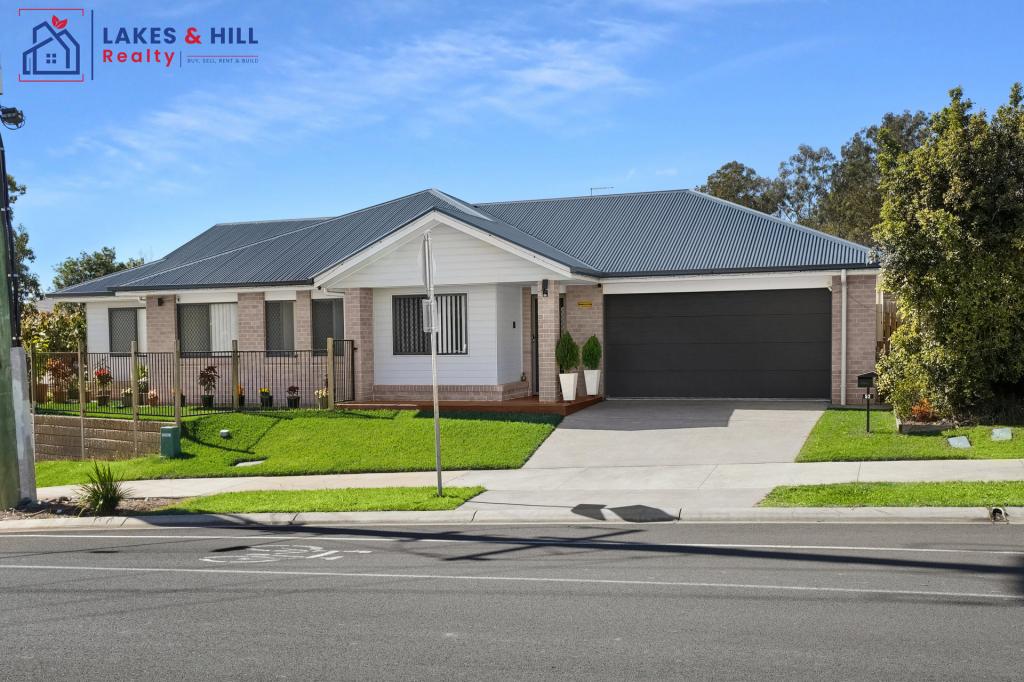
 0
0

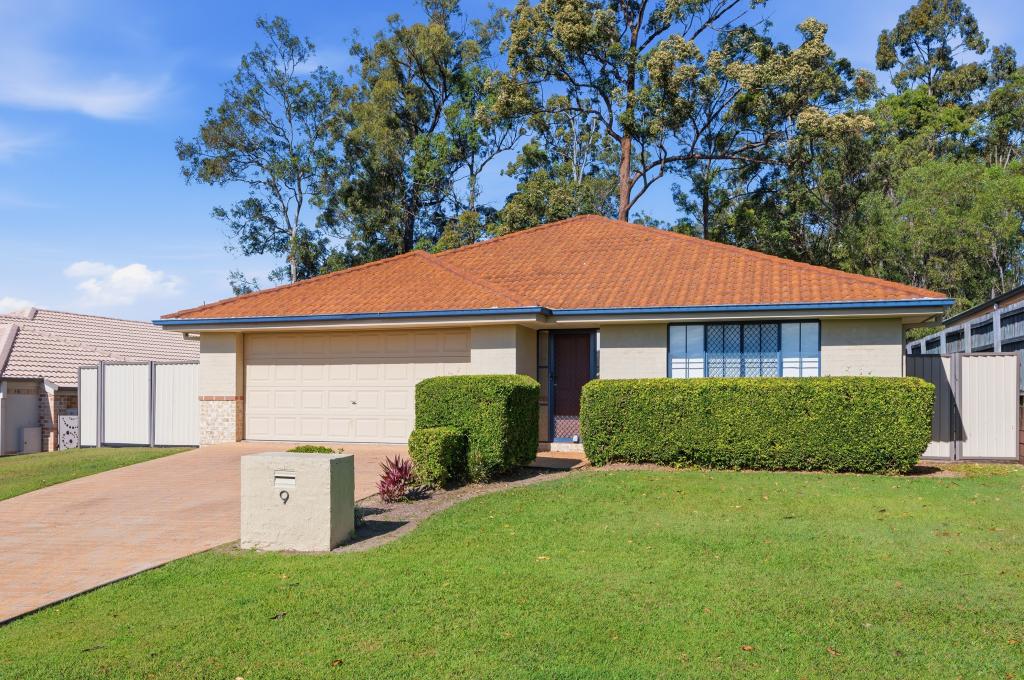
 0
0
About Cashmere 4500
The size of Cashmere is approximately 34.6 square kilometres. There are 15 parks, covering nearly 37.7% of the total area. The population of Cashmere in 2016 was 4920 people. By 2021 the population was 4970 showing a population growth of 1.0% in the area during that time. The predominant age group in Cashmere is 10-19 years. Households in Cashmere are primarily couples with children and are likely to be repaying $1800 - $2399 per month on mortgage repayments. In general, people in Cashmere work in a professional occupation.In 2021, 93.50% of the homes in Cashmere were owner-occupied compared with 90.60% in 2016.
Cashmere has 1,637 properties. Over the last 5 years, Houses in Cashmere have seen a 69.07% increase in median value, while Units have seen a 96.30% increase. As at 31 July 2026:
- The median value for Houses in Cashmere is $1,424,871 while the median value for Units is $959,394.
- Houses have a median rent of $850.
Suburb Insights for Cashmere 4500
Market Insights
Cashmere Trends for Houses
N/A
N/A
View TrendN/A
N/A
Cashmere Trends for Units
N/A
N/A
View TrendN/A
N/A
Neighbourhood Insights
© Copyright 2026. RP Data Pty Ltd trading as Cotality (Cotality). All rights reserved. No reproduction, distribution, or transmission of the copyrighted materials is permitted. The information is deemed reliable but not guaranteed.
While Cotality uses commercially reasonable efforts to ensure the Cotality Data is current, Cotality does not warrant the accuracy, currency or completeness of the Cotality Data and to the full extent permitted by law excludes all loss or damage howsoever arising (including through negligence) in connection with the Cotality Data.
This product uses cookies and other similar technologies to improve and customise your browsing experience, to tailor content and adverts, and for analytics and metrics regarding visitor usage on this product and other media. We may share cookie and analytics information with third parties for the purposes of advertising. By continuing to use our website, you consent to cookies being used. View our Privacy Policy here.
X
