
4 Springbook CourtCashmere QLD 4500
Property Details for 4 Springbook Ct, Cashmere

4 Springbook Ct, Cashmere is a 5 bedroom, 3 bathroom House with 8 parking spaces and was built in 2004. The property has a land size of 6062m2 and floor size of 382m2. While the property is not currently for sale or for rent, it was last sold in May 2025.
Last Listing description (June 2025)
Offering an incredible 60 squares of living space, this sprawling acreage oasis is ideally suited to families that demand their privacy, need their separability and love their resort-style facilities.
With an incredible use of large glass panels that perfectly frame the picturesque leafy vista from so many angles, the wonderfully upmarket level of finishes and a totally enviable lifestyle that's on the doorstep to suburbia, this is one amazing property that will attract the discerning eye of savvy buyers.
Situated on a beautifully elevated 6062m2 allotment where the breezes are omni-present and the sense of style is just as permanent, you'll be blown away by how functional this residence really is!
You'll turn off Lilley Road onto Ira Buckby Road West at the roundabout and within a short distance, turn into Forest Road before the street morphs into Springbook Courtthat's how easy it is to breeze into the 'Dress Circle' estate and return home should you decide to make this one your own.
As you arrive at Number 4, you'll be suitably impressed with the amount of privacy from the front of the street you really can't see much at all from the road.
You'll head up the driveway with new bitumen and past the front electric gate to really appreciate the chic aesthetic faade and bold use of modern materials.
The circular driveway will lead you to many areas but the first is the large front door where you'll step onto the front deck, head inside and as soon as you enter, you'll instantly fall in love with the light-filled design that incorporates 9-foot ceilings with timber flooring and an extensive use of louvers that really accentuate the breezes.
You'll first enter the voluminous open plan lounge and dining area that offers built-in cabinets and large windows that showcase the Australian native trees that provide a privacy buffer from all neighbouring properties.
It won't take you long to recognise the extra features such as the ducted air-conditioning, tinted windows and LED downlights that adorn the massive amounts of internal space.
Just tucked around the corner is the incredible kitchen that provides smooth Caesarstone bench tops with waterfall edges and plenty of bench space, room for a double door fridge, a large built-in pantry as well as an appliance cupboard, a lovely glass splash back and finally, a hand-chosen selection of very upmarket European stainless steel appliances that include a Miele in-built coffee machine, a Bosch oven plus another Bosch convection oven, a fully integrated Bosch dishwasher, a Bosch integrated microwave, a ducted canopy-style range hood and a 5-burner gas cook top quite simply, is there anything else that this kitchen could possibly have?
This kitchen adjoins a gorgeous casual dining or sitting area that opens through huge glass sliders and onto the truly awe-inspiring entertainer's deck with a monstrous 8-metre high roofline that showcases the stunning timber in-lays in the ceiling. This deck has just been fitted with brand new hybrid decking so it is ready to enjoy and entertain as many as you like!
Head back inside the other door that opens to the deck and you'll discover one of the best home offices that you'll ever see! With an array of built-in cupboards and no less than 4 built-in desks and work stations, this could be the perfect office to run the family business from home or otherwise, the best study area that you could possibly imagine for your kidsor perhaps even both!
Wander over to the other side of the ground level and you'll find the huge separate laundry with built-in cupboards and drawers as well as a handy laundry chute.
Adjacent to here, there's a well-positioned powder room with an extra linen cupboard and gorgeous 600mm porcelain floor tiles.
Right at the end of this hallway, you'll discover the large guest bedroom with a huge custom walk-in robe in addition to the palatial ensuite that features a semi-open shower, a mirrored cabinet, a floating vanity and a toilet.
There's an external access from this guest bedroom to the rear deck but you'll choose to head back the way you came and meander around the corner to the formal lounge or music room that encompasses the sublime views of the pool with its' own direct access to this outdoor area.
You'll head outside and follow the timber decking to the crystal clear in-ground salt water swimming pool with a gently cascading rock water featurethe ideal place for the kids to splash around and play to their hearts' content.
There's also a nearby clothesline and this timber deck leads you back around to the front of the home where you'll find a surprising amount of lush grassy turf that you surely would have noticed when you arrived.
If you go back inside and ascend the lovely timber staircase near the front door, you'll arrive at the massive teenage retreat with a ceiling-mounted air-conditioning unit and a built-in cupboard.
Head to your left and you'll find three over-sized bedroomseach of which provides its' own ceiling-mounted air-conditioner.
Bedroom 2 offers a good-sized walk-in robe whilst bedrooms 3 and 4 each provide large custom built-in robes.
Perfectly placed in this kids' wing, you'll find the well-appointed main bathroom featuring an open shower, a separate bath, twin stone-topped vanities, a 'secret' mirrored cabinet and a heat lamp whilst there's also a separate toilet and a linen cupboard right nearby.
If you wander to the parents' wing of the upper level, you'll fall instantly in love with the stunning master bedroom that features its' own ceiling-mounted air-conditioner, a huge custom walk-in robe and a skylight, a lovely Juliette balcony and a lavish ensuite that provides twin vanities with stone counter-tops, mirrored cabinets, an open shower, an over-sized separate bath, a toilet and a heat lamp.
The floor-to-ceiling glass windows highlight the views from this incredible parents' haven and the louvers ensure that there's a breeze to enjoy virtually any time you'd like one.
On your way down from this upper level, you've probably noticed the broom cupboard and laundry chute as well as the new compliant smoke alarms and the push-button lights that create a real sense of style.
You may also have noticed that there's Crimsafe screens and doors on the lower level as well as the only bedroom that could really be accessed upstairs.
Wander back down the internal stairs but instead of stopping on the ground level, you'll keep going until you arrive at the lower level that is a complete surprise!
Down here, you'll first discover the enormous home theatre room with raised platforms, new plush carpet, luxurious lounges, a large screen and projector. In addition to these amazing features, there's a split system air-conditioner and extra space at the rear with plumbing provisions in place the ideal area to install a fantastic barjust imagine what you could do here!
There's a ton of under-stairs storage and this leads you to the over-sized remote double lock-up garage that opens to more undercover car accommodation for another 3 cars (a clever way to utilise the space under the entertainer's deck).
At the rear, there's a brilliantly designed breezeway that's the perfect area to store mowers, bikes or other outdoor garden equipment.
If the amount of car accommodation isn't enough, you'll find the triple bay 'American barn' style of shed at the front of the property.
There's a myriad of extra features that include a 20-panel (5 KW solar system), Gutter-guard on the gutters, town water but also 2 water tanks, a Bio-cycle system, an electric hot water system and finally, a Colorbond roof.
From a point of view of 'location', you're very close to so everything you could really want or need
There's plenty of quality schools within a short drive including Genesis Christian College, St Paul's College, Holy Spirit Primary, Eaton's Hill State Schooland lots more!
In fact, the extensive 'Thompson's' bus network travels to many other private schools on the North side of Brisbane.
You're a quick drive to the Cashmere Shopping Village where you can grab a few groceries at the local IGA or enjoy a quality breakfast at 'The Blended Collective' caf.
There's plenty of large shopping centres close by including the Eaton's Hill Hotel and Shopping Village, Marketplace Warner and the soon-to-be-completed 'Joyner Central' whilst Westfield North Lakes and Westfield Chermside are a lot closer than you think!
Additionally, you're within 35 minutes of the Brisbane CBD and pretty much the same time to get to the Brisbane Airport.
As you can easily see for yourself, this incredible property leaves literally nothing to want and as such, it is sure to appeal to a wide variety of buyers Be Quick!
A summary of features includes:
Elevated, leafy and private 6062m2 allotment in the esteemed 'Dress Circle' estate
Stunning architecturally designed residence comprising approximately 60 squares of living space
Front electric gate
Circular driveway with fresh bitumen
Spacious grassy area at the front
Delightful front deck
9-foot ceilings
Extensive use of louvers to accentuate the breezes
Extensive use of large tinted glass panels to accentuate the picturesque leafy vista
LED downlights throughout
Push-button lights
Voluminous open plan lounge and dining with built-in cabinets
Sublime kitchen featuring Caesarstone bench tops with waterfall edges and plenty of bench space, room for a double door fridge, a large built-in pantry, an appliance cupboard, a lovely glass splash back and finally, a hand-chosen selection of very upmarket European stainless steel appliances that include a Miele in-built coffee machine, a Bosch oven plus a another Bosch convection oven, a fully integrated Bosch dishwasher, a Bosch integrated microwave, a ducted canopy-style range hood and a 5-burner gas cook top
Lovely casual dining or sitting area that opens through huge glass sliders
Incredible entertainer's deck with a monstrous 8-metre high roofline with stunning timber in-lays in the ceiling and brand new hybrid decking
Sensational home office with an array of built-in cupboards and no less than 4 built-in desks and work stations
Huge separate laundry with built-in cupboards, drawers and a handy laundry chute from upstairs
Well-positioned powder room with an extra linen cupboard and gorgeous 600mm porcelain floor tiles
Large guest bedroom with a huge custom walk-in robe in addition to the palatial ensuite that features a semi-open shower, a mirrored cabinet, a floating vanity and a toilet
Formal lounge or music room that encompasses the superb views of the pool and direct access to this outdoor area
Massive upstairs teenage retreat with a ceiling-mounted air-conditioning unit and a built-in cupboard
Four upstairs bedrooms all with ceiling-mounted air-conditioner (bedroom 2 offers a good-sized walk-in robe whilst bedrooms 3 and 4 each provide large custom built-in robes)
Stunning master bedroom with a huge custom walk-in robe and a skylight, a lovely Juliette balcony and a lavish ensuite
Well-appointed main bathroom featuring an open shower, a separate bath, twin stone-topped vanities, a 'secret' mirrored cabinet and a heat lamp
Separate toilet
Linen cupboard
Broom cupboard and laundry chute
Compliant smoke alarms
Enormous home theatre room with raised platforms, new plush carpet, luxurious lounges, a large screen and projector, a split system air-conditioner and extra space at the rear with plumbing provisions in place the ideal area to install a fantastic bar
A ton of under-stairs storage
Over-sized remote double lock-up garage that opens to more undercover car accommodation for another 3 cars
Crystal clear in-ground salt water swimming pool with a gently cascading rock water feature
Clothesline and this timber deck leads you back around to the front of the home
Crimsafe screens and doors on the lower level as well as the only bedroom that could really be accessed upstairs.
Brilliantly designed breezeway that's the perfect area to store mowers, bikes or other outdoor garden equipment
20-panel (5 KW solar system)
Gutter-guard on the gutters
Town water
2 water tanks
Bio-cycle system
Electric hot water system
Colorbond roof
Triple bay 'American barn' style of shed at the front of the property
Close to plenty of quality schools within a short drive including Genesis Christian College, St Paul's College, Holy Spirit Primary, Eaton's Hill State Schooland lots more!
Extensive 'Thompson's' bus network travels to many other private schools on the North side of Brisbane
A quick drive to the Cashmere Shopping Village and close to plenty of large shopping centres close by including the Eaton's Hill Hotel and Shopping Village, Marketplace Warner and the soon-to-be-completed 'Joyner Central' whilst Westfield North Lakes and Westfield Chermside are a lot closer than you think
Within 35 minutes of the Brisbane CBD
35 minutes to the Brisbane Airport
This is a truly special residence that is very easy to fall in love withright from the moment you enter!
It's likely to attract plenty of attention from discerning buyers that recognise the value of the block as well as the cost of building such a home of gigantic proportions and breath-taking facilities Don't Delay or you could be left disappointed!
'The Michael Spillane Team' is best contacted on 0414 249 947 to answer your questions.
Property History for 4 Springbook Ct, Cashmere, QLD 4500
- 24 May 2025Sold for $2,050,000
- 11 Oct 2024Listed for Sale For Sale Now
- 25 Nov 2010Sold for $1,060,000

Recent sales nearby
See more recent sales nearby/assets/perm/dlzjzrx4sqi63nxt4fcf6g4pme?signature=38cc7d124eb0b7fa52660f494e34fecc8f69e3b8fa3e07ee15b97d9d2f7bba47) 0
0
/assets/perm/f3dzyzaadai6vnh4lv56qxonwe?signature=57fd03e455b470b7af4d8425456f23e5631603fb87016cb1844071ea4effd53b) 0
0
/assets/perm/vugm4ef6j4i6npkbr6csb6lqbi?signature=c43ca3d6cfef7fda089590142ad59c3b4925da570c3fe0f1dd223cbce7c50f0d) 0
0
Similar properties For Sale nearby
See more properties for sale nearby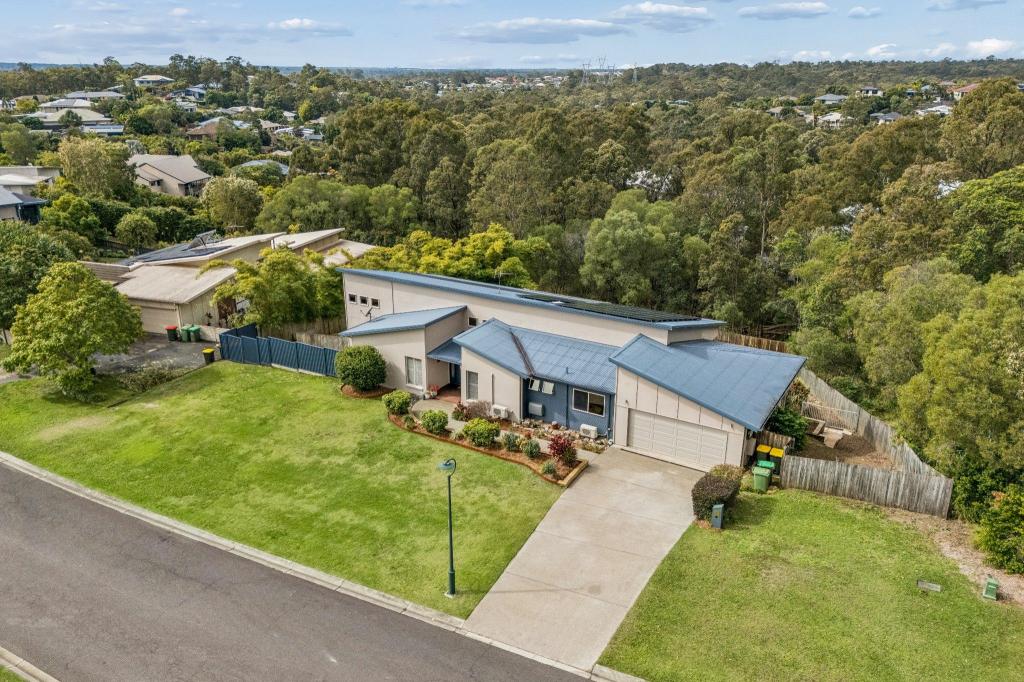 0
0
 0
0
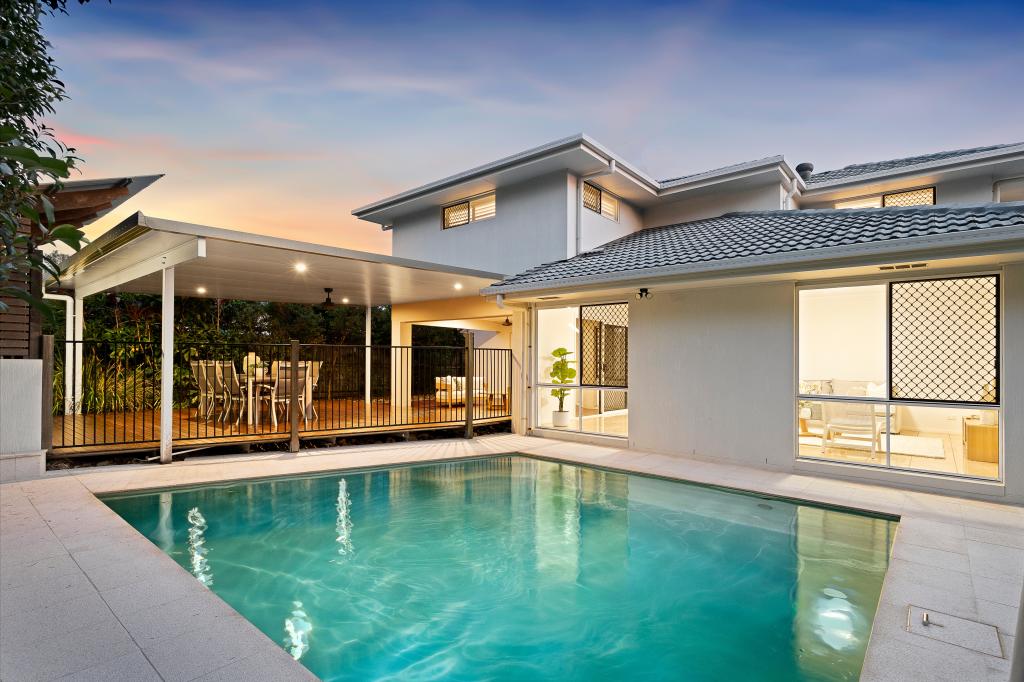 0
0Similar properties For Rent nearby
See more properties for rent nearby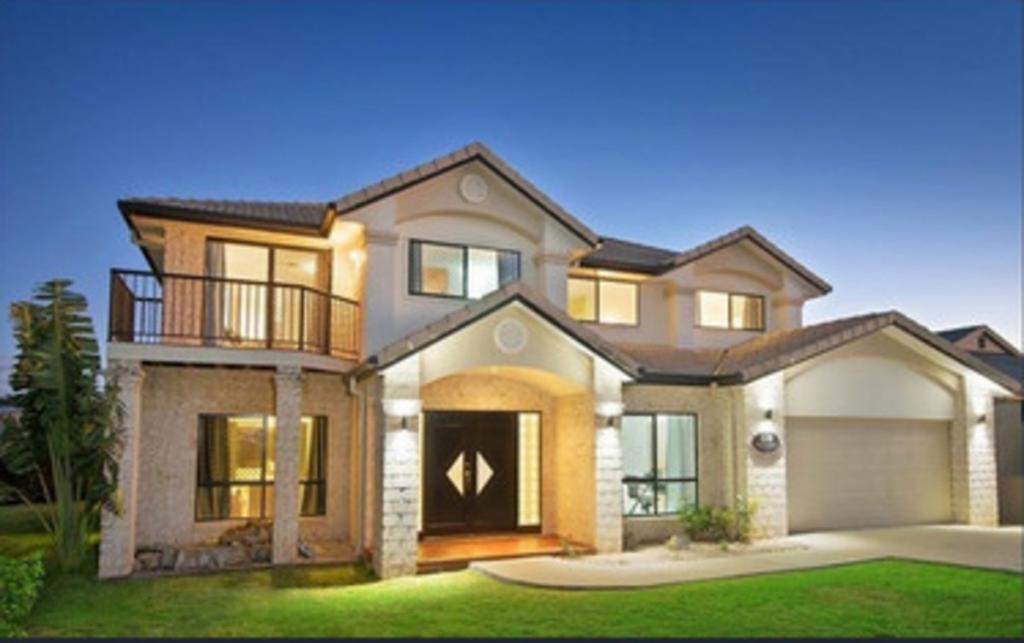 0
0
 0
0
 0
0
About Cashmere 4500
The size of Cashmere is approximately 34.6 square kilometres. There are 15 parks, covering nearly 37.7% of the total area. The population of Cashmere in 2016 was 4920 people. By 2021 the population was 4970 showing a population growth of 1.0% in the area during that time. The predominant age group in Cashmere is 10-19 years. Households in Cashmere are primarily couples with children and are likely to be repaying $1800 - $2399 per month on mortgage repayments. In general, people in Cashmere work in a professional occupation.In 2021, 93.50% of the homes in Cashmere were owner-occupied compared with 90.60% in 2016.
Cashmere has 1,637 properties. Over the last 5 years, Houses in Cashmere have seen a 77.76% increase in median value, while Units have seen a 108.67% increase. As at 30 June 2026:
- The median value for Houses in Cashmere is $1,434,013 while the median value for Units is $996,232.
- Houses have a median rent of $850.
Suburb Insights for Cashmere 4500
Market Insights
Cashmere Trends for Houses
N/A
N/A
View TrendN/A
N/A
Cashmere Trends for Units
N/A
N/A
View TrendN/A
N/A
Neighbourhood Insights
© Copyright 2026. RP Data Pty Ltd trading as Cotality (Cotality). All rights reserved. No reproduction, distribution, or transmission of the copyrighted materials is permitted. The information is deemed reliable but not guaranteed.
While Cotality uses commercially reasonable efforts to ensure the Cotality Data is current, Cotality does not warrant the accuracy, currency or completeness of the Cotality Data and to the full extent permitted by law excludes all loss or damage howsoever arising (including through negligence) in connection with the Cotality Data.
This product uses cookies and other similar technologies to improve and customise your browsing experience, to tailor content and adverts, and for analytics and metrics regarding visitor usage on this product and other media. We may share cookie and analytics information with third parties for the purposes of advertising. By continuing to use our website, you consent to cookies being used. View our Privacy Policy here.
X
