
23-27 Ira Buckby Road WCashmere QLD 4500
Property Details for 23-27 Ira Buckby Rd W, Cashmere
23-27 Ira Buckby Rd W, Cashmere is a 4 bedroom, 2 bathroom House with 2 parking spaces and was built in 1994. The property has a land size of 6000m2 and floor size of 170m2. While the property is not currently for sale or for rent, it was last sold in April 2025.
Last Listing description (June 2025)
Securing usable acreage within this area is an incredibly rare opportunity. We frequently hear from prospective buyers, "We're looking for more space, but we're concerned about the upkeep of large properties..." Well, 23-27 Ira Buckby Road West is the perfect solution that offers the best of both worlds! On one side of this stunning property, you'll find expansive level grassy lawns whilst on the other side (and separated only by a sparkling in-ground swimming pool) lies an untouched expanse of natural bushland that essentially maintains itself - this means you'll only need to care for a manageable portion of the land with a ride-on mowerand let's be honest, that's where the fun begins, right?Set on the edge of the renowned 'Greenwoods' estate, this residence boasts a thoughtfully designed and highly functional layout, strategically oriented to fully embrace the breathtaking angles of the property and its' picturesque surroundings.Cashmere, a leafy and sought-after suburb, is celebrated for its' lush greenery and close proximity to nature, offering serene tree-lined perspectives in nearly every direction.The area is a sanctuary for nature lovers and features charming parks, scenic walking trails and nearby forest reserves - whether you're passionate about hiking, cycling or birdwatching, there's always something to exploreand you might even catch sight of a koala or wallaby visiting from the surrounding wilderness.A standout feature of Cashmere is the exceptional location. Despite its' peaceful and almost rural atmosphere, it's just a short drive to Brisbane's vibrant CBD, making it an ideal spot for those who work in the city.For education, you are located within very close reach to an abundance of highly sought-after schools including Genesis Christian College, Holy Spirit Primary School, Bray Park State High School, Eaton's Hill State School and St Paul's Anglican Collegejust to name a few!In Cashmere, you'll experience the perfect balance of tranquil suburban living with the convenience of access to shopping, dining, entertainment and all the amenities of city life.To reach this stunning property, simply take a left off Lilley Road at the roundabout onto Ira Buckby Road West and before long, you will reach number 23-27Set back from the road and providing the utmost in privacy but be careful you'll have to watch carefully or you might drive straight past it!As you journey down the pristine concrete driveway, you're flanked by meticulously manicured gardens and you'll approach the charming low-set brick residence.The first thing that will capture your attention is the exceptional condition of the property. With a flawless front faade, freshly painted tiled roof and tastefully selected colour-palette, every detail has been maintained to perfection, creating an entrance that leaves a lasting first impression.Step through the front door, securely fitted with high-quality screens and into the expansive formal lounge and dining area. Generously proportioned and adorned with elegant, tiled floors and lined with large windows, this refined space is bathed in an abundance of natural light, creating a warm and welcoming atmospherePerfect for hosting elegant dinner parties or enjoying a cozy movie night, this gorgeous room is as inviting as it is stylishEnhanced with a ceiling fan for added comfort, this bright and airy space provides a truly delightful experience.Adjacent to this exquisite space lies the expansive open plan living and dining area, awash with natural light pouring through a wealth of large windows. This generously sized room is not only incredibly inviting but also supremely functional. A beautiful rustic combustion heater adds warmth and charm - perfect for cozy winter evenings whilst air-conditioning and a ceiling fan ensure comfort throughout the year, no matter the season.The beautifully renovated kitchen is perfectly situated, offering seamless access to both of the stunning living and dining areas whilst also providing an ideal vantage point to overlook the expansive, lush lawn. This captivating view is framed by the large glass windows and glass panel, allowing you to take in the serene surroundings as you prepare a meal - it's the perfect setting to unwind and enjoy the beauty of the outdoors while working in the heart of the home.This gorgeous kitchen features shining stone wrapped bench tops with sleek 2-Pac cabinetry. The electric cooktop, stainless-steel rangehood and stainless-steel 'Westinghouse' oven are all complimented by the stunning granite splash back. The dishwasher, step-in pantry and space for a double-door fridge also add to the functionality of the entire space.This remarkable family home boasts four generously proportioned bedrooms including the lavish master retreat, thoughtfully designed to capture the breathtaking, expansive views of the lush green landscape surrounding the property. The master suite features a spacious walk-in wardrobe and an exquisitely renovated ensuitecomplete with elegant floor-to-ceiling tiles, a semi-open shower with dual showerheads and a luxurious monsoon rose, plus a stunning vanity with sleek laminate countertops and a separate toilet.For added comfort, the master retreat is also equipped with both air-conditioning and a ceiling fan, ensuring a perfect environment year-round.Bedroom two offers a large built-in robe and a corner window allowing natural light and like much of the rest of the abode, highlights the fabulous view outside.Bedroom three offers a built-in robe, a ceiling fan and two-way access to the main bathroom of the home for ultra-convenience.Lastly, bedroom four offers a delightful light filled space with a huge floor-to-ceiling window, yet again, allowing a peaceful view out to the leafy surrounds.The stunning renovated main bathroom of the home as mentioned, provides a convenient two-way access! Featuring chic floor-to-ceiling tiles, a semi-open shower with double shower heads including a monsoon rose, a separate bath, a laminate vanity and a toilet. Complete with a built-in cupboard, the separate laundry includes an additional linen cupboard, ensuring that all your storage needs are effortlessly met.Step back through the living areas and onto the expansive outdoor entertaining spaces it's here, you'll find yourself on a vast tiled pergola featuring a modern, battery-operated roof that opens to the elements at your command. This remarkable area is thoughtfully positioned to capture the breathtaking views of the meticulously maintained gardens, tranquil bushland, glistening pool and sprawling lush lawn - creating the perfect setting to relax and take in the natural beauty that surrounds you.Speaking of the sparkling pool Wow! This striking feature brings a touch of tropical luxury, framed by beautiful sandstone pavers and thoughtfully positioned to guarantee privacy... It's the perfect place to envision long summer days spent swimming, lounging and fully immersing yourself in the serene beauty of the surroundings.Beyond the pool lies the expansive, flat and fully usable land that this remarkable acreage has to offer. Enclosed by mature trees and lush gardens, it provides complete privacy, creating a peaceful, secluded oasis. With sturdy wire fencing already in place, you can simply move in and begin enjoying this incredible space right away.For vehicle accommodation, the double remote lock-up garage features a remote-controlled door on one side, provides ample space and convenience. Additionally, the 2 KW solar system and solar electric hot water system ensures energy-efficient usage.With impeccable design, thoughtful attention to detail and seamless integration with stunning surroundings, this property provides a rare opportunity to enjoy both luxury and practicality we're sure you'll absolutely love this slice of paradise! A full list of features includes: A useable and very private 6,000m2 allotment Low-set brick residence Freshly painted tiled roof Tiled flooring Security screens throughout Beautifully renovated kitchen with an electric cooktop, stainless steel range hood, stainless-steel 'Westinghouse' oven and a stunning granite splash back as well as a dishwasher, step-in pantry and space for a double-door fridge Four spacious bedrooms including the master retreat with air-conditioning, a ceiling fan, a walk-in robe and a stunning renovated ensuite Bedroom 2 provides a built-in robe, ceiling fan and access to the main bathroom Bedroom 3 offers a spacious built-in robe Bedroom 4 is a delightful light filled space with a huge floor-to-ceiling window Two completely renovated bathrooms including the stylish ensuite that features floor-to-ceiling tiles, a semi-open shower with dual showerheads that include a luxurious monsoon rose, a vanity with sleek laminate countertops and a separate toilet Main bathroom offers floor-to-ceiling tiles, a semi-open shower with dual shower heads including a monsoon rose, a separate bath, a laminate vanity and a toilet Two expansive living areas including the formal lounge and dining (complete with a ceiling fan) and the open plan living and meals featuring a combustion heater, air-conditioning and an abundance of windows that allow copious amounts of natural light to meander through with ease Separate laundry with a built-in cupboard Linen cupboard Sprawling tiled outdoor pergola with a battery-operated 'Vergola' roof In-ground swimming pool with sandstone pavers Garden shed 2 KW solar system Solar electric hot water system Double lock-up garage with remote control on one side Wire fencing around the block With a combination of breathtaking vistas, impeccable interior design and an abundance of outdoor space, 23-27 Ira Buckby Road West offers the perfect family retreat. Whether you're hosting gatherings, relaxing by the pool or exploring the vast serene land, this home delivers an exceptional lifestyle in a tranquil yet convenient location. Don't miss out on this extraordinary opportunity!As always, 'The Michael Spillane Team' is best contacted on 0414 249 947 to answer your questions.
Property History for 23-27 Ira Buckby Rd W, Cashmere, QLD 4500
- 09 Apr 2025Sold for $1,340,000
- 31 Mar 2025Listed for Sale For Sale Now
- 20 Apr 1993Sold for $85,000

Recent sales nearby
See more recent sales nearby/assets/perm/omiy27n6fmi6nl4szvyruseo6y?signature=d4028ce27ab4b035f58acd3033a8b04945e1736255774917c8d6f2d6757f7784) 0
0
/assets/perm/ktnpvmk7pii65bvpewmmb7b5ye?signature=2f179d904f9fe30d5d83e3f6695d96263db0f515866d4c9f503855dc443c1ba1) 0
0
Similar properties For Sale nearby
See more properties for sale nearby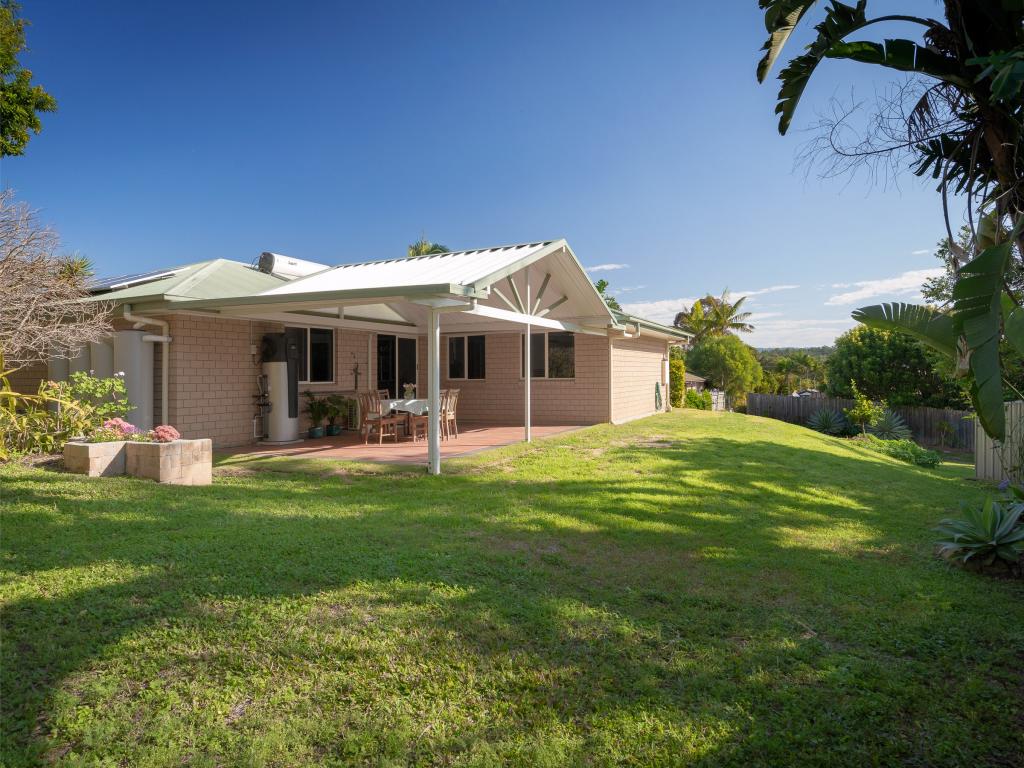 0
0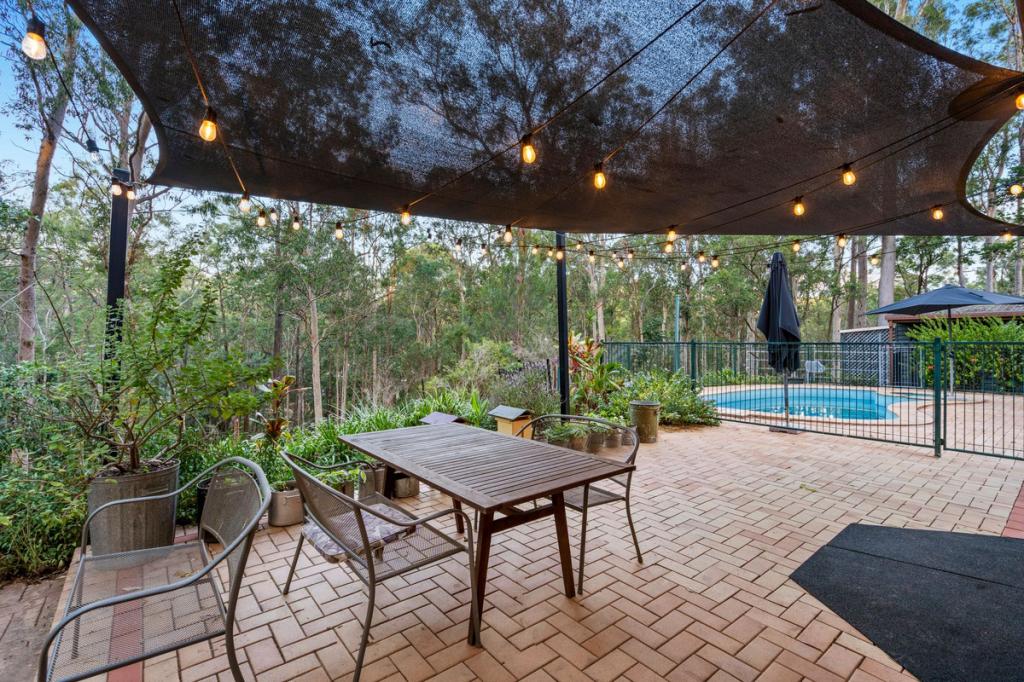 0
0
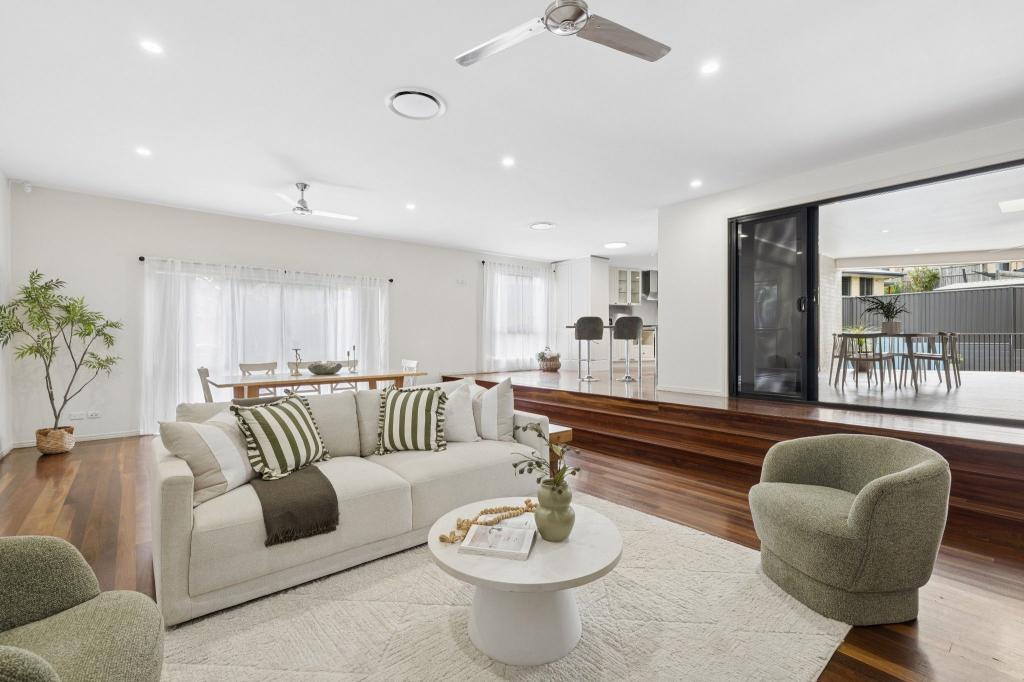 0
0
Similar properties For Rent nearby
See more properties for rent nearby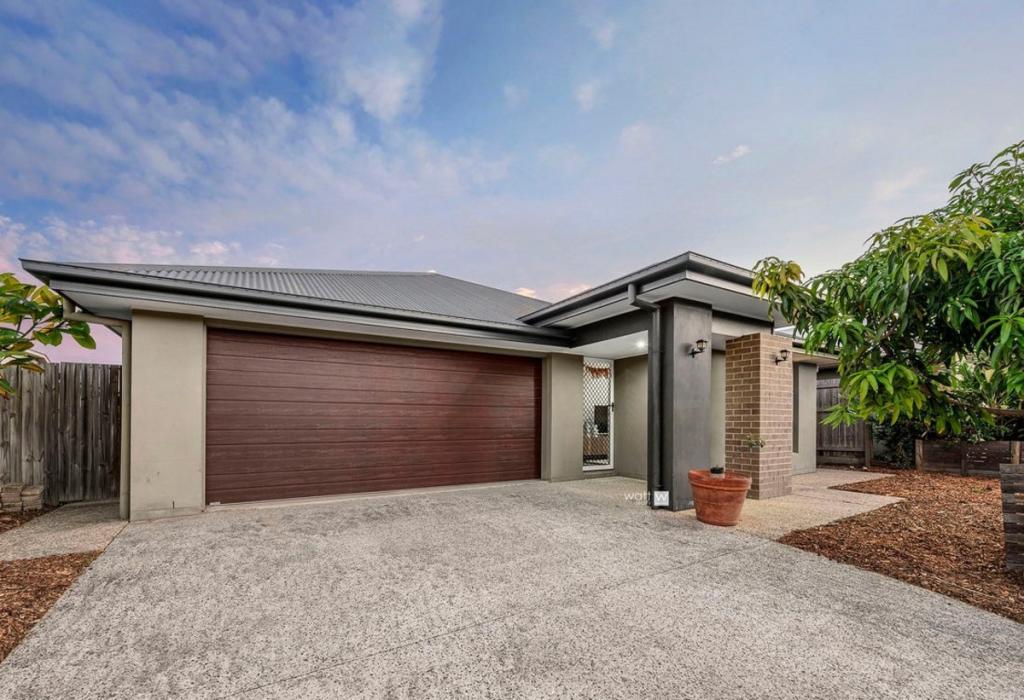 0
0
 0
0About Cashmere 4500
The size of Cashmere is approximately 34.6 square kilometres. There are 15 parks, covering nearly 37.7% of the total area. The population of Cashmere in 2016 was 4920 people. By 2021 the population was 4970 showing a population growth of 1.0% in the area during that time. The predominant age group in Cashmere is 10-19 years. Households in Cashmere are primarily couples with children and are likely to be repaying $1800 - $2399 per month on mortgage repayments. In general, people in Cashmere work in a professional occupation.In 2021, 93.50% of the homes in Cashmere were owner-occupied compared with 90.60% in 2016.
Cashmere has 1,638 properties. Over the last 5 years, Houses in Cashmere have seen a 66.41% increase in median value, while Units have seen a 84.40% increase. As at 31 August 2026:
- The median value for Houses in Cashmere is $1,417,152 while the median value for Units is $888,445.
- Houses have a median rent of $850.
Suburb Insights for Cashmere 4500
Market Insights
Cashmere Trends for Houses
N/A
N/A
View TrendN/A
N/A
Cashmere Trends for Units
N/A
N/A
View TrendN/A
N/A
Neighbourhood Insights
© Copyright 2026. RP Data Pty Ltd trading as Cotality (Cotality). All rights reserved. No reproduction, distribution, or transmission of the copyrighted materials is permitted. The information is deemed reliable but not guaranteed.
While Cotality uses commercially reasonable efforts to ensure the Cotality Data is current, Cotality does not warrant the accuracy, currency or completeness of the Cotality Data and to the full extent permitted by law excludes all loss or damage howsoever arising (including through negligence) in connection with the Cotality Data.
This product uses cookies and other similar technologies to improve and customise your browsing experience, to tailor content and adverts, and for analytics and metrics regarding visitor usage on this product and other media. We may share cookie and analytics information with third parties for the purposes of advertising. By continuing to use our website, you consent to cookies being used. View our Privacy Policy here.
X
