
20 Bracken CourtCashmere QLD 4500
Property Details for 20 Bracken Ct, Cashmere
20 Bracken Ct, Cashmere is a 5 bedroom, 3 bathroom House with 8 parking spaces and was built in 1995. The property has a land size of 7294m2 and floor size of 206m2. While the property is not currently for sale or for rent, it was last sold in October 2019.
Last Listing description (October 2020)
Situated in the heart of Cashmere's acreage belt, this fabulous property offers outstanding value for money and a layout that is practical yet a little different from the norm.

Comprising a sophisticated and expansive tri-level family residence, an enormous rear shed, a separate external office, a separate storage shed and a very large usable open flat portion of land allowing the kids somewhere perfect to run around and play, this is a home that is sure to impress all on an enormous and beautifully landscaped block of 1.8 acres.
As you ascend the bitumen circular driveway and enter the abode, you'll quickly realize that this is a home with ample space, seclusion and sensational modern finishes.
You first enter on the middle level which is home to a wrap-around timber deck overlooking the picturesque landscaped front grounds - perfect for sipping your morning coffee and immersing yourself in total tranquility.
As you make your way further into the home, you arrive at the ideally positioned kitchen which lies right in the heart of the home and offers a 4-burner gas cooktop, a glass splashback, breakfast bar, room for a double-door fridge and stainless-steel appliances - the perfect place to prepare a meal whilst catching up on the day with the family. The kitchen seamlessly flows into the casual living area that provides fantastic separability from the rest of the home.
The middle level of the home also offers a third full bathroom, a well-sized bedroom and separate study (which could be utilised as a bedroom), a generous formal lounge and dining space featuring dramatic lofty high ceilings, large light-filled windows and a combustion heater for the cooler months.
Make your way upstairs and you'll find the beautifully appointed main bathroom (featuring floor to ceiling tiles, a 2-Pac vanity and separate rain shower and bath) as well as the remaining 3 bedrooms which all feature walk-in robes including the lavish master suite which offers with access to the outdoor decking, air-conditioning and a beautifully renovated ensuite.
The ground floor of the home features a remote double lock-up garage with a separate storage area or study space, extra room for vehicles and a separate outdoor living space at the rear.
Wander to the rear of the property and you'll discover a separate external office or studio, beautifully landscaped surrounds with 'Sir Walter' turf, a large rear dam and plenty of space for the kids and pets to play with freedom.
Did we mention the ample vehicle accommodation? At the rear of the property, you'll find this massive 20m x 9m shed with 3 phase power, a large adjoining carport, another storage shed all with easy side access. With room for boats, caravans, a home business and ample cars, you will never run out of room again!
Additionally, there's plethora of extra features that includes solar hot water, fully fenced with an electric gate, security screens, polished timber floors, a separate laundry, septic system, town water, an extra heavy-duty driveway (designed to withstand larger and heavier vehicles) and back to base security.
With the local IGA and cafes close by, you're also only a few minutes to the Eatons Hill Tavern and numerous shops and schools.
A full list of features includes:
* Expansive two-storey architecturally designed family residence
* 7,294m2 fully fenced block with electric front gate
* Gorgeous front circular driveway
* Polished timber floors, dramatic high ceilings & air-conditioning
throughout
* Separate formal lounge and dining with combustion heater
* Open plan kitchen with a 4-burner gas cooktop, glass splashback,
breakfast bar, room for a double-door fridge and stainless steel
appliances
* Fabulous casual meals area adjoining the kitchen
* Palatial master bedroom with air-conditioning, a walk-in robe, access to
deck and a lavish ensuite featuring twin basins and floor to ceiling tiles
* A further three bedrooms (two with walk-in robes)
* Separate study or 5th bedroom
* Beautifully appointed main bathroom
* Separate 3rd bathroom
* Separate laundry
* Expansive wrap-around timber decking
* Beautifully landscaped surrounds with 'Sir Walter' turf
* Double lock-up garage with extra storage
* Loads of storage & cupboard space
* Solar hot water
* Separate external office ideal for a studio or home office
* Plenty of room for extra vehicles and side access
* Septic system
* Massive 20m x 9m shed with 3 phase power + adjoining carport
* Town water
* Another separate storage shed
* Large rear dam
* Extra heavy duty driveway
* Back to base security
* Close to local schools, shops, local businesses & public transport
Don't delay, astute buyers will act fast on this sophisticated and unique acreage property.
'The Michael Spillane Team' is best contacted on 0414 249 947 to answer your questions.
Property History for 20 Bracken Ct, Cashmere, QLD 4500
- 17 Oct 2019Sold for $908,000
- 12 Nov 2018Listed for Sale Offers above $899,000
- 19 Jun 2018Listed for Sale Late $800,000's

Recent sales nearby
See more recent sales nearby/assets/perm/dlzjzrx4sqi63nxt4fcf6g4pme?signature=38cc7d124eb0b7fa52660f494e34fecc8f69e3b8fa3e07ee15b97d9d2f7bba47) 0
0
/assets/perm/f3dzyzaadai6vnh4lv56qxonwe?signature=57fd03e455b470b7af4d8425456f23e5631603fb87016cb1844071ea4effd53b) 0
0
/assets/perm/vugm4ef6j4i6npkbr6csb6lqbi?signature=c43ca3d6cfef7fda089590142ad59c3b4925da570c3fe0f1dd223cbce7c50f0d) 0
0
Similar properties For Sale nearby
See more properties for sale nearby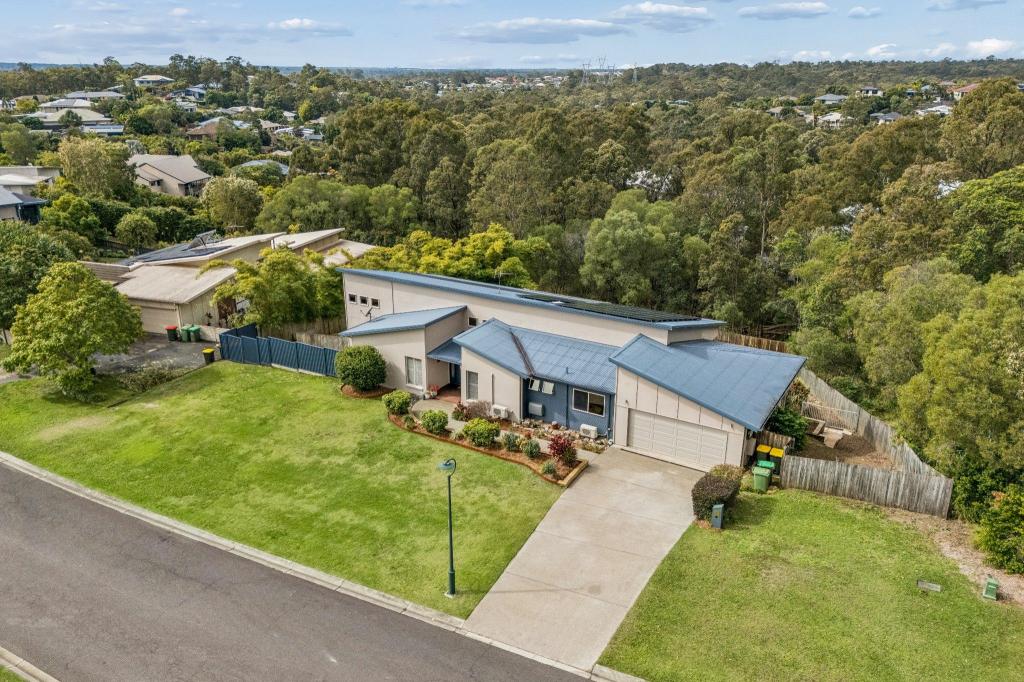 0
0
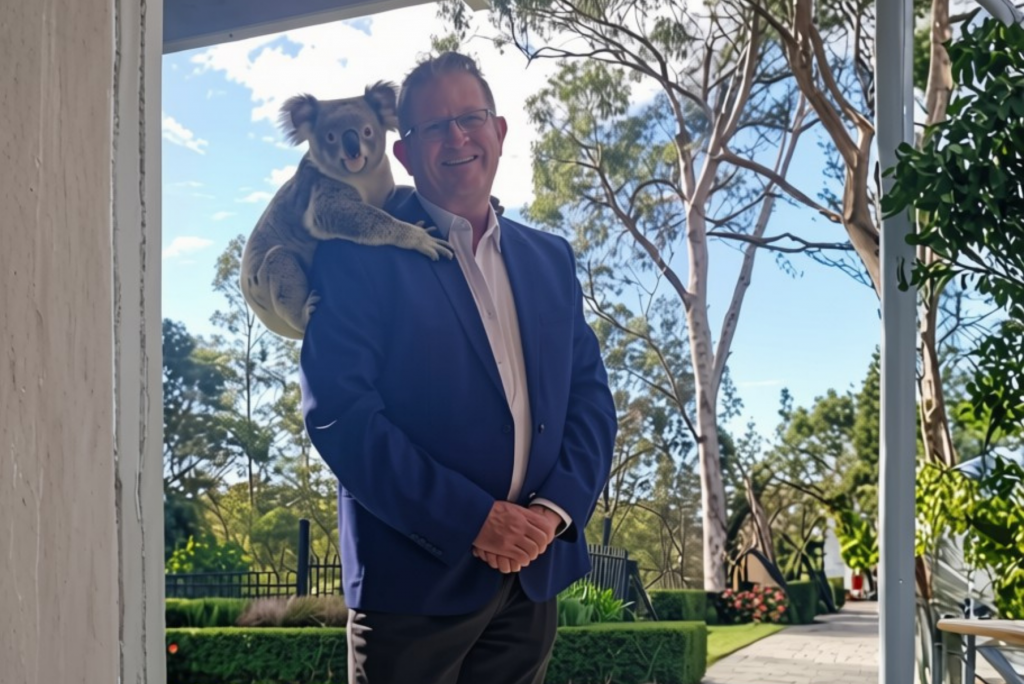 0
0
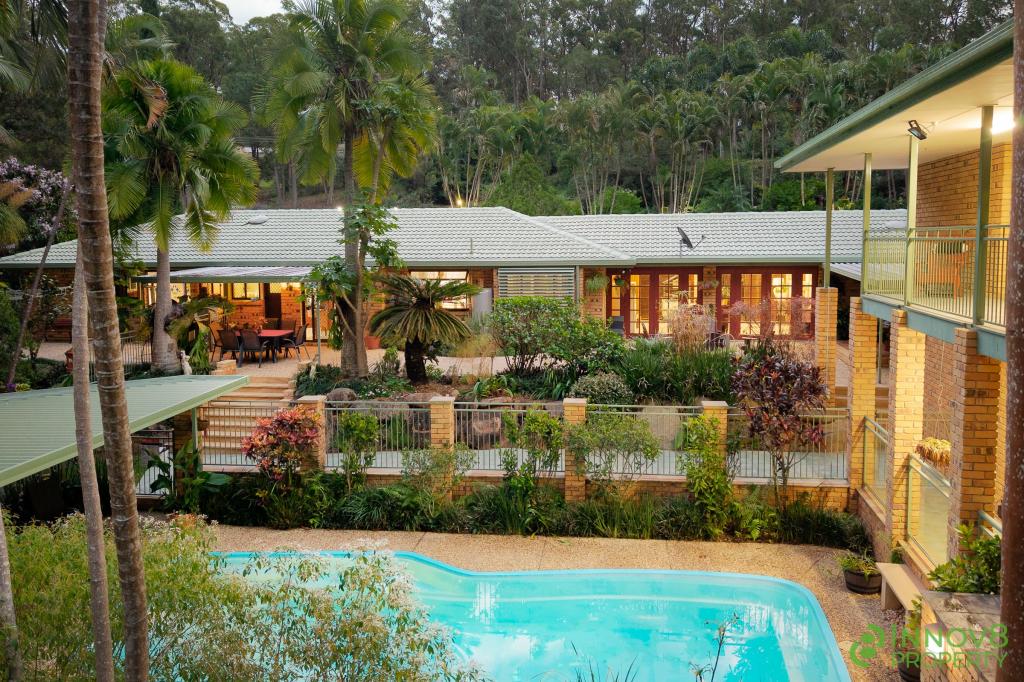 0
0Similar properties For Rent nearby
See more properties for rent nearby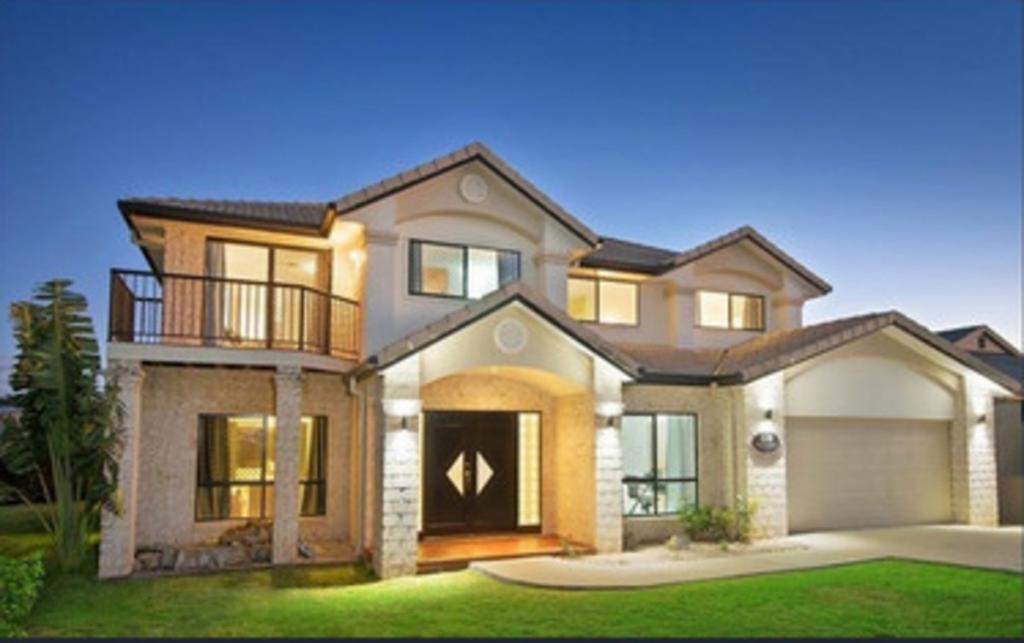 0
0
 0
0
 0
0
About Cashmere 4500
The size of Cashmere is approximately 34.6 square kilometres. There are 15 parks, covering nearly 37.7% of the total area. The population of Cashmere in 2016 was 4920 people. By 2021 the population was 4970 showing a population growth of 1.0% in the area during that time. The predominant age group in Cashmere is 10-19 years. Households in Cashmere are primarily couples with children and are likely to be repaying $1800 - $2399 per month on mortgage repayments. In general, people in Cashmere work in a professional occupation.In 2021, 93.50% of the homes in Cashmere were owner-occupied compared with 90.60% in 2016.
Cashmere has 1,637 properties. Over the last 5 years, Houses in Cashmere have seen a 69.07% increase in median value, while Units have seen a 96.30% increase. As at 31 July 2026:
- The median value for Houses in Cashmere is $1,424,871 while the median value for Units is $959,394.
- Houses have a median rent of $850.
Suburb Insights for Cashmere 4500
Market Insights
Cashmere Trends for Houses
N/A
N/A
View TrendN/A
N/A
Cashmere Trends for Units
N/A
N/A
View TrendN/A
N/A
Neighbourhood Insights
© Copyright 2026. RP Data Pty Ltd trading as Cotality (Cotality). All rights reserved. No reproduction, distribution, or transmission of the copyrighted materials is permitted. The information is deemed reliable but not guaranteed.
While Cotality uses commercially reasonable efforts to ensure the Cotality Data is current, Cotality does not warrant the accuracy, currency or completeness of the Cotality Data and to the full extent permitted by law excludes all loss or damage howsoever arising (including through negligence) in connection with the Cotality Data.
This product uses cookies and other similar technologies to improve and customise your browsing experience, to tailor content and adverts, and for analytics and metrics regarding visitor usage on this product and other media. We may share cookie and analytics information with third parties for the purposes of advertising. By continuing to use our website, you consent to cookies being used. View our Privacy Policy here.
X
