
1 Maxwell StreetCashmere QLD 4500
Property Details for 1 Maxwell St, Cashmere

1 Maxwell St, Cashmere is a 4 bedroom, 2 bathroom House with 2 parking spaces and was built in 2005. The property has a land size of 2000m2 and floor size of 231m2. While the property is not currently for sale or for rent, it was last sold in April 2022.
Last Listing description (May 2022)
You'd be forgiven for thinking you're somewhere in the distant countryside as you enjoy the blissful serenity that this wonderfully ambient home provides.
Located in the exclusive 'Greenwoods' estate, there's plenty of reasons why this lavish abode will appeal to a very wide variety of discerning buyers.
You'll meander along Corvus Drive and soon find yourself at Bramwell Courton the higher side of this picturesque semi-acreage estate.
Number 3 is set on the higher end of the street and just to the left as you head downand the well-proportioned block sits right on the corner of Bramwell Court and Maxwell Place.
Directly across the road in Maxwell Place, there's an abundance of nature reserve and the original owners of this property very cleverly designed the home's main indoor and outdoor living areas to face this direction.
You'll open the front door and be suitably impressed as you set foot inside as the fresh paint, new blinds, new ceiling fans and chic modern colour palette will gleefully greet you.
The light-filled master bedroom is positioned at the front of the home and offers air-conditioning, a ceiling fan, a walk-in robe and stylish ensuite that provides a large 'Roman' style corner bath, a separate shower, a lovely vanity and a separate toilet.
There's a separate study that leads you straight into the remote double lock-up garage where there's extra space for shelving or general storage.
As you head a little further into the residence, you'll discover the formal lounge and formal dining areas that are also air-conditioned for your comfort.
At the heart of the home, the generously sized open plan living and meals area flows easily into the truly breath-taking renovated kitchen that truly looks like it could be a feature of the next 'Better Homes and Gardens' magazine.
Featuring chic 2-Pac cabinetry, 40mm topaz Caesarstone bench tops, a step-in pantry, room for a double door fridge, an in-built water filter, a feature tiled splash back and a selection of upmarket appliances including a Smeg induction cook top, a Smeg stainless steel oven, a stainless steel integrated range hood and a Miele stainless steel dishwasher this is pure luxury by anyone's standards.
There's an additional room adjoining this main living area that is the perfect kids' retreat or family roomor could even double as a large guest bedroom. It offers air-conditioning and direct access to the outside entertaining area.
The remaining three bedrooms are located towards the rear of the home and each one provides a built-in robe and ceiling fan whilst the main bathroom offers a separate shower and bath as well as a neat vanity.
There's a new separate toilet and a separate laundry with a built-in cupboard as well.
Head outside and you'll discover the sensational outdoor entertainment alfresco and extended paved area that overlooks the sparkling lagoon-style in-ground salt water swimming pool that's surrounded by mature palmsthe perfect place to relax in privacy or allow the kids to splash about whilst you can keep a close eye on them from the kitchen.
There's also a 5000 litre water tank, a tiled roof and fresh turf that adorns the spacious yard.
Homes as private and as opulent as this one are seldom found and nearly always purchased at lightening speedsespecially in this incredible market.
A summary of features includes:
Well-proportioned 2000m2 corner allotment in the exclusive 'Greenwoods' estate
Stunning renovated kitchen with 40mm topaz Caesarstone bench tops, 2-Pac cabinetry
and upmarket European appliances
4 separate living areas that includes a formal lounge, a formal dining, an open plan
living and meals area and a separate family room (that could also be used as a guest
bedroom)
4 generous bedrooms including the spacious master with air-con, walk-in robe and
ensuite plus 3 additional bedrooms with built-in robes and ceiling fans
Separate office with direct access into the garage
Main bathroom with separate bath, shower and vanity
Separate toilet
Separate laundry
Remote double lock-up garage
Private outdoor alfresco area and extended courtyard
Sparkling in-ground lagoon-style swimming pool
Fresh paint
New blinds and ceiling fans
5000 litre water tank
Fresh turf
Superb outlook over the nature reserve across the road
Over the past 12 months, just about every home listed for sale in this estate has sold within a few daysand this one will surely be no different Be Quick!
'The Michael Spillane Team' is best contacted on 0414 249 947 to answer your questions.
Property History for 1 Maxwell St, Cashmere, QLD 4500
- 03 Apr 2022Sold for $1,210,000
- 22 Mar 2022Listed for Sale For Sale Now
- 09 Dec 2019Sold for $742,500

Recent sales nearby
See more recent sales nearby/assets/perm/omiy27n6fmi6nl4szvyruseo6y?signature=d4028ce27ab4b035f58acd3033a8b04945e1736255774917c8d6f2d6757f7784) 0
0
/assets/perm/ktnpvmk7pii65bvpewmmb7b5ye?signature=2f179d904f9fe30d5d83e3f6695d96263db0f515866d4c9f503855dc443c1ba1) 0
0
Similar properties For Sale nearby
See more properties for sale nearby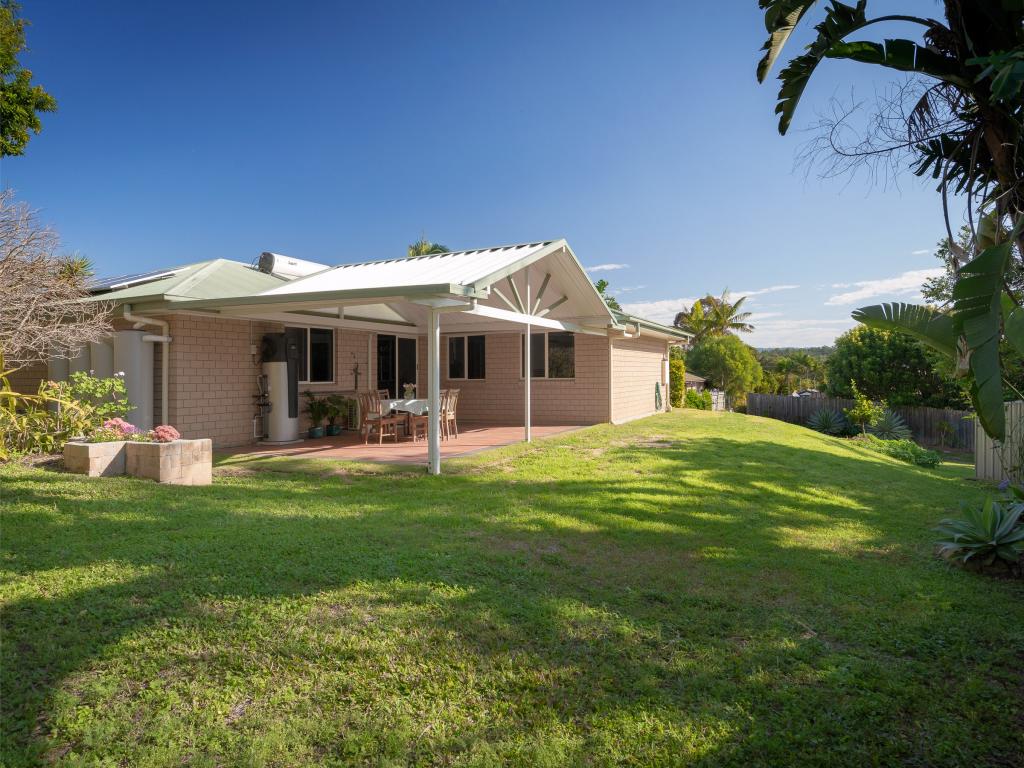 0
0 0
0
 0
0Similar properties For Rent nearby
See more properties for rent nearby 0
0
 0
0

 0
0About Cashmere 4500
The size of Cashmere is approximately 34.6 square kilometres. There are 15 parks, covering nearly 37.7% of the total area. The population of Cashmere in 2016 was 4920 people. By 2021 the population was 4970 showing a population growth of 1.0% in the area during that time. The predominant age group in Cashmere is 10-19 years. Households in Cashmere are primarily couples with children and are likely to be repaying $1800 - $2399 per month on mortgage repayments. In general, people in Cashmere work in a professional occupation.In 2021, 93.50% of the homes in Cashmere were owner-occupied compared with 90.60% in 2016.
Cashmere has 1,636 properties. Over the last 5 years, Houses in Cashmere have seen a 66.41% increase in median value, while Units have seen a 84.40% increase. As at 31 August 2026:
- The median value for Houses in Cashmere is $1,417,152 while the median value for Units is $888,445.
- Houses have a median rent of $850.
Suburb Insights for Cashmere 4500
Market Insights
Cashmere Trends for Houses
N/A
N/A
View TrendN/A
N/A
Cashmere Trends for Units
N/A
N/A
View TrendN/A
N/A
Neighbourhood Insights
© Copyright 2026. RP Data Pty Ltd trading as Cotality (Cotality). All rights reserved. No reproduction, distribution, or transmission of the copyrighted materials is permitted. The information is deemed reliable but not guaranteed.
While Cotality uses commercially reasonable efforts to ensure the Cotality Data is current, Cotality does not warrant the accuracy, currency or completeness of the Cotality Data and to the full extent permitted by law excludes all loss or damage howsoever arising (including through negligence) in connection with the Cotality Data.
This product uses cookies and other similar technologies to improve and customise your browsing experience, to tailor content and adverts, and for analytics and metrics regarding visitor usage on this product and other media. We may share cookie and analytics information with third parties for the purposes of advertising. By continuing to use our website, you consent to cookies being used. View our Privacy Policy here.
X
