
61 Cowie RoadCarseldine QLD 4034

Property Details for 61 Cowie Rd, Carseldine
61 Cowie Rd, Carseldine is a 4 bedroom, 2 bathroom House with 2 parking spaces and was built in 2009. The property has a land size of 583m2 and floor size of 152m2.This Property is currently listed for sale with Havig & Jackson Real Estate
Last Listing description (October 2026)
Here's an outstanding opportunity for easy living in this modern, low-maintenance, four-bedroom home. Set on a wide, leafy street, No. 61 offers wonderful space and comfort, close to a wide range of amenities.
Drive into the remote-controlled double garage, with internal access, and you're home. Inside, it's bright and airy, with extra-high ceilings, a modern colour palette, and cool tiles underfoot. A large living/dining area flows to an attractive covered patio, overlooking the rear garden. It's an ideal spot for a morning coffee, and easily big enough to host family and friends. The adjacent, light-filled kitchen is spacious, with breakfast bar and substantial storage. The house has been beautifully kept and is in excellent condition.
All four generous bedrooms are fully carpeted, with built-in robes and pleasant garden outlooks. The large main bedroom features a spacious en suite, and has extensive mirrored wardrobe storage. The main bathroom has a full-size bath and separate walk-in shower.
The house captures delightful breezes, and also has fully-ducted air-conditioning and bedroom ceiling fans for when Brisbane's summer heat really kicks in. The house has solar panels to keep power costs well under control. Built on one level, the flat 583sqm block offers more usable space than standard. The house features established gardens, front and rear, and a fitted sprinkler system for easy maintenance. The back garden is fully fenced and secure.
Although close to a great array of facilities, Cowie Road is quiet, and the house is private and peaceful. It's just minutes from the new IGA-led retail precinct at The Village, and an easy drive to Carseldine Central Shopping Centre, sporting facilities like Club Coops, and the arterial roads to the coasts.
Ready to move in, 61 Cowie Road is fresh, bright, and deeply comfortable. Come along to the Open Home to see for yourself. Phone: Adrian O'Callaghan on 0409 722 229.
Property History for 61 Cowie Rd, Carseldine, QLD 4034
- 14 Oct 2026Listed for Sale For Sale
- 06 Oct 2025Sold for $1,320,000
- 30 Sep 2025Listed for Sale UNDER CONTRACT

Recent sales nearby
See more recent sales nearby/assets/perm/mjo4eyxbryi6zhr5vgsnl2hi6e?signature=57b5db71b6d3ac994360a9974b945720b4df212bc039a53c863faeedf26affb9) 0
0

/assets/perm/2otyvbassyi63gpjr4zi6dbuly?signature=aac366fee06e954ad55ac92b327b24be511e94b8411a75e6343c83a419b42046) 0
0
Similar properties For Sale nearby
See more properties for sale nearby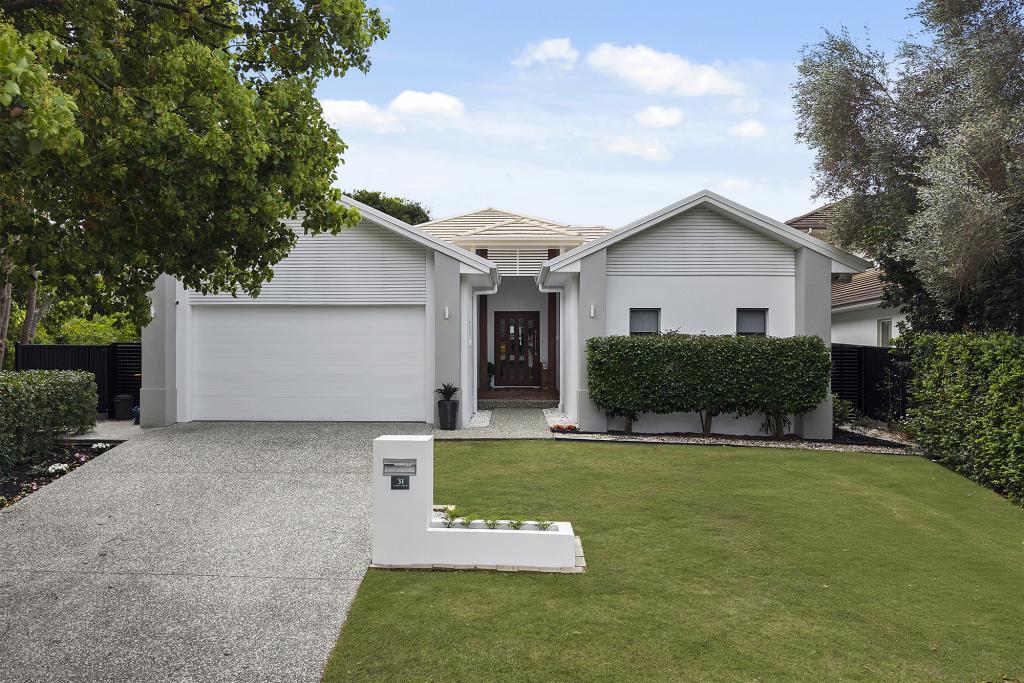 0
0
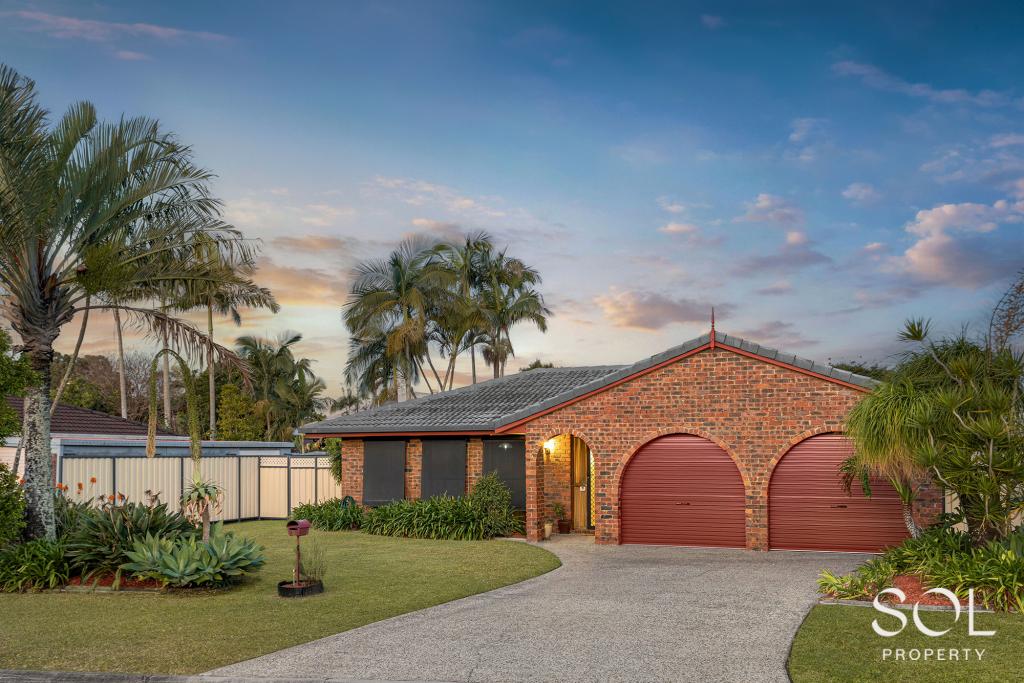 0
0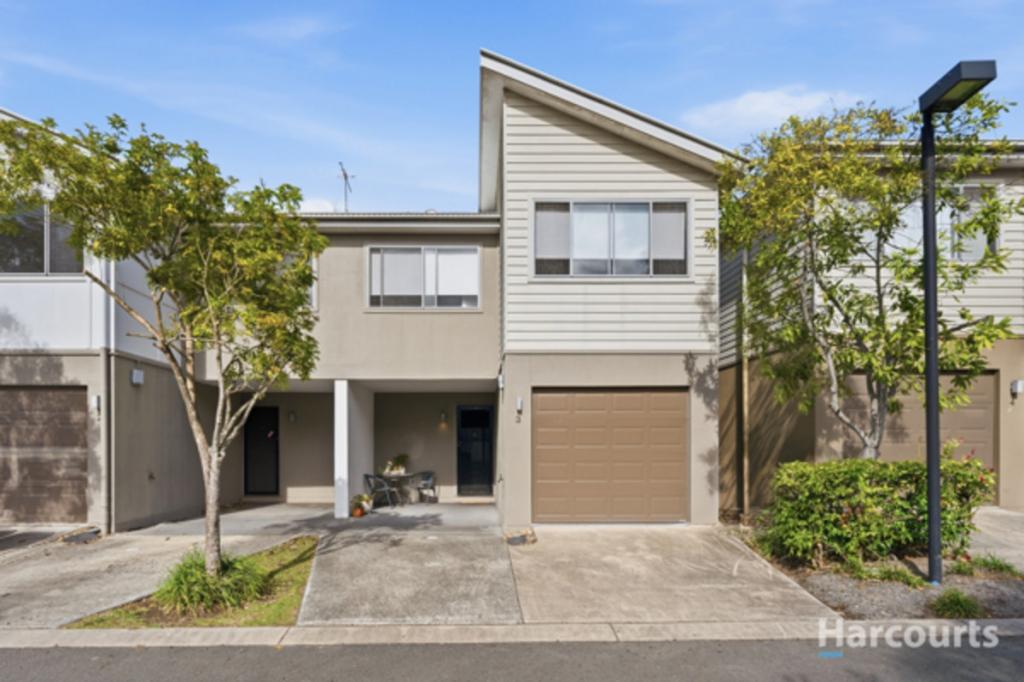 0
0
Similar properties For Rent nearby
See more properties for rent nearby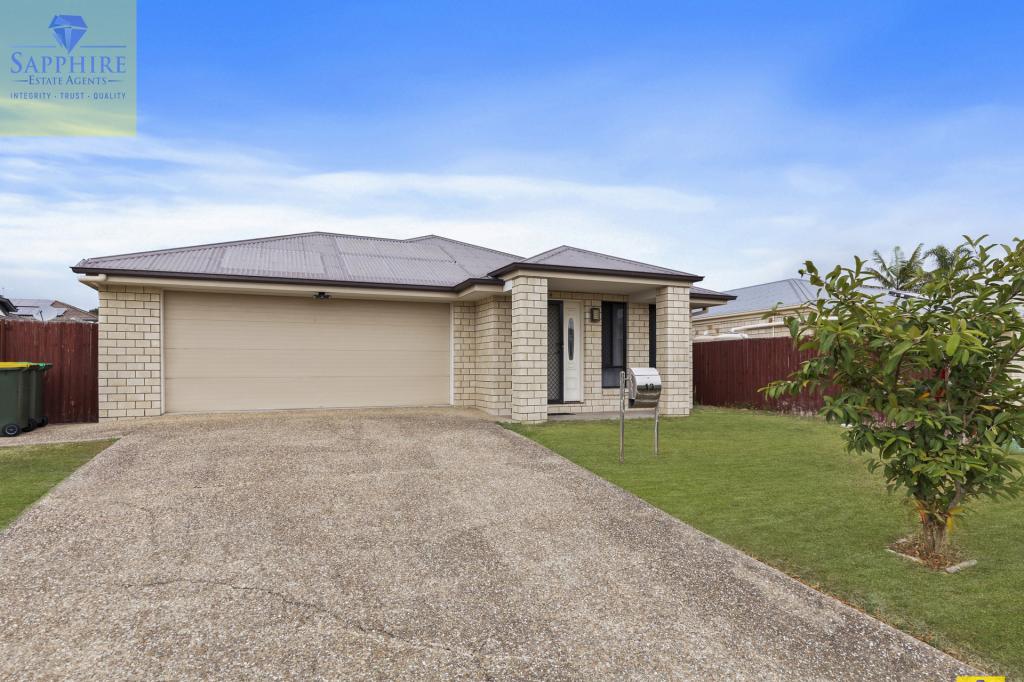 0
0
 0
0 0
0About Carseldine 4034
The size of Carseldine is approximately 5.0 square kilometres. There are 22 parks, covering nearly 13.1% of the total area. The population of Carseldine in 2016 was 9541 people. By 2021 the population was 10093 showing a population growth of 5.8% in the area during that time. The predominant age group in Carseldine is 30-39 years. Households in Carseldine are primarily couples with children and are likely to be repaying $1800 - $2399 per month on mortgage repayments. In general, people in Carseldine work in a professional occupation.In 2021, 68.80% of the homes in Carseldine were owner-occupied compared with 68.00% in 2016.
Carseldine has 4,387 properties. Over the last 5 years, Houses in Carseldine have seen a 70.45% increase in median value, while Units have seen a 104.21% increase. As at 31 August 2026:
- The median value for Houses in Carseldine is $1,349,896 while the median value for Units is $875,896.
- Houses have a median rent of $850 while Units have a median rent of $665.
Suburb Insights for Carseldine 4034
Market Insights
Carseldine Trends for Houses
N/A
N/A
View TrendN/A
N/A
Carseldine Trends for Units
N/A
N/A
View TrendN/A
N/A
Neighbourhood Insights
© Copyright 2026. RP Data Pty Ltd trading as Cotality (Cotality). All rights reserved. No reproduction, distribution, or transmission of the copyrighted materials is permitted. The information is deemed reliable but not guaranteed.
While Cotality uses commercially reasonable efforts to ensure the Cotality Data is current, Cotality does not warrant the accuracy, currency or completeness of the Cotality Data and to the full extent permitted by law excludes all loss or damage howsoever arising (including through negligence) in connection with the Cotality Data.
This product uses cookies and other similar technologies to improve and customise your browsing experience, to tailor content and adverts, and for analytics and metrics regarding visitor usage on this product and other media. We may share cookie and analytics information with third parties for the purposes of advertising. By continuing to use our website, you consent to cookies being used. View our Privacy Policy here.
X
