
46 Waterlily CircuitCarseldine QLD 4034
Property Details for 46 Waterlily Cct, Carseldine
46 Waterlily Cct, Carseldine is a 4 bedroom, 2 bathroom House with 2 parking spaces and was built in 2006. The property has a land size of 714m2 and floor size of 162m2. While the property is not currently for sale or for rent, it was last sold in June 2025.
Last Listing description (August 2025)
Nestled amongst a tranquil haven lies this immaculate contemporary designed home located in one of Carseldine's inner dress circle estates. After almost 19 years, this family are ready for their next chapter - allowing someone else to move in and enjoy this beautiful home.
Enveloped next to lush park and playland, walking trails and teeming wildlife, this idyllic property beckons the ultimate setting to nurture a growing family. Together with its solid build and abundant features, its living and expansive outdoor areas make this property the ideal home for those in need of extensive space without compromising on the convenience of living close to everything in need.
Situated on a 714sqm block, the property is positioned only minutes from schools, shops and local parks. The property has been tastefully renovated with both families and discerning investors in mind, offering a low-maintenance residence in an exceptional location with numerous appealing features.
The property provides all the elements of a comfortable and modern open-planned designed family home. Its 2 living areas are positioned separately, allowing privacy within the residence' extensive footprint. At a glance, the full-ducted air-conditioned property consists of 4 generously sized bedrooms, 2 bathrooms, 2 car accommodation with internal access as well as a large entertainment area with a secondary open air, sun-drenched outdoor space.
Tiled through-out with true timber flooring in the bedrooms, the kitchen is complete with laminate benchtops with up-to-date appliances which flows onto an open-plan lounge/dining showing off the property's contemporary feel, complete with ample storage.
The outdoor amenities include a large outdoor covered patio area off the interior living-area and master-bedroom, flowing onto the backyard with dual walk-through side access, with an additional sun-drenched outdoor area with access from the laundry and garage.
In summary, the property consists of the following features:
- 3 generous sized bedrooms, inclusive with air-conditioning and built-in wardrobes
- Large master bedroom (3.9m x 4.6m), inclusive of walk-in wardrobe with mirrored sliders and large ensuite
- 2 spacious living areas
- Huge kitchen (3.1m x 4.9m) with island bench, up-to-date appliances and ample cupboard storage
- Large outdoor patio area (9.7m x 3.1m)
- Secondary outdoor courtyard (5.2m x 5.4m)
- Large separate laundry
- Beautiful backyard
- Twin walk-through side access
- Tiled throughout with true timber flooring in bedrooms and living area
- 10 panel solar system
- Daikin zone-controlled ducted air-conditioning system
- Alarm System
- Freshly painted inside & out with new skirting boards, architraves and doors
- Fully fenced 714sqm allotment
With eatery and shopping and public transport amenities, childcare, primary, secondary and tertiary educational facilities as well as medical and retail outlets all within a 5-kilometre (5-10 minute) drive as well as fantastic connectivity between arterial roads, you could argue the property's location is prime real estate.
Be sure to register your interest today!
Property History for 46 Waterlily Cct, Carseldine, QLD 4034
- 19 Jun 2025Sold for $1,200,000
- 11 Jun 2025Listed for Sale FOR SALE BY NEGOTIATION
- 31 Jul 2006Sold for $379,900

Recent sales nearby
See more recent sales nearby/assets/perm/mjo4eyxbryi6zhr5vgsnl2hi6e?signature=57b5db71b6d3ac994360a9974b945720b4df212bc039a53c863faeedf26affb9) 0
0

/assets/perm/2otyvbassyi63gpjr4zi6dbuly?signature=aac366fee06e954ad55ac92b327b24be511e94b8411a75e6343c83a419b42046) 0
0
Similar properties For Sale nearby
See more properties for sale nearby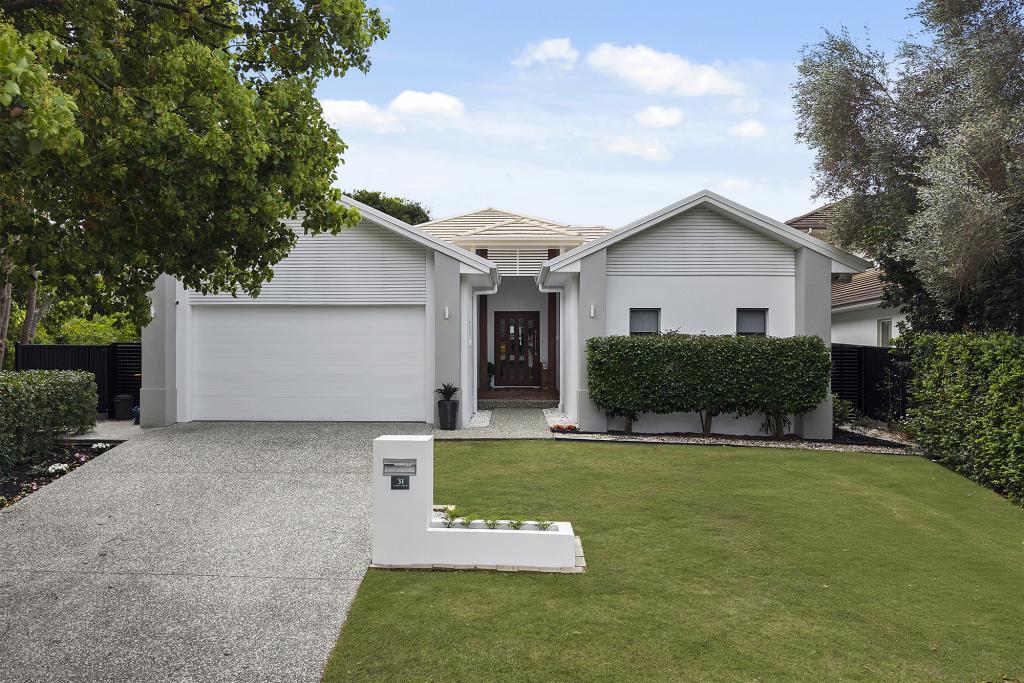 0
0
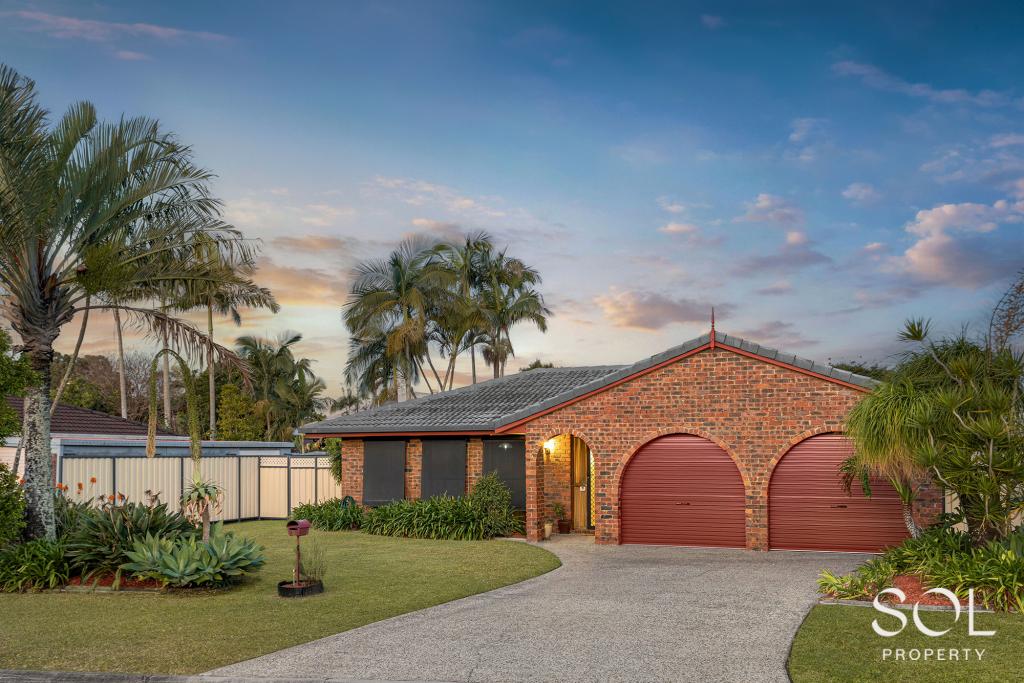 0
0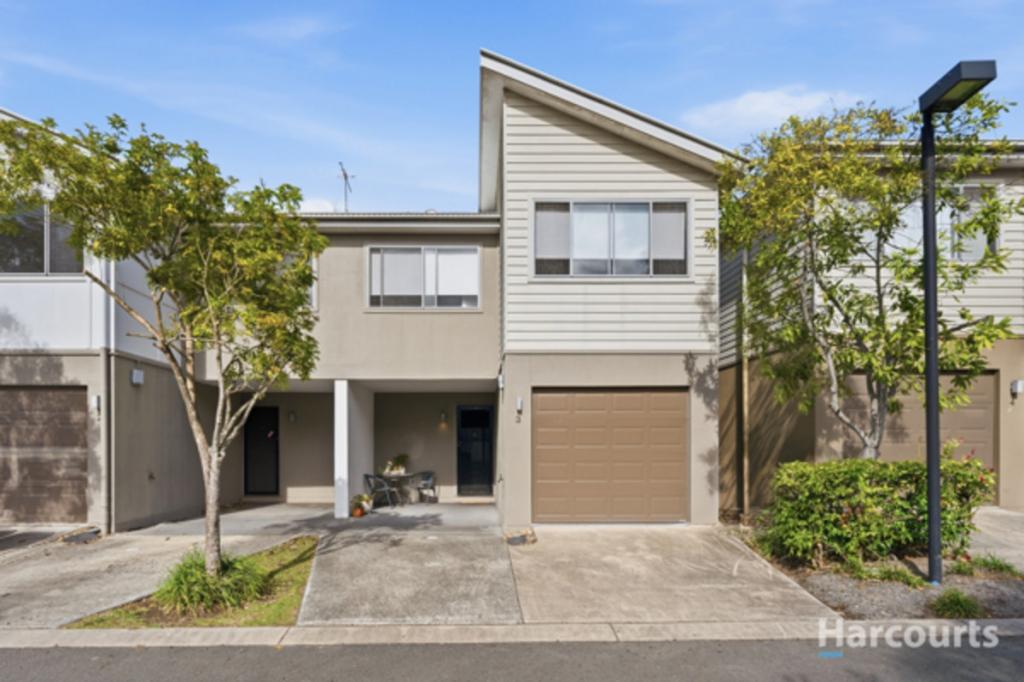 0
0
Similar properties For Rent nearby
See more properties for rent nearby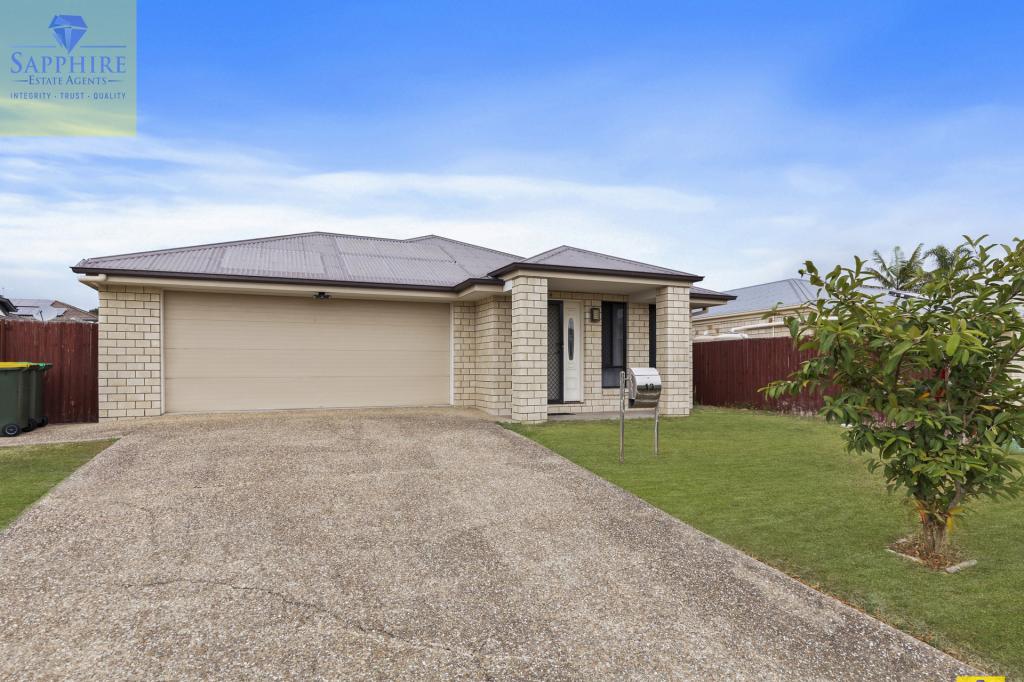 0
0
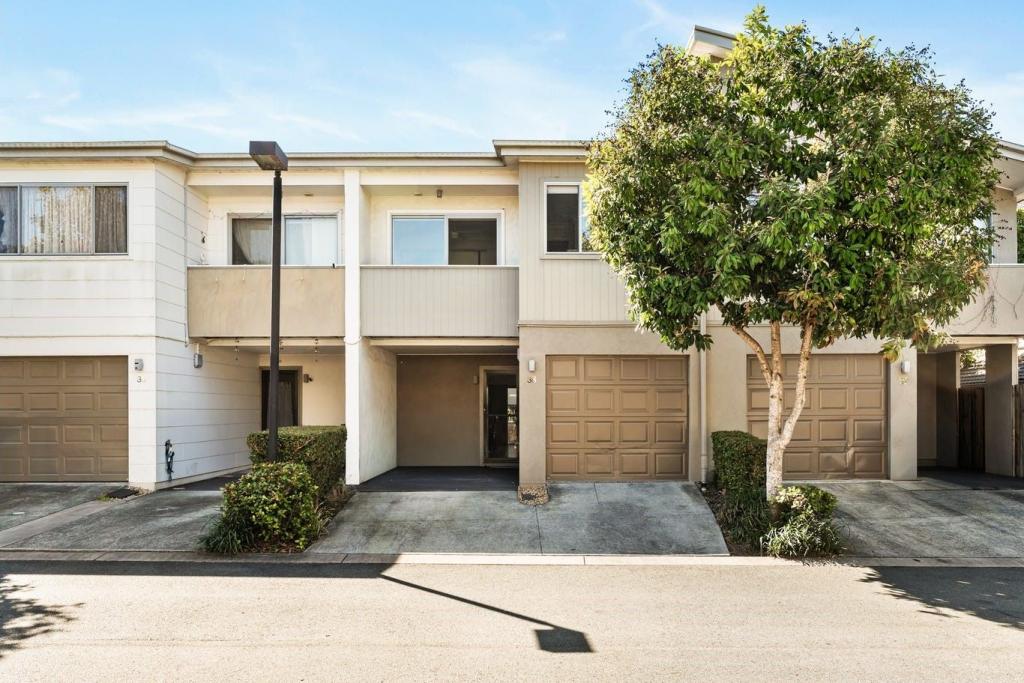 0
0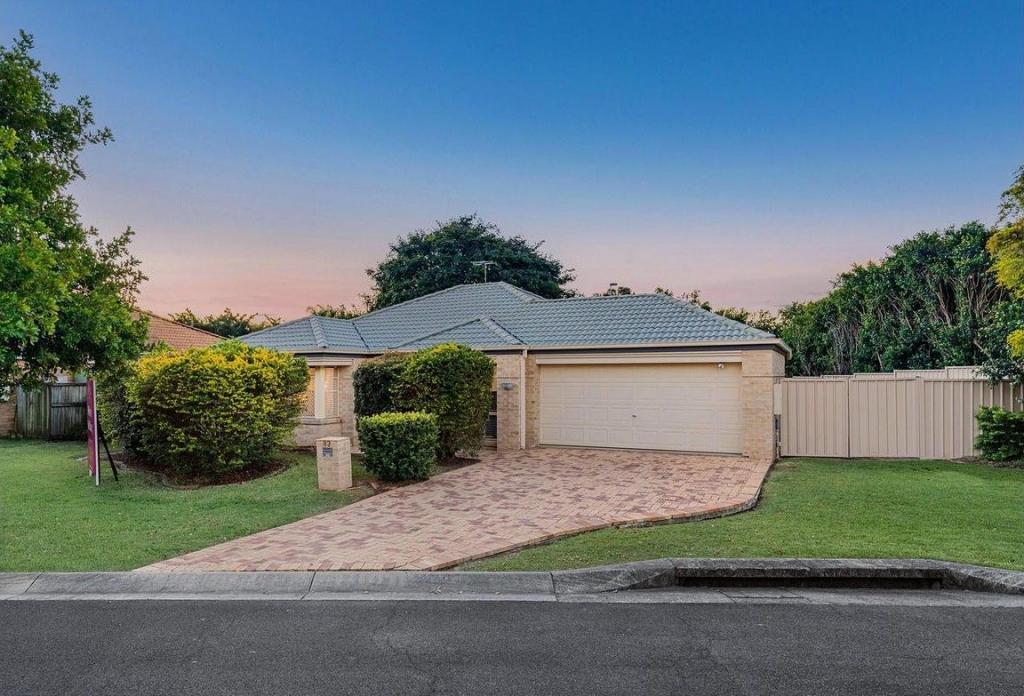 0
0About Carseldine 4034
The size of Carseldine is approximately 5.0 square kilometres. There are 22 parks, covering nearly 13.1% of the total area. The population of Carseldine in 2016 was 9541 people. By 2021 the population was 10093 showing a population growth of 5.8% in the area during that time. The predominant age group in Carseldine is 30-39 years. Households in Carseldine are primarily couples with children and are likely to be repaying $1800 - $2399 per month on mortgage repayments. In general, people in Carseldine work in a professional occupation.In 2021, 68.80% of the homes in Carseldine were owner-occupied compared with 68.00% in 2016.
Carseldine has 4,387 properties. Over the last 5 years, Houses in Carseldine have seen a 70.45% increase in median value, while Units have seen a 104.21% increase. As at 31 August 2026:
- The median value for Houses in Carseldine is $1,349,896 while the median value for Units is $875,896.
- Houses have a median rent of $850 while Units have a median rent of $665.
Suburb Insights for Carseldine 4034
Market Insights
Carseldine Trends for Houses
N/A
N/A
View TrendN/A
N/A
Carseldine Trends for Units
N/A
N/A
View TrendN/A
N/A
Neighbourhood Insights
© Copyright 2026. RP Data Pty Ltd trading as Cotality (Cotality). All rights reserved. No reproduction, distribution, or transmission of the copyrighted materials is permitted. The information is deemed reliable but not guaranteed.
While Cotality uses commercially reasonable efforts to ensure the Cotality Data is current, Cotality does not warrant the accuracy, currency or completeness of the Cotality Data and to the full extent permitted by law excludes all loss or damage howsoever arising (including through negligence) in connection with the Cotality Data.
This product uses cookies and other similar technologies to improve and customise your browsing experience, to tailor content and adverts, and for analytics and metrics regarding visitor usage on this product and other media. We may share cookie and analytics information with third parties for the purposes of advertising. By continuing to use our website, you consent to cookies being used. View our Privacy Policy here.
X
