
36 Whitehorse StreetCarseldine QLD 4034
Property Details for 36 Whitehorse St, Carseldine
36 Whitehorse St, Carseldine is a 5 bedroom, 3 bathroom House with 4 parking spaces. The property has a land size of 709m2 and floor size of 208m2. While the property is not currently for sale or for rent, it was last sold in May 2021.
Last Listing description (August 2021)
Offering an amazing home in an amazing location, this quality custom built property sits on a 709m2 block and is spread out over a practical, family friendly layout.
The home opens to the tiled entryway and flows seamlessly throughout the lower level. To the right of the entry is a carpeted study/ home office/ 5th bedroom. The hallway past the study leads to the spacious kitchen and family room which flows out to the covered patio and manicured rear yard. Off the kitchen, to the right is the large, tiled, air-conditioned rumpus room with fireplace and patio access. You will also find the laundry room, downstairs bathroom, and double car lockup garage with internal access. There is also a double carport.
To the left of the entry is the formal living/dining room overlooking the leafy front and rear yards.
Upstairs you will find 4 bedrooms. Master bedroom has an ensuite and walk in robe. The other 3 bedrooms have built in robes and access to the family bathroom with shower and separate bathtub.
The fully fenced rear yard offers space to have a pool built in and is perfect for the kids and family pets to run around and play.
This location cannot be beaten, you will be walking distance to the Carseldine Markets, day-cares, schools, public transport, and only minutes away from Carseldine Central, parks and Aspley Homemaker Centre.
Key Features:
Kimberley Homes
5 bedrooms. 4 Bedrooms upstairs all with built in robes, 2 with air conditioning
Master bedroom with air conditioning and ensuite with a spa bath and separate shower
Walk in robe with laundry chute
5th bedroom downstairs can be used as a study/ home office
3 Bathrooms
Family bathroom upstairs with shower, separate bathtub, and separate toilet
Downstairs bathroom is complete with shower
Spacious kitchen with breakfast bar, plenty of bench space and cupboards overlooks the family room
Family room flows out to the alfresco area, making entertaining a breeze
Formal living and dining with carpet looks out over the leafy front and rear yards
Fully tiled rumpus room/ second living area opens to the patio and is complete with air conditioning and fireplace
Fully fenced, manicured rear yard with room for a pool
Laundry room with laundry chute
Double car lock up garage with internal access and storage
2 Car carport
Under stairs storage
Attic storage via ladder
Front leafy patio
709m2 block
2600L Water tank
Insulation
Roof restoration in 2018
Cypress frame
Walk to Carseldine Markets
2km to Carseldine Train Station
Close to day-care centres and schools
850m to Carseldine Central
Close to parks
14km to the Brisbane CBD
Offered for the first time to the market, this family friendly home will not last long and must be viewed to be appreciated. To avoid disappointment, call Claudia today for a private viewing and beat the weekend rush!
Property History for 36 Whitehorse St, Carseldine, QLD 4034
- 31 May 2021Sold for $855,600
- 25 May 2021Listed for Sale UNDER CONTRACT
- 15 Aug 1988Sold for $62,000

Recent sales nearby
See more recent sales nearby/assets/perm/qj5s4yv6bii6nkdd3ngrp2hbvi?signature=ab56996769f717f7d5c585cc166d89f5c10bf5bd49483ed4aafe7f288fa35366) 0
0

/assets/perm/nw5iytqagyi65llnip7i2z7qvm?signature=4c3a570e90962a30fe29cf5afd536b2f71a70110414b8e9483e16ff6f973b148) 0
0Similar properties For Sale nearby
See more properties for sale nearby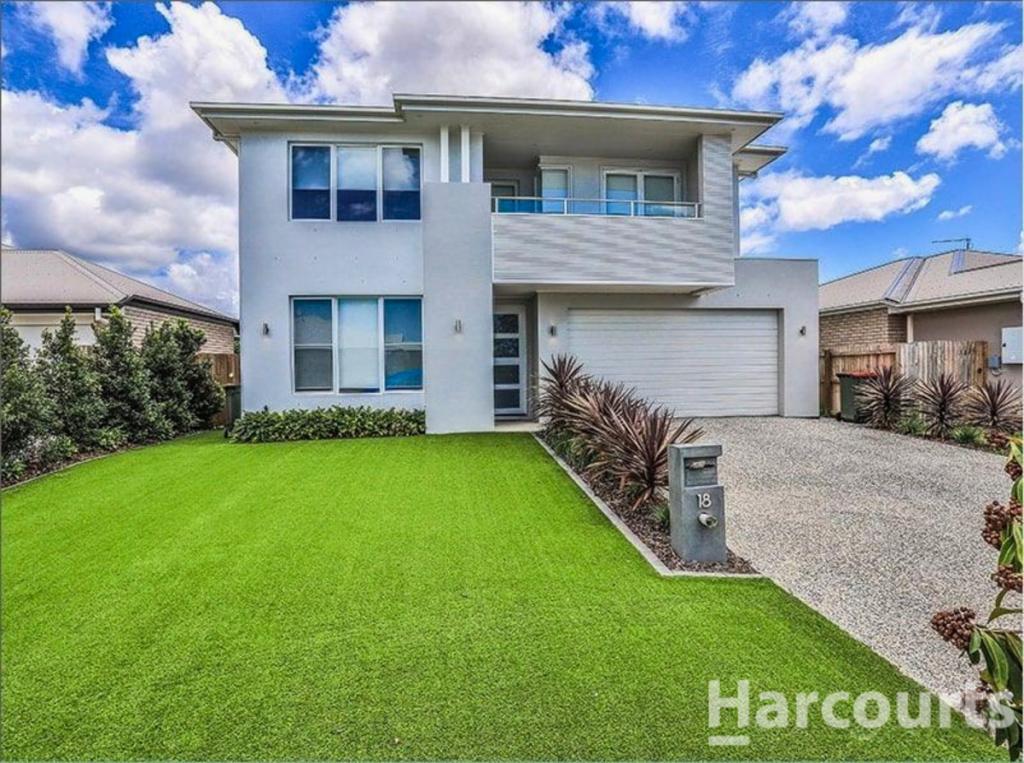 0
0

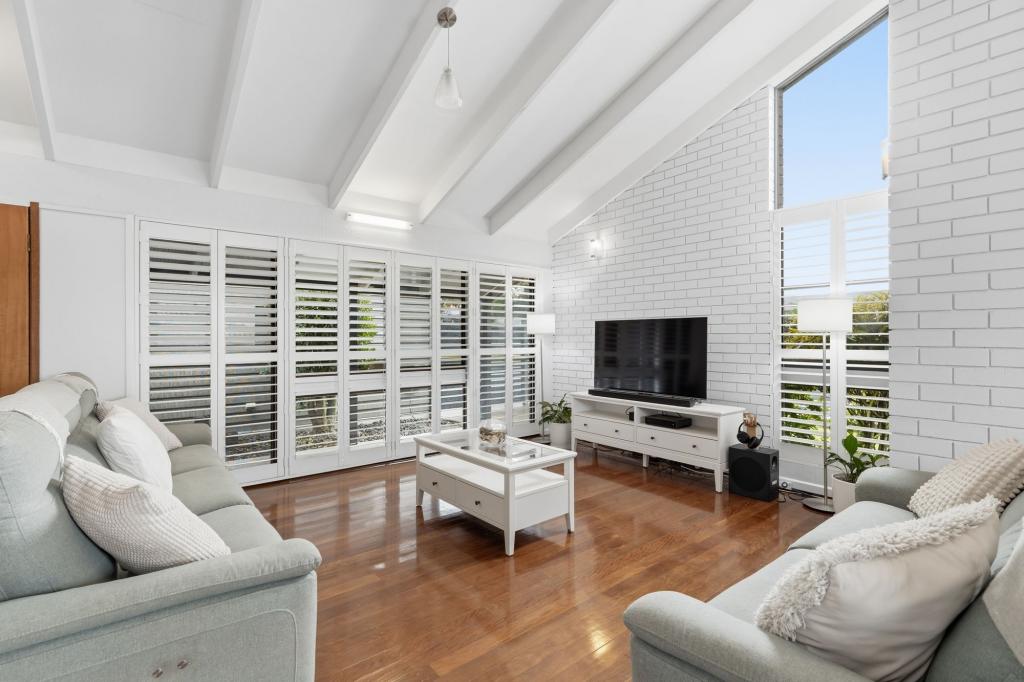 0
0

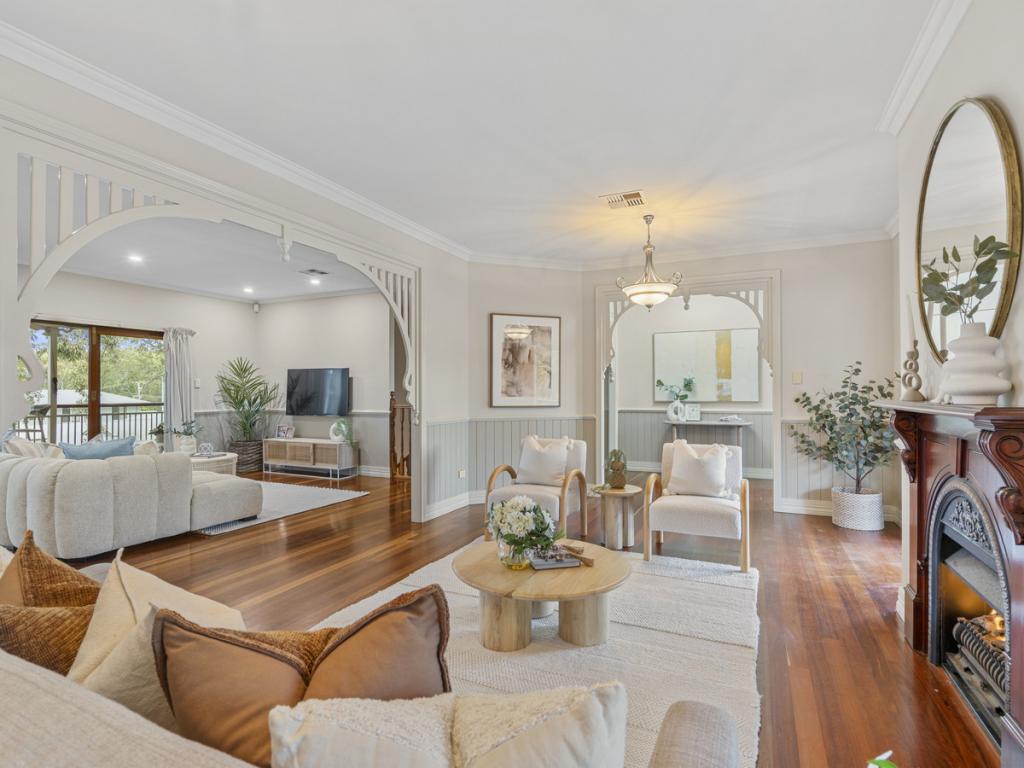 0
0
Similar properties For Rent nearby
See more properties for rent nearby
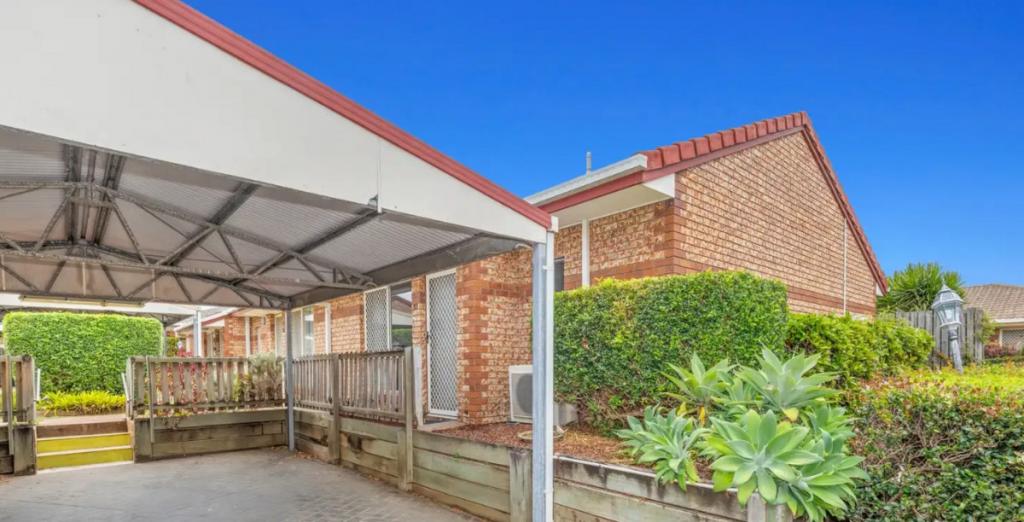 0
0
 0
0About Carseldine 4034
The size of Carseldine is approximately 5.0 square kilometres. There are 22 parks, covering nearly 13.1% of the total area. The population of Carseldine in 2016 was 9541 people. By 2021 the population was 10093 showing a population growth of 5.8% in the area during that time. The predominant age group in Carseldine is 30-39 years. Households in Carseldine are primarily couples with children and are likely to be repaying $1800 - $2399 per month on mortgage repayments. In general, people in Carseldine work in a professional occupation.In 2021, 68.80% of the homes in Carseldine were owner-occupied compared with 68.00% in 2016.
Carseldine has 4,383 properties. Over the last 5 years, Houses in Carseldine have seen a 74.62% increase in median value, while Units have seen a 114.84% increase. As at 31 July 2026:
- The median value for Houses in Carseldine is $1,356,218 while the median value for Units is $897,985.
- Houses have a median rent of $850 while Units have a median rent of $660.
Suburb Insights for Carseldine 4034
Market Insights
Carseldine Trends for Houses
N/A
N/A
View TrendN/A
N/A
Carseldine Trends for Units
N/A
N/A
View TrendN/A
N/A
Neighbourhood Insights
© Copyright 2026. RP Data Pty Ltd trading as Cotality (Cotality). All rights reserved. No reproduction, distribution, or transmission of the copyrighted materials is permitted. The information is deemed reliable but not guaranteed.
While Cotality uses commercially reasonable efforts to ensure the Cotality Data is current, Cotality does not warrant the accuracy, currency or completeness of the Cotality Data and to the full extent permitted by law excludes all loss or damage howsoever arising (including through negligence) in connection with the Cotality Data.
This product uses cookies and other similar technologies to improve and customise your browsing experience, to tailor content and adverts, and for analytics and metrics regarding visitor usage on this product and other media. We may share cookie and analytics information with third parties for the purposes of advertising. By continuing to use our website, you consent to cookies being used. View our Privacy Policy here.
X
