
27 Whitehorse StreetCarseldine QLD 4034
Property Details for 27 Whitehorse St, Carseldine
27 Whitehorse St, Carseldine is a 6 bedroom, 3 bathroom House with 2 parking spaces. The property has a land size of 848m2 and floor size of 208m2. While the property is not currently for sale or for rent, it was last sold in August 2025.
Last Listing description (October 2025)
Welcome to 27 Whitehorse Street, Carseldine, a stunning residence set on a generous 848 m block. This spacious home features 6 bedrooms, 3 bathrooms, and 2 parking spaces.
Nestled in one of Carseldine's most sought-after locations, this beautifully designed two-level home is perfect for large or multi-generational families. The thoughtfully crafted layout features multiple living and entertaining areas, ensuring ample space for relaxation and gatherings.
The heart of the home is the modern kitchen, equipped with an electric cooktop, quality appliances, a dishwasher, a dual sonic pantry, and a convenient breakfast bar, making meal preparation effortless. Adjacent to the kitchen is the meals area, ideal for casual dining. There is also a formal dining room with air conditioning.
The lower level includes a separate study, a sixth bedroom with built-ins, a family bathroom with a shower, toilet, and single bay vanity, as well as a spacious and functional laundry.
On the upper level, you'll find the expansive master suite boasts a walk-in wardrobe, air conditioning, a ceiling fan, and an ensuite and double bay vanity. Four additional bedrooms, all with built-in wardrobes, provide plenty of space for family members. The family bathroom features a bathtub, shower, single bay vanity, and a separate toilet.
Step outside to discover an undercover outdoor entertaining area, ideal for BBQs and gatherings, alongside a beautiful swimming pool that serves as your private oasis. The fully fenced backyard ensures privacy, while the double bay carport offers secure access to the home.
This property is perfectly located near quality public and private schools, Carseldine Central's Woolworths, cafes, and dining options. Convenient transport options include a bus stop just steps away on Graham Road, the Carseldine Rail and transport hub nearby, and easy access to Westfield Chermside. With Brisbane CBD just 16 kilometers away and Brisbane Airport within a 25-minute drive, this home offers the perfect blend of suburban tranquillity and city accessibility.
Upper Floor:
Master bedroom with WIR, ensuite, air conditioning & ceiling fan
2nd bedroom with built-ins
3rd bedroom with built-ins & air conditioning
4th bedroom with built-ins & ceiling fan
5th bedroom with built-ins
Family bathroom
Separate toilet
Linen cupboards
Ground Floor:
6th bedroom with built-ins
Bathroom
Lounge room
Living room
Dining room with air conditioning
Kitchen with electric cooktop, quality appliances & pantry
Meals area with breakfast bar
Study
Laundry
Undercover outdoor entertaining area
Swimming pool
Fully fenced backyard
Solar panels
2 car accommodation
Approx. 848 sqm block
Close to public transport, shops, schools, and parks
Disclaimer: While we have made every effort to ensure the information in this advertisement is accurate, we accept no responsibility for any errors, omissions, inaccuracies, or misstatements. Prospective purchasers are encouraged to conduct their own inquiries to verify the information provided.
For more information contact Bill Harmatz 0418105354.
Property History for 27 Whitehorse St, Carseldine, QLD 4034
- 26 Aug 2025Sold for $1,500,000
- 30 Jun 2025Listed for Sale Offers Over $1.5M
- 03 Feb 2025Listed for Sale Offers over $1,595,000

Recent sales nearby
See more recent sales nearby/assets/perm/kmuvqepjqii6vbkas43kuzpfym?signature=27216bd3ebd8813d8a5fa28b5efe4482346f4540d7ed9c113fbd69d7612abfe7) 0
0

/assets/perm/4wrnq6f6omi6nbg3zo63i3p65u?signature=358145b6d6ffcf7ba02e3ba3cf224d296250a37d6187578d420c9aaa8b52010b) 0
0
/assets/perm/hxfpkwo6uyi6vk7z54ohuk7oxm?signature=4bbd9d6ac2eb0e4109f72864ade135300155b12a5fe6769b4ec9af4390679dd2) 0
0Similar properties For Sale nearby
See more properties for sale nearby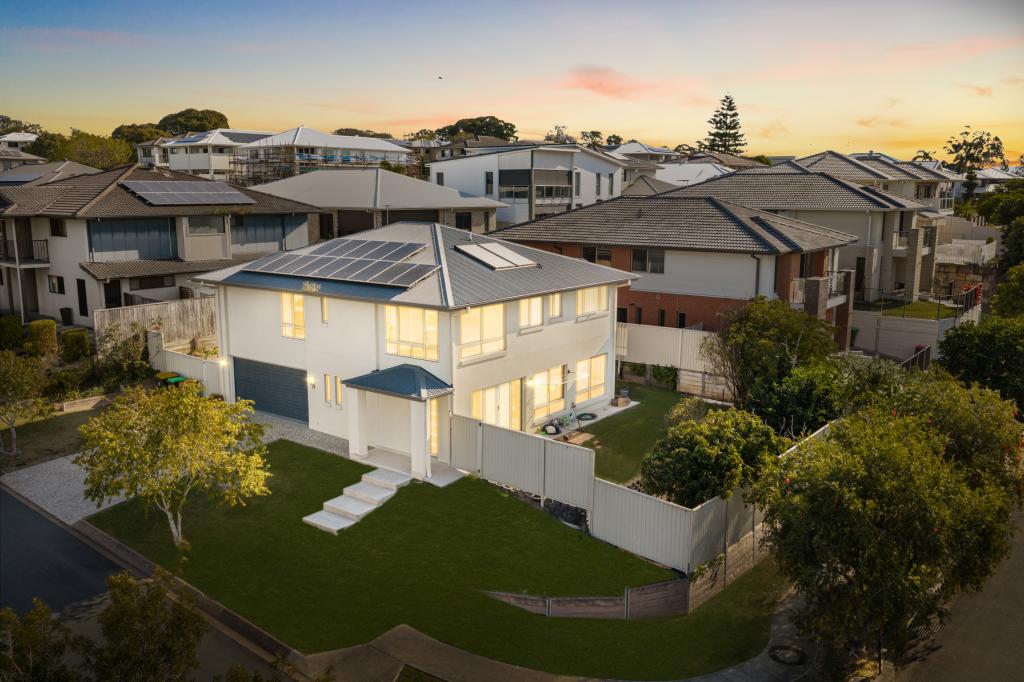 0
0
 0
0 0
0Similar properties For Rent nearby
See more properties for rent nearby 0
0

 0
0
About Carseldine 4034
The size of Carseldine is approximately 5.0 square kilometres. There are 22 parks, covering nearly 13.1% of the total area. The population of Carseldine in 2016 was 9541 people. By 2021 the population was 10093 showing a population growth of 5.8% in the area during that time. The predominant age group in Carseldine is 30-39 years. Households in Carseldine are primarily couples with children and are likely to be repaying $1800 - $2399 per month on mortgage repayments. In general, people in Carseldine work in a professional occupation.In 2021, 68.80% of the homes in Carseldine were owner-occupied compared with 68.00% in 2016.
Carseldine has 4,389 properties. Over the last 5 years, Houses in Carseldine have seen a 60.05% increase in median value, while Units have seen a 93.10% increase. As at 30 September 2026:
- The median value for Houses in Carseldine is $1,310,074 while the median value for Units is $852,915.
- Houses have a median rent of $850 while Units have a median rent of $660.
Suburb Insights for Carseldine 4034
Market Insights
Carseldine Trends for Houses
N/A
N/A
View TrendN/A
N/A
Carseldine Trends for Units
N/A
N/A
View TrendN/A
N/A
Neighbourhood Insights
© Copyright 2026. RP Data Pty Ltd trading as Cotality (Cotality). All rights reserved. No reproduction, distribution, or transmission of the copyrighted materials is permitted. The information is deemed reliable but not guaranteed.
While Cotality uses commercially reasonable efforts to ensure the Cotality Data is current, Cotality does not warrant the accuracy, currency or completeness of the Cotality Data and to the full extent permitted by law excludes all loss or damage howsoever arising (including through negligence) in connection with the Cotality Data.
This product uses cookies and other similar technologies to improve and customise your browsing experience, to tailor content and adverts, and for analytics and metrics regarding visitor usage on this product and other media. We may share cookie and analytics information with third parties for the purposes of advertising. By continuing to use our website, you consent to cookies being used. View our Privacy Policy here.
X
