
23 Burgundy StreetCarseldine QLD 4034
Property Details for 23 Burgundy St, Carseldine
23 Burgundy St, Carseldine is a 5 bedroom, 3 bathroom House with 3 parking spaces. The property has a land size of 916m2 and floor size of 283m2. While the property is not currently for sale or for rent, it was last sold in November 2019.
Last Listing description (December 2019)
Situated in a private corner of the cul de sac in highly sought-after wineries Estate, the delightful home is set on 916m2 of land. The home has been built allowing for maximum entertaining opportunities. There is a pool, large open covered alfresco area even with a built-in bar. The home is even situated with no neighbours behind making sure you enjoy every bit of privacy.
The home presents with 5 bedrooms, with 4 on the upper level and one conveniently placed on the lower level for the in-laws or home office. The master suite is at the front of the home enjoying the breezes with access to the front balcony, complete with A/c, ensuite and walk in robe. The other three bedrooms on the upper level all have built ins, and are all of a generous proportion. They are serviced by a good-sized family bathroom.
The lower level of the home provides space for the whole family to grow and spread out, entertainment and enjoyment. The formal lounge off to the left of front door, has hardwood timber look floors and comes complete with a cosy fireplace. There is a formal dining area off from this which then flows into the beautifully renovated kitchen. There is an additional casual dining/living area off the kitchen.
Leading off the dining areas hosts an undercover entertaining and dining area, complete with built in bar, looking over the inground pool, this home is perfect for family get togethers.
Notable features-
- 5 spacious bedrooms (4 on Upper level all with A/c, 1 on lower Level)
- Master bed complete with Walk in robe, ensuite and balcony access
- 3 bathrooms throughout the home (ensuite, full bathroom upstairs & Full bathroom downstairs)
- Updated timber look flooring throughout
- Renovated Kitchen with Stone bench top, stainless steel appliances and walk in pantry & dishwasher
- Outdoor entertaining alfresco with Built in bar
- Formal living area with Fire place
- Formal dining/office area
- Informal open plan living/dining area
- Separate laundry with direct external access
- Inground Swimming pool
- Grassed yard for the kids to run around
- Perfectly positioned in a quiet cul-de-sac
- Ceiling fans throughout
- 3 car lock up garage (1 single & 1 tandem)
- Outdoor garden shed
- Crimsafe on the lower level front windows
Property History for 23 Burgundy St, Carseldine, QLD 4034
- 25 Nov 2019Sold for $765,000
- 19 Nov 2019Listed for Sale Offers Over $739,000
- 03 Aug 2004Sold for $537,000

Recent sales nearby
See more recent sales nearby 0


 0
Similar properties For Sale nearby
See more properties for sale nearby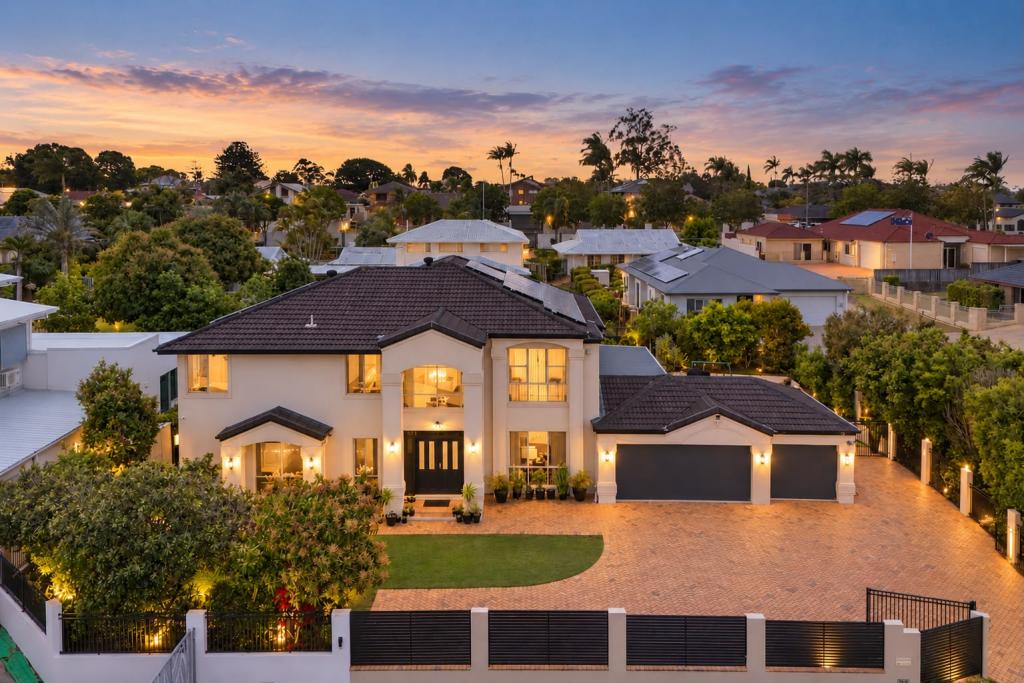 0

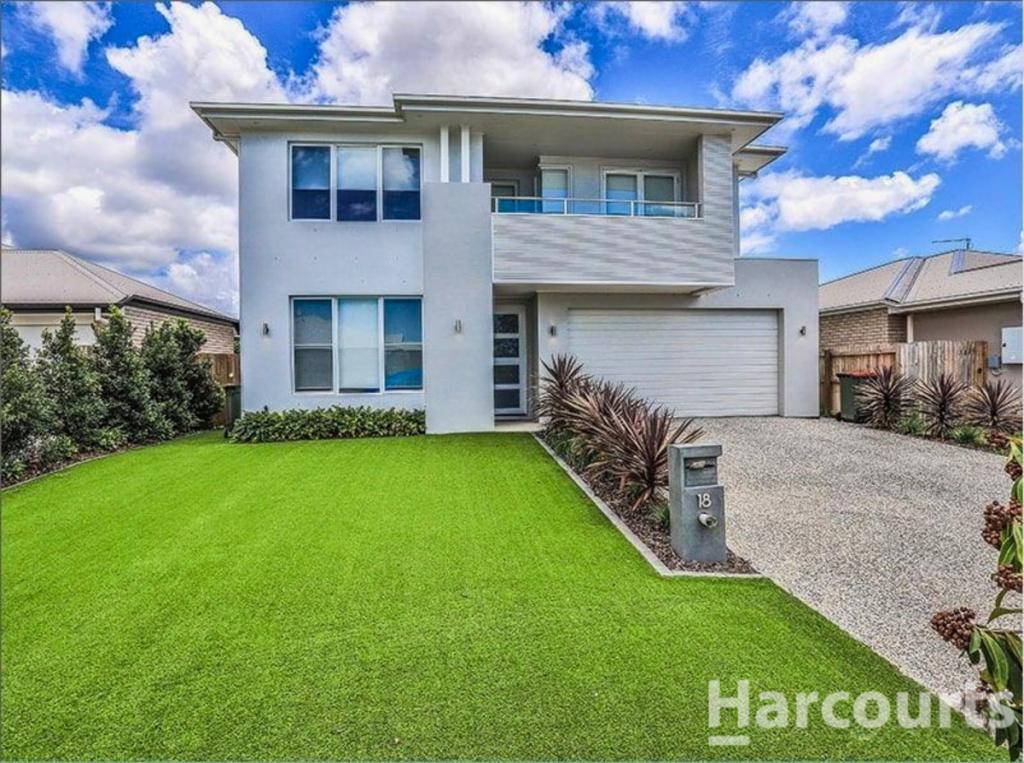 0


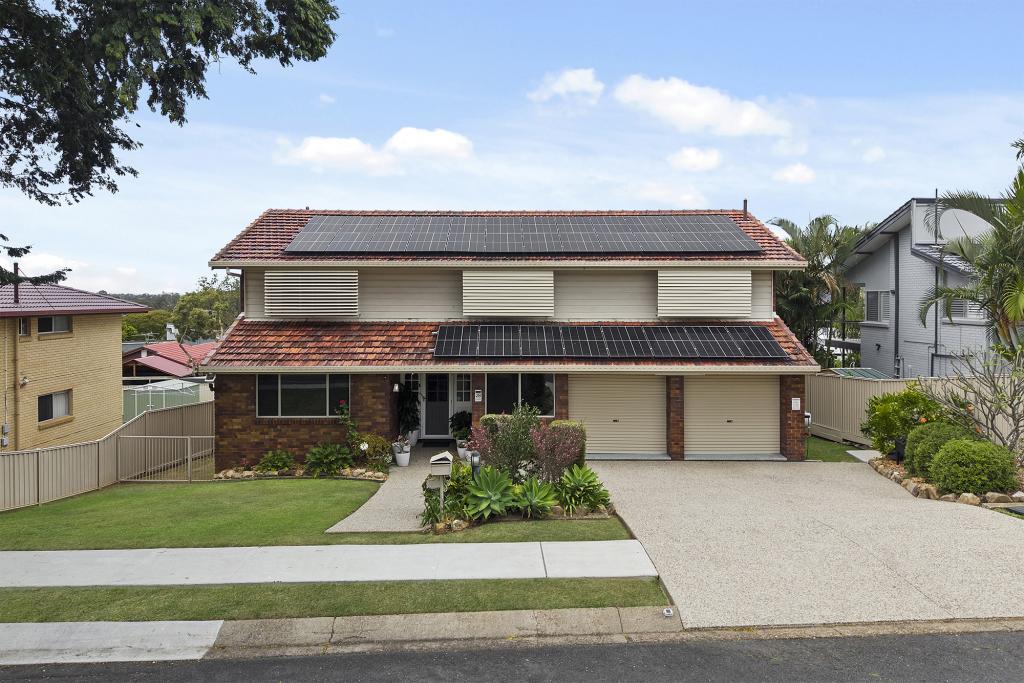 0
Similar properties For Rent nearby
See more properties for rent nearby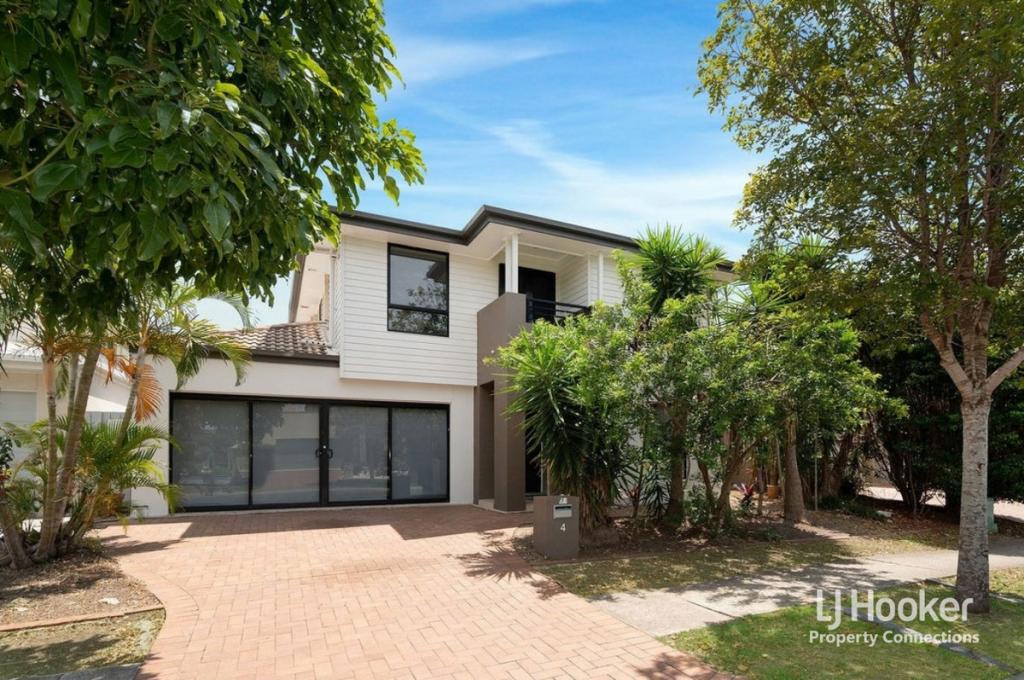 0

 0

About Carseldine 4034
The size of Carseldine is approximately 5.0 square kilometres. There are 22 parks, covering nearly 13.1% of the total area. The population of Carseldine in 2016 was 9541 people. By 2021 the population was 10093 showing a population growth of 5.8% in the area during that time. The predominant age group in Carseldine is 30-39 years. Households in Carseldine are primarily couples with children and are likely to be repaying $1800 - $2399 per month on mortgage repayments. In general, people in Carseldine work in a professional occupation.In 2021, 68.80% of the homes in Carseldine were owner-occupied compared with 68.00% in 2016.
Carseldine has 4,389 properties. Over the last 5 years, Houses in Carseldine have seen a 60.05% increase in median value, while Units have seen a 93.10% increase. As at 30 September 2026:
- The median value for Houses in Carseldine is $1,310,074 while the median value for Units is $852,915.
- Houses have a median rent of $850 while Units have a median rent of $660.
Suburb Insights for Carseldine 4034
Market Insights
Carseldine Trends for Houses
N/A
N/A
View TrendN/A
N/A
Carseldine Trends for Units
N/A
N/A
View TrendN/A
N/A
Neighbourhood Insights
© Copyright 2026. RP Data Pty Ltd trading as Cotality (Cotality). All rights reserved. No reproduction, distribution, or transmission of the copyrighted materials is permitted. The information is deemed reliable but not guaranteed.
While Cotality uses commercially reasonable efforts to ensure the Cotality Data is current, Cotality does not warrant the accuracy, currency or completeness of the Cotality Data and to the full extent permitted by law excludes all loss or damage howsoever arising (including through negligence) in connection with the Cotality Data.
This product uses cookies and other similar technologies to improve and customise your browsing experience, to tailor content and adverts, and for analytics and metrics regarding visitor usage on this product and other media. We may share cookie and analytics information with third parties for the purposes of advertising. By continuing to use our website, you consent to cookies being used. View our Privacy Policy here.
X
