
20 Spina CrescentCarseldine QLD 4034
Property Details for 20 Spina Cres, Carseldine
20 Spina Cres, Carseldine is a 5 bedroom, 2 bathroom House with 2 parking spaces and was built in 1975. The property has a land size of 688m2 and floor size of 170m2. While the property is not currently for sale or for rent, it was last sold in July 2025.
Last Listing description (August 2025)
Set on a generous 688sqm block in one of the area's most desirable enclaves, this beautifully renovated home offers the perfect fusion of modern style, thoughtful functionality and dual-living benefits. With impeccable finishings and a spacious layout across two levels, it presents a rare lifestyle opportunity for families, investors or those seeking flexible living arrangements.
Upstairs features two well-appointed bedrooms, both with built-in storage and ducted cooling for year-round comfort. The master suite includes a walk-in robe and a stunning ensuite complete with double vanity and elegant floor-to-ceiling tiling. A separate powder room is located just off the second bedroom, ensuring everyday practicality and convenience for guests.
At the heart of the upper level lies a beautifully designed kitchen, showcasing stone benchtops, sleek cabinetry and brand-new stainless steel appliancesperfectly suited for those who love to cook and entertain. This flows seamlessly into the light-filled, air-conditioned living and dining areas. From here, step out onto either the front balcony or the expansive rear deck, where elevated views and cooling breezes create the ideal setting for relaxed summer gatherings.
Downstairs with high ceilings throughout, a light-filled void entry leads you to three additional built-in bedrooms, serviced by the main bathroom again featuring floor-to-ceiling tiling, backlit mirrors and a separate toilet. The second kitchen on this level mirrors the quality of the first, offering modern appliances, ample storage and generous bench spaceideal for independent living or dual occupancy. A spacious air-conditioned living zone adds further flexibility, making this level perfect for extended family, teenagers, guests, or rental potential, with its own sense of privacy and separation from upstairs.
Outside, the home continues to impress with a lush, fully fenced backyard offering plenty of room for kids and pets to play, a welcoming front patio, and an oversized double carport with ample space for vehicles, tools, or recreational gear. Side access is a great bonus here with space for the caravan, trailer or boat! Every detail has been thoughtfully considered to ensure comfort and usability.
Enjoy unbeatable convenience in this tightly held pocketjust a short stroll to public transport, local shops, parks, schools, and sporting grounds. Whether you're upsizing, investing, or searching for a flexible family home, this standout property delivers space, style, and location in one of the most sought-after estates in the area.
Property Features:
Meticulously renovated dual-living home on a 688sqm block
Located in the highly sought-after Wineries Estate
Five spacious bedrooms, all with built-in storage
Master suite with walk-in robe and elegant ensuite featuring double vanity and floor-to-ceiling tiling
Second upstairs bedroom serviced by a convenient powder room
Designer upstairs kitchen with stone benchtops, brand-new stainless steel appliances, quality cabinetry, and high-end tapware
Open-plan, air-conditioned living and dining area with seamless flow to front balcony and expansive rear deck
Elevated rear deck captures cooling breezes and scenic outlookideal for entertaining
Downstairs features three additional bedrooms with built-ins
Main bathroom with floor-to-ceiling tiling and separate toilet
Second full kitchen downstairs with modern appliances, generous storage, and bench space
Large air-conditioned living area downstairs, perfect for dual living, extended family, or rental potential
Light-filled entry void enhances the spacious and welcoming feel
Large, lush backyardideal for kids and pets
Front patio and oversized double carport with ample storage and vehicle space with side access
Just a short walk to shops, public transport, schools, parks, and sporting facilities
A rare offering of space, flexibility, and location in a tightly held estate
Property History for 20 Spina Cres, Carseldine, QLD 4034
- 29 Jul 2025Sold for $1,600,000
- 16 Jul 2025Listed for Sale Under Contract
- 09 Jun 2023Sold for $760,000

Recent sales nearby
See more recent sales nearby/assets/perm/pof2p6h5jei6rgayx4feffpq4e?signature=902b5ae00eaef8505620a6829f60d7e003c2203b3e542834ec8fa704cddd305b) 0
0
/assets/perm/xr2wvtv6byi6ndqag7wzjg6fni?signature=aae897ac1f09e7009cee6a104f801f4cc85d914aacea8bced31e1eac206f4a81) 0
0
/assets/perm/3f5i2ajajii65giudgfxt3r4wu?signature=43fbae428e104095773b02a0b3f921481477c1d011ef5b791030eeaf96f8b3df) 0
0
Similar properties For Sale nearby
See more properties for sale nearby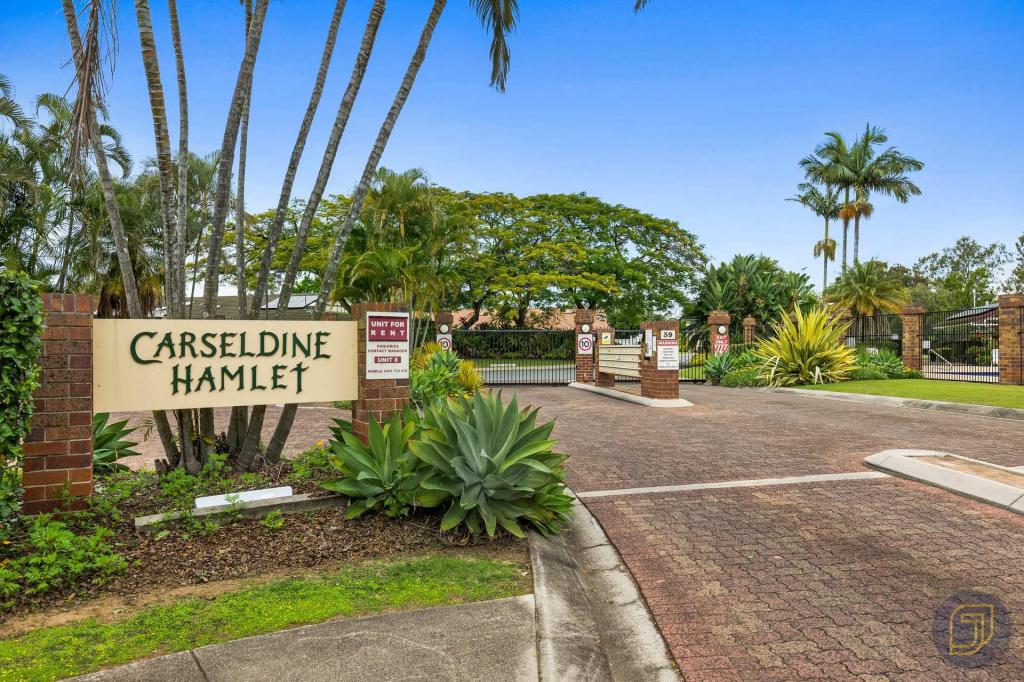 0
0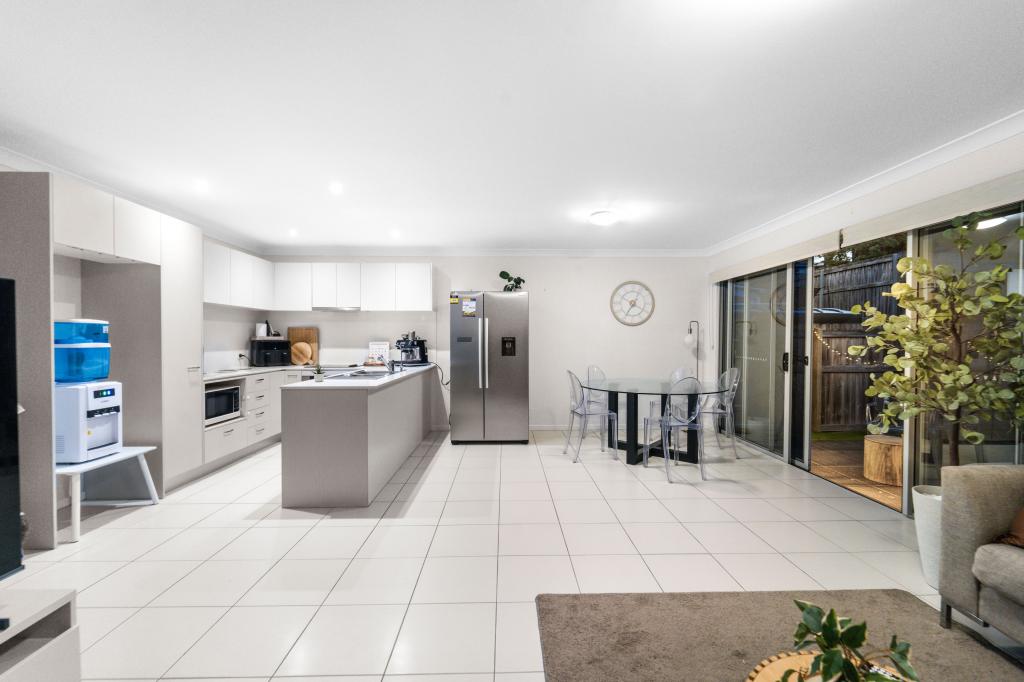 0
0
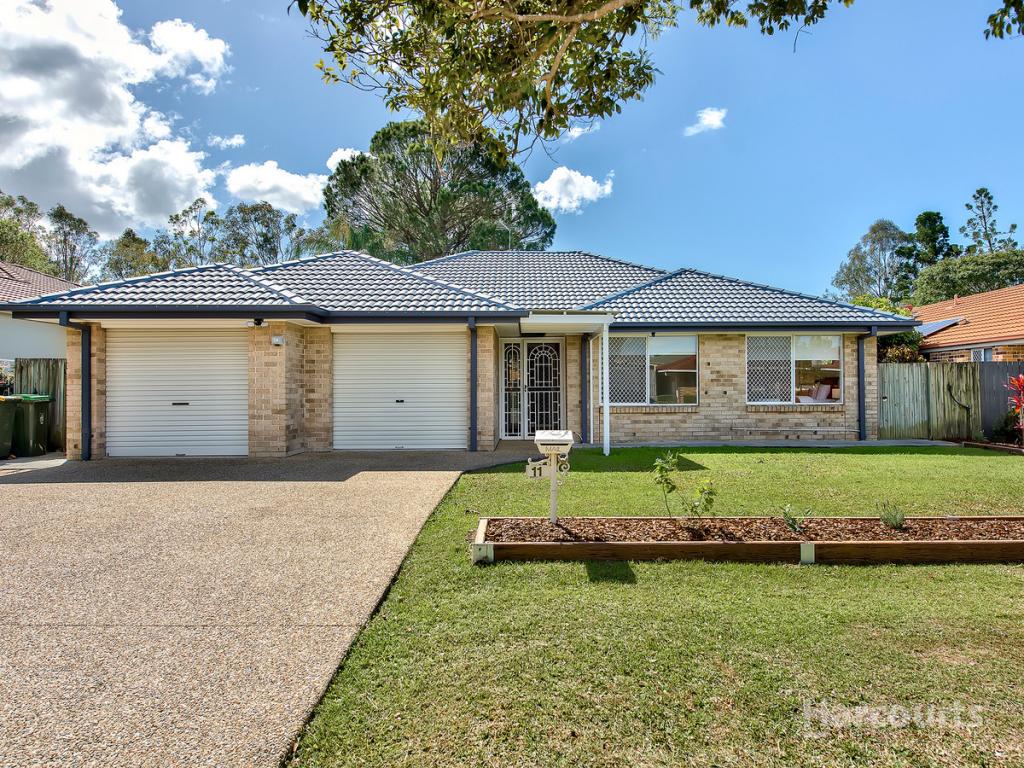 0
0

Similar properties For Rent nearby
See more properties for rent nearby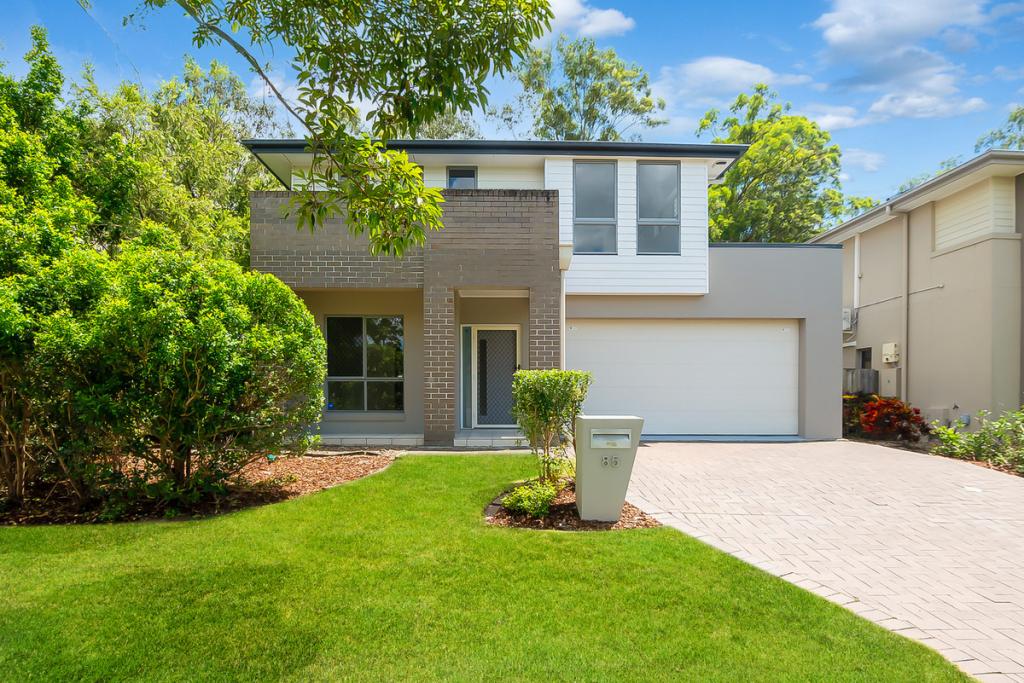 0
0 0
0 0
0
About Carseldine 4034
The size of Carseldine is approximately 5.0 square kilometres. There are 22 parks, covering nearly 13.1% of the total area. The population of Carseldine in 2016 was 9541 people. By 2021 the population was 10093 showing a population growth of 5.8% in the area during that time. The predominant age group in Carseldine is 30-39 years. Households in Carseldine are primarily couples with children and are likely to be repaying $1800 - $2399 per month on mortgage repayments. In general, people in Carseldine work in a professional occupation.In 2021, 68.80% of the homes in Carseldine were owner-occupied compared with 68.00% in 2016.
Carseldine has 4,384 properties. Over the last 5 years, Houses in Carseldine have seen a 70.45% increase in median value, while Units have seen a 104.21% increase. As at 31 August 2026:
- The median value for Houses in Carseldine is $1,349,896 while the median value for Units is $875,896.
- Houses have a median rent of $850 while Units have a median rent of $665.
Suburb Insights for Carseldine 4034
Market Insights
Carseldine Trends for Houses
N/A
N/A
View TrendN/A
N/A
Carseldine Trends for Units
N/A
N/A
View TrendN/A
N/A
Neighbourhood Insights
© Copyright 2026. RP Data Pty Ltd trading as Cotality (Cotality). All rights reserved. No reproduction, distribution, or transmission of the copyrighted materials is permitted. The information is deemed reliable but not guaranteed.
While Cotality uses commercially reasonable efforts to ensure the Cotality Data is current, Cotality does not warrant the accuracy, currency or completeness of the Cotality Data and to the full extent permitted by law excludes all loss or damage howsoever arising (including through negligence) in connection with the Cotality Data.
This product uses cookies and other similar technologies to improve and customise your browsing experience, to tailor content and adverts, and for analytics and metrics regarding visitor usage on this product and other media. We may share cookie and analytics information with third parties for the purposes of advertising. By continuing to use our website, you consent to cookies being used. View our Privacy Policy here.
X
