
20 Sherry StreetCarseldine QLD 4034
Property Details for 20 Sherry St, Carseldine
20 Sherry St, Carseldine is a 5 bedroom, 3 bathroom House with 3 parking spaces and was built in 1990. The property has a land size of 845m2 and floor size of 233m2. While the property is not currently for sale or for rent, it was last sold in April 2021.
Last Listing description (June 2021)
Located in the much sought after Wineries Estate this lovingly kept home is situated on an elevated block at the end of a quiet treelined street. With space for the whole family & set within a whisper quiet family-friendly locale, whilst also offering exceptional convenience in close proximity to shops, parks & public transport options, this beautifully presented home has it all.
- Architecturally designed home, stone facade construction, cypress framed
- Private 845sqm block with fruit trees mandarin, peach & mulberry
- Multiple living to accommodate the whole family
- Large covered outdoor entertaining area & fully fenced yard with chicken coop
- 4.2 kw solar power and solar hot water, in-ground swimming pool & water tank
- Shed/workshop with car accommodation, work bench, power & water
- Side access for caravan, boat or trailer
This home offers:
5 Bedrooms
- Bedroom one is the home's large, light-filled master bedroom featuring carpeted flooring, ensuite, walk-in-wardrobe, split system air-conditioning and ceiling fan.
- Bedroom two features carpeted flooring, built-in-wardrobe and ceiling fan.
- Bedroom three is a great size room featuring carpeted flooring, walk-in-robe, split system air-conditioning and ceiling fan.
- Bedroom four is another great size room featuring carpeted flooring, built-in-wardrobe, ceiling fan and access to the home's 2-way main bathroom.
- Bedroom five is located on the ground floor and is currently utilised as a home office. This good size room features tiled flooring and air-conditioning.
3 Bathrooms
- Bathroom one is the home's main 2-way bathroom is located upstairs and features tiled flooring, semi-frameless shower with rainfall showerhead, separate bath, single vanity and separate toilet.
- Bathroom two is the ensuite to the master bedroom. This spacious bathroom features tiled flooring, shower with rainfall showerhead, single vanity and toilet.
- Bathroom three is conveniently located downstairs and features tiled flooring, shower, single vanity and toilet.
The large, open kitchen is perfectly positioned to cater to all areas of the home while looking out over the private entertaining area and in-ground swimming pool. Features include:
- Tiled flooring
- 4 burner gas cooktop
- Breakfast bar seating x5
- Walk-in pantry
- USB ports
- Miele dishwasher
- Dual sink
- Servery to outdoor covered entertaining area
- Abundance of storage and bench space
- Open plan with family room
Living/entertaining
The home features a variety of living, dining and entertaining areas to meet all the family's needs.
- The formal lounge and dining rooms share a large, combined space on the ground floor and feature carpeted flooring, split system air-conditioning and a beautiful high vaulted ceiling up to 3.8m.
- Family room is well positioned beside the home's kitchen and features tiled flooring, security screens and access to the covered outdoor entertaining area.
- Rumpus is another large room perfectly suited for entertaining, featuring tiled flooring split system air-conditioning, built-in bar with space for a bar fridge, high vaulted ceiling up to 3.7m and flows effortlessly out to the large outdoor covered entertaining area and in-ground swimming pool.
- Outdoor entertaining/living is available in spades. This amazing home features:
- The large covered outdoor entertaining area is accessible from both the home's family and rumpus rooms and conveniently positioned adjacent to the home's in-ground salt-water pool. This is truly the perfect place for people who love spending time outdoors in the privacy of their own home.
- Large shed/workshop comes complete with built-in work bench, roller door for vehicle access, power and water. Perfect for working on that project or storing all the "toys".
- Double lock-up garage features remote garage doors, internal access and built-in storage areas.
This extensive family home encapsulates everything that Carseldine has to offer with an extensive list of nearby amenities including:
- 184m to Bus Stop Graham Road
- 735m to Aspley Hornets Football Club
- 1km to Carseldine Central Shopping Mall
- 1.3km to Aspley Hypermarket
- 2.4km to Train Station - Carseldine
- 4.2km to Westfield Chermside
- 4.4km to The Prince Charles Hospital and St Vincent's Private Hospital Northside
- 11.8km to Brisbane Domestic Airport
- 12.8km to Brisbane CBD
- Council rates: $361.50pq approx.
Homes with potential like this don't become available often so call John from Stone Real Estate today to arrange a private inspection or make sure you pencil in this weekend's open homes.
Disclaimer
This property is being sold by auction or without a price and therefore a price guide cannot be provided. The website may have filtered the property into a price bracket for website functionality purposes.
Property History for 20 Sherry St, Carseldine, QLD 4034
- 19 Apr 2021Sold for $935,000
- 13 Apr 2021Listed for Sale For Sale Now
- 14 Jun 2014Sold for $692,000

Recent sales nearby
See more recent sales nearby/assets/perm/qj5s4yv6bii6nkdd3ngrp2hbvi?signature=ab56996769f717f7d5c585cc166d89f5c10bf5bd49483ed4aafe7f288fa35366) 0
0

/assets/perm/nw5iytqagyi65llnip7i2z7qvm?signature=4c3a570e90962a30fe29cf5afd536b2f71a70110414b8e9483e16ff6f973b148) 0
0Similar properties For Sale nearby
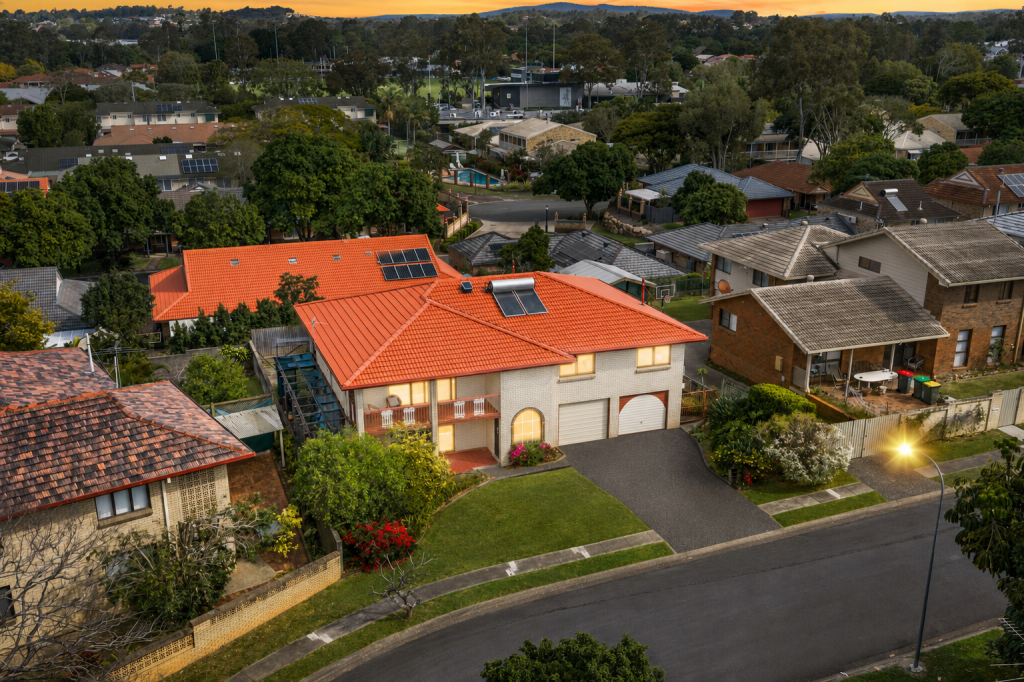
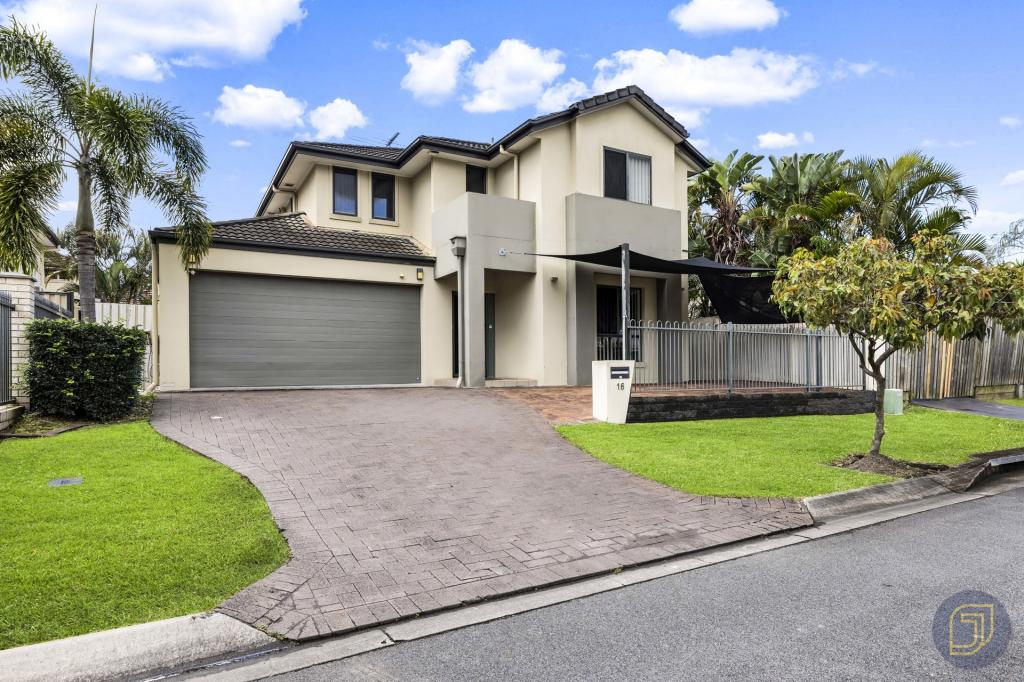
See more properties for sale nearby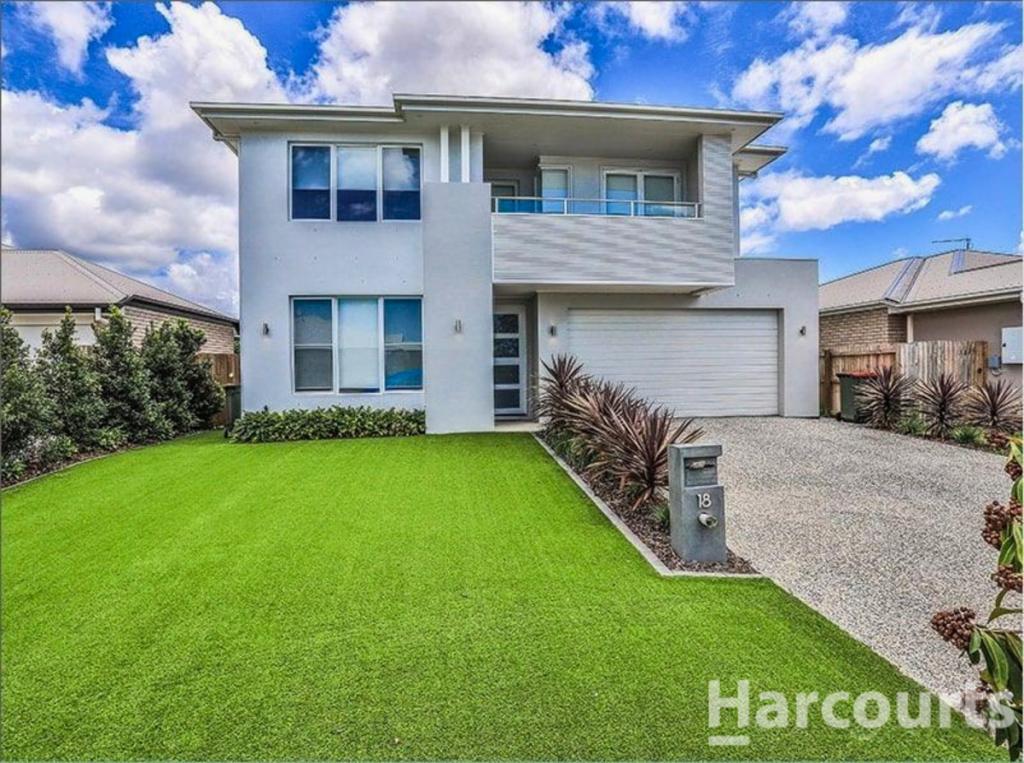 0
0

 0
0
 0
0Similar properties For Rent nearby
See more properties for rent nearby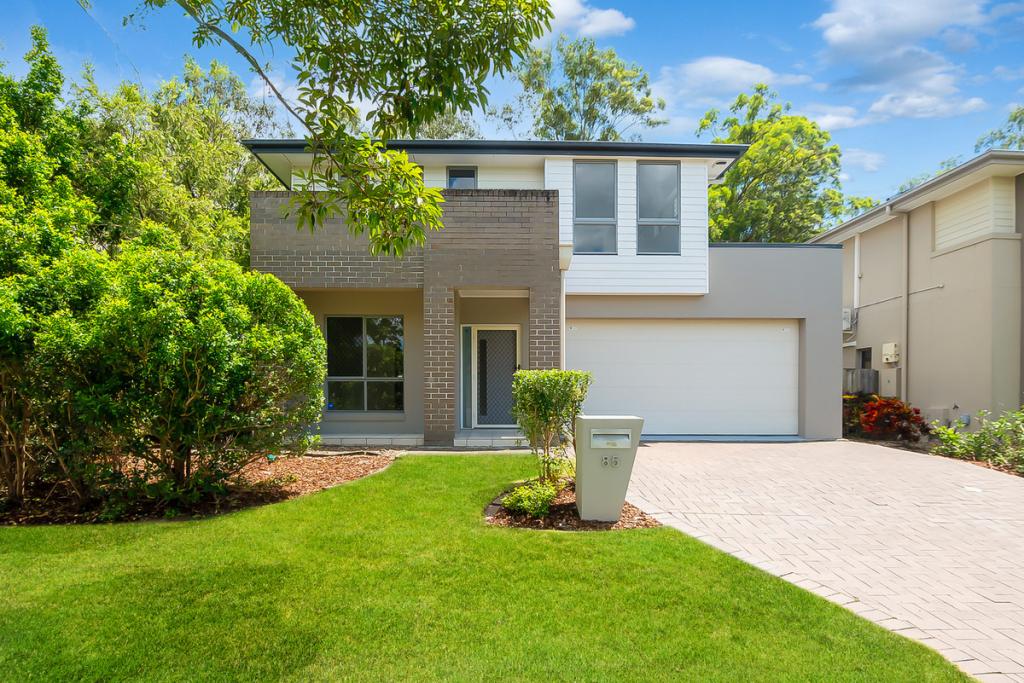 0
0
 0
0
About Carseldine 4034
The size of Carseldine is approximately 5.0 square kilometres. There are 22 parks, covering nearly 13.1% of the total area. The population of Carseldine in 2016 was 9541 people. By 2021 the population was 10093 showing a population growth of 5.8% in the area during that time. The predominant age group in Carseldine is 30-39 years. Households in Carseldine are primarily couples with children and are likely to be repaying $1800 - $2399 per month on mortgage repayments. In general, people in Carseldine work in a professional occupation.In 2021, 68.80% of the homes in Carseldine were owner-occupied compared with 68.00% in 2016.
Carseldine has 4,381 properties. Over the last 5 years, Houses in Carseldine have seen a 74.62% increase in median value, while Units have seen a 114.84% increase. As at 31 July 2026:
- The median value for Houses in Carseldine is $1,356,218 while the median value for Units is $897,985.
- Houses have a median rent of $850 while Units have a median rent of $660.
Suburb Insights for Carseldine 4034
Market Insights
Carseldine Trends for Houses
N/A
N/A
View TrendN/A
N/A
Carseldine Trends for Units
N/A
N/A
View TrendN/A
N/A
Neighbourhood Insights
© Copyright 2026. RP Data Pty Ltd trading as Cotality (Cotality). All rights reserved. No reproduction, distribution, or transmission of the copyrighted materials is permitted. The information is deemed reliable but not guaranteed.
While Cotality uses commercially reasonable efforts to ensure the Cotality Data is current, Cotality does not warrant the accuracy, currency or completeness of the Cotality Data and to the full extent permitted by law excludes all loss or damage howsoever arising (including through negligence) in connection with the Cotality Data.
This product uses cookies and other similar technologies to improve and customise your browsing experience, to tailor content and adverts, and for analytics and metrics regarding visitor usage on this product and other media. We may share cookie and analytics information with third parties for the purposes of advertising. By continuing to use our website, you consent to cookies being used. View our Privacy Policy here.
X
