
20 Darlington CloseCarseldine QLD 4034
Property Details for 20 Darlington Cl, Carseldine
20 Darlington Cl, Carseldine is a 5 bedroom, 3 bathroom House with 2 parking spaces and was built in 2009. The property has a land size of 710m2 and floor size of 343m2. While the property is not currently for sale or for rent, it was last sold in June 2025.
Last Listing description (August 2025)
Team Harpreet is thrilled to present this masterpiece, seamlessly blending contemporary design with everyday comfort on a 710 sqm block. Located in the exclusive Carseldine Chase Estate on Darlington Close, this stunning high-set home features 5 spacious bedrooms and 3 beautifully appointed bathrooms. The sophisticated open-plan layout includes a gourmet kitchen with high-end appliances, expansive living and dining areas, and multiple living zones offering versatility for family living. The opulent master suite boasts a stylish ensuite with double vanities, providing a true retreat. Designed for both relaxation and entertaining, the property also offers generous outdoor spaces, including an inviting alfresco area, a saltwater pool, and a spacious yard. Every detail of this exceptional home reflects the finest finishes, with abundant natural light enhancing its appeal-perfect for families seeking both luxury and functionality.Features: 5 spacious bedrooms and 3 modern bathrooms Master suite featuring an ensuite with double vanities, a walk-in robe, ducted air conditioning, and a ceiling fan Ground floor bedroom includes a private ensuite, walk-in robe, ducted air conditioning, ceiling fan, and direct access to the backyard All bedrooms are equipped with built-in wardrobes, ceiling fans, and ducted air conditioning Open-plan living and dining area, perfect for family gatherings Contemporary kitchen with a brand-new oven, gas cooktop, dishwasher, and a walk-in pantry Media room with ducted air conditioning for year-round comfort Upstairs second living area with ducted air conditioning, ideal for a family retreat 2 convenient powder room located on the ground floor and upstairs Functional laundry with built-in storage Covered alfresco area with roller blinds, great for entertaining In-ground saltwater pool complemented by a pergola for shaded relaxation Generous backyard with side access, ideal for families or additional storage Double car garage with remote-controlled door Intercom system for added security and convenience Garden shed for extra storage 2 rainwater tanks with a combined capacity of approximately 5,000 litres Crimsafe security screens on all doors and windows Dimmable lighting throughout for customized ambiance 5 security camera surveillance system Dedicated cloak room, perfect for storing shoes and coatsSuburb Highlights: 2km to Holy Spirit College 2km to Carseldine Central and Club Coops 2km to Carseldine Train Station 5.5 km to Westfield Chermside 10 km to Brisbane Airport 19 km to Brisbane CBDOutgoings: Council rates: TBA Water rates: TBAAuction Terms & Conditions:Date: Saturday, 14th June 2025Time: 2:00 pmVenue: On-siteDeposit: 5% of the purchase priceSettlement: 30 daysContact Team Harpreet for your further inquiries and to organise your inspection.
Property History for 20 Darlington Cl, Carseldine, QLD 4034
- 14 Jun 2025Sold for $1,675,000
- 22 May 2025Listed for Sale Sold | Team Harpreet
- 08 Sep 2015Sold for $870,000

Recent sales nearby
See more recent sales nearby/assets/perm/qj5s4yv6bii6nkdd3ngrp2hbvi?signature=ab56996769f717f7d5c585cc166d89f5c10bf5bd49483ed4aafe7f288fa35366) 0
0

/assets/perm/nw5iytqagyi65llnip7i2z7qvm?signature=4c3a570e90962a30fe29cf5afd536b2f71a70110414b8e9483e16ff6f973b148) 0
0Similar properties For Sale nearby
See more properties for sale nearby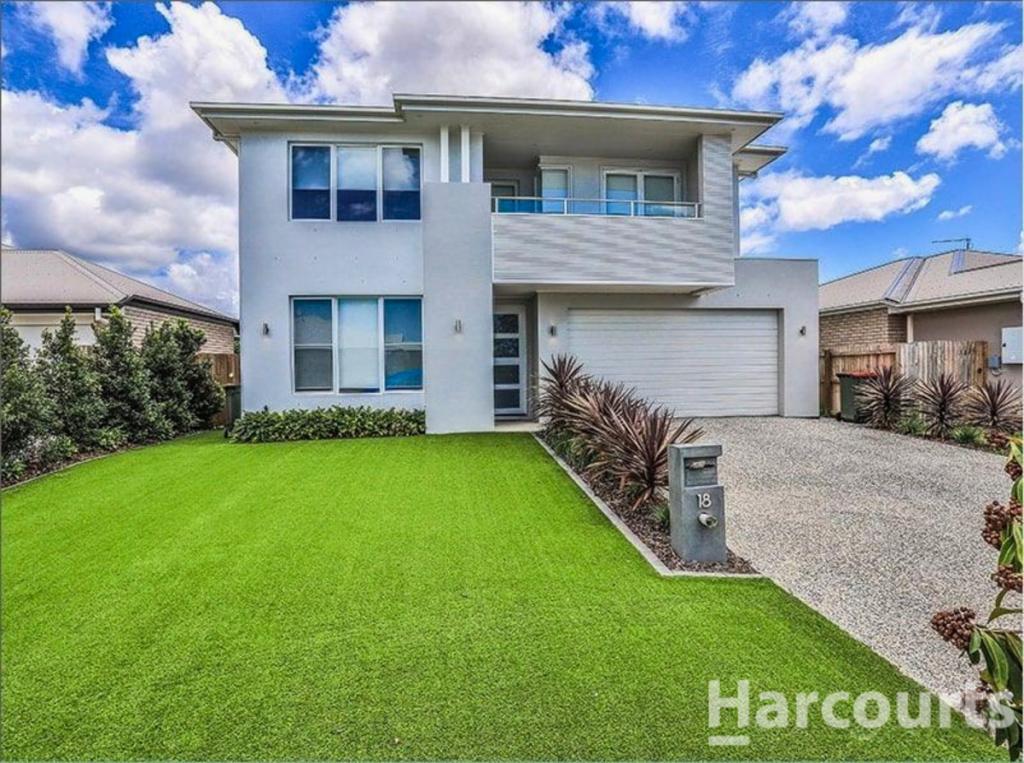 0
0


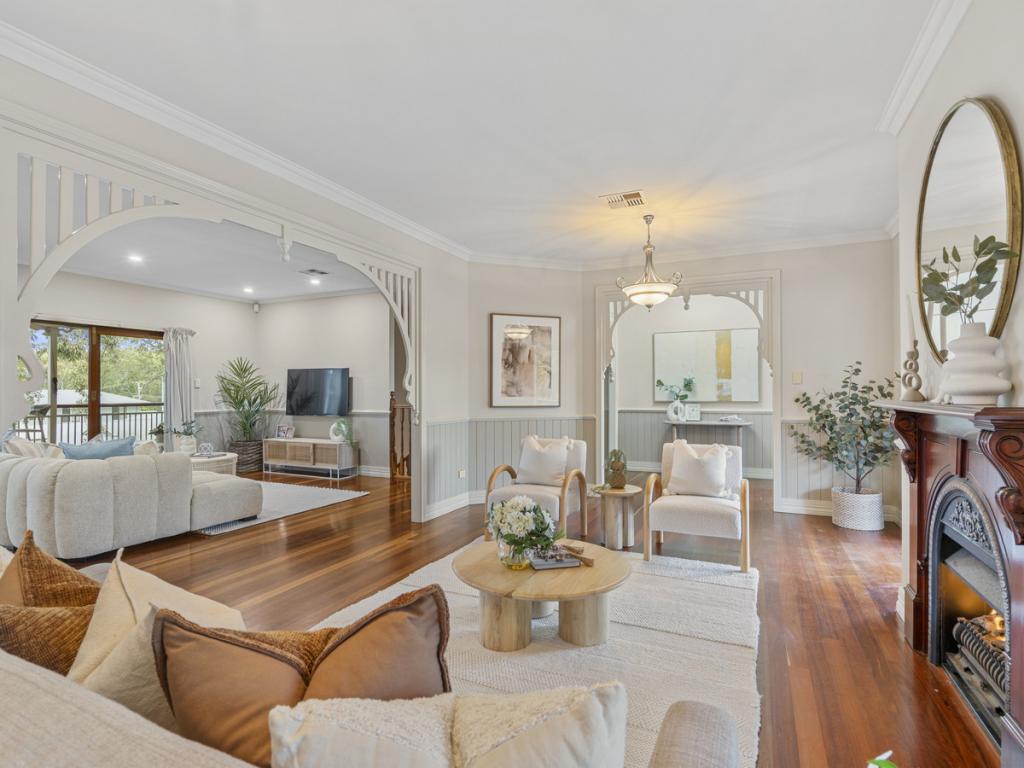 0
0
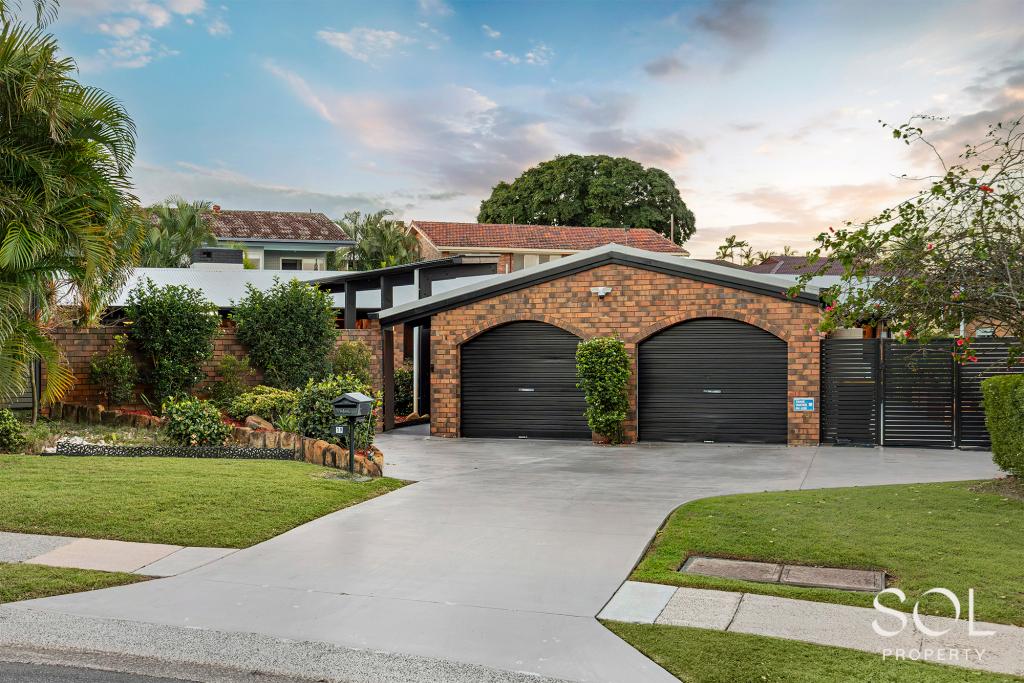 0
0Similar properties For Rent nearby
See more properties for rent nearby
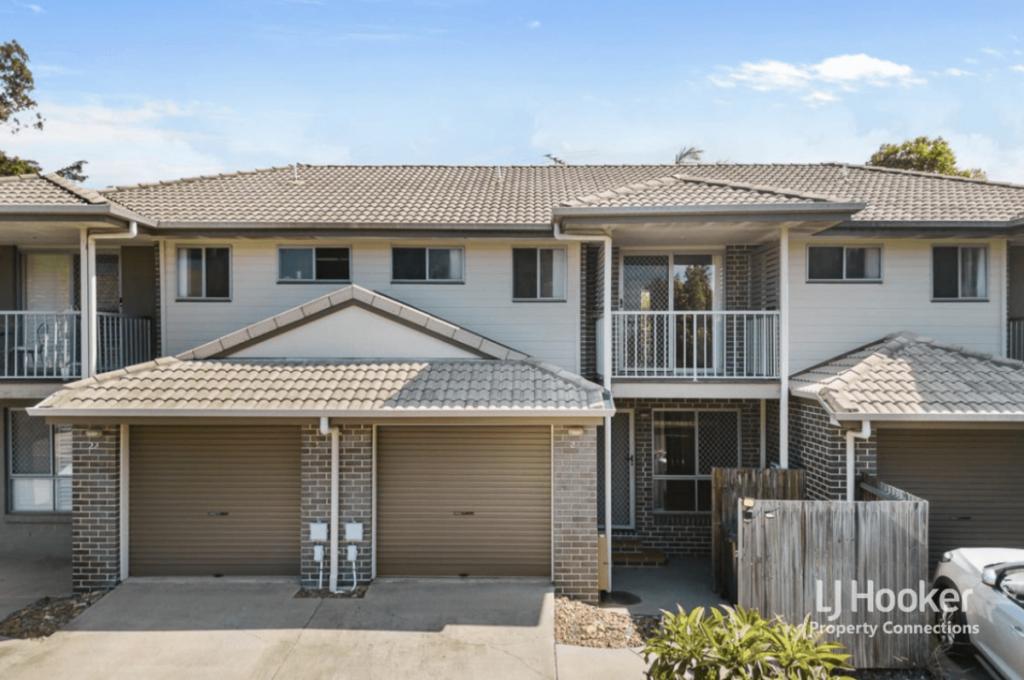 0
0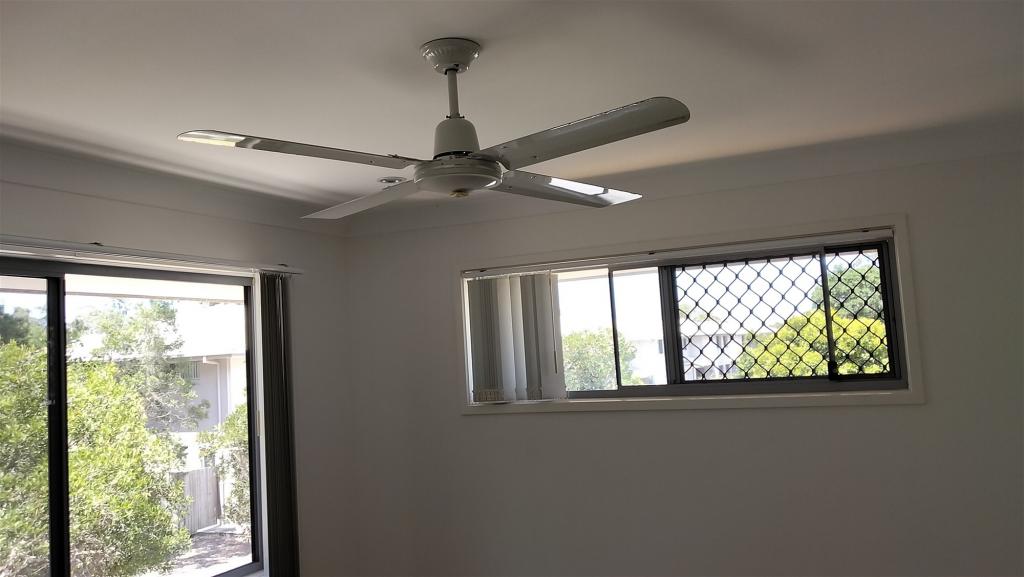 0
0
About Carseldine 4034
The size of Carseldine is approximately 5.0 square kilometres. There are 22 parks, covering nearly 13.1% of the total area. The population of Carseldine in 2016 was 9541 people. By 2021 the population was 10093 showing a population growth of 5.8% in the area during that time. The predominant age group in Carseldine is 30-39 years. Households in Carseldine are primarily couples with children and are likely to be repaying $1800 - $2399 per month on mortgage repayments. In general, people in Carseldine work in a professional occupation.In 2021, 68.80% of the homes in Carseldine were owner-occupied compared with 68.00% in 2016.
Carseldine has 4,386 properties. Over the last 5 years, Houses in Carseldine have seen a 74.62% increase in median value, while Units have seen a 114.84% increase. As at 31 July 2026:
- The median value for Houses in Carseldine is $1,356,218 while the median value for Units is $897,985.
- Houses have a median rent of $850 while Units have a median rent of $660.
Suburb Insights for Carseldine 4034
Market Insights
Carseldine Trends for Houses
N/A
N/A
View TrendN/A
N/A
Carseldine Trends for Units
N/A
N/A
View TrendN/A
N/A
Neighbourhood Insights
© Copyright 2026. RP Data Pty Ltd trading as Cotality (Cotality). All rights reserved. No reproduction, distribution, or transmission of the copyrighted materials is permitted. The information is deemed reliable but not guaranteed.
While Cotality uses commercially reasonable efforts to ensure the Cotality Data is current, Cotality does not warrant the accuracy, currency or completeness of the Cotality Data and to the full extent permitted by law excludes all loss or damage howsoever arising (including through negligence) in connection with the Cotality Data.
This product uses cookies and other similar technologies to improve and customise your browsing experience, to tailor content and adverts, and for analytics and metrics regarding visitor usage on this product and other media. We may share cookie and analytics information with third parties for the purposes of advertising. By continuing to use our website, you consent to cookies being used. View our Privacy Policy here.
X
