
19 Cawarra StreetCarseldine QLD 4034
Property Details for 19 Cawarra St, Carseldine
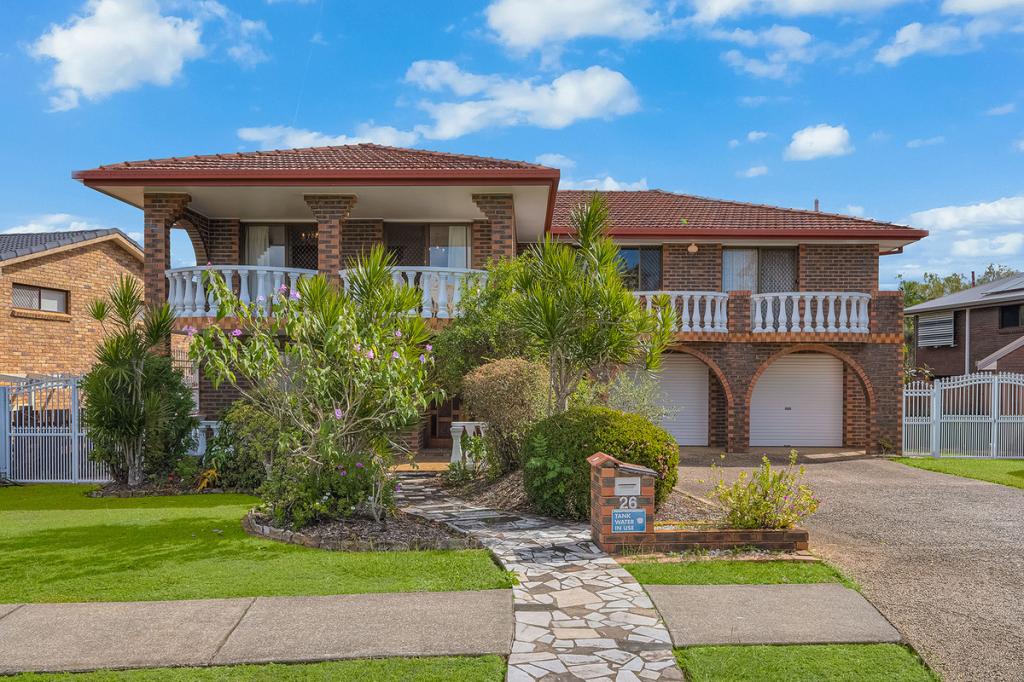
19 Cawarra St, Carseldine is a 6 bedroom, 3 bathroom House with 2 parking spaces and was built in 1980. The property has a land size of 876m2 and floor size of 271m2.This Property is currently listed for sale with SOL Property
Last Listing description (July 2026)
Positioned on a generous 876m allotment in the prestigious Wineries Estate, this exceptional lowset residence delivers a rare combination of timeless character, premium finishes and the flexibility of fully self-contained dual living. Beautifully maintained and thoughtfully updated, the home showcases stunning Tasmanian oak flooring, soaring timber-lined raked ceilings, exposed brick feature walls, and a striking double-sided fireplace that creates warmth and ambience throughout the living spaces.
At the heart of the home, the stunning kitchen designed by Garsden & Clarke is a true showpiece, where contemporary finishes blend seamlessly with the home's architectural charm. Featuring expansive Corian benchtops, sleek soft-close cabinetry, premium Miele appliances including dual ovens, a gas cooktop, glass splashbacks and a Liebherr side-by-side refrigerator (included), along with a premium MI reverse osmosis drinking water filter, it has been thoughtfully designed to cater to both everyday family living and effortless entertaining. Positioned alongside the separate dining room and adjoining sitting area, it forms the functional hub of the home.
Thoughtfully designed to accommodate a range of lifestyles, the home offers six generous bedrooms with the added comfort of air conditioning and three well-appointed bathrooms. The master suite offers double glass-fronted wardrobes and a luxurious ensuite featuring a Toto smart toilet, with the added convenience of direct pool access, allowing seamless movement between the indoor and outdoor living areas.
A standout feature is the home's fully self-contained dual living wing. Complete with its own private entrance, generous living and dining area, full kitchen with Miele appliances, spacious bedroom, bathroom, air conditioning and its own washing machine, it is ideal for extended family, independent teenagers, guests, a home business or potential rental accommodation, offering an exceptional level of flexibility rarely found.
Stepping outside, the thoughtful design continues. The automated saltwater swimming pool is surrounded by low-maintenance landscaped gardens, while a fully automated Rain Bird irrigation system, utilising a deep well borehole pump and a dedicated 12,000L rainwater tank, keeps the gardens thriving year-round. Sustainability has also been carefully considered with a 10kW solar system paired with a substantial 42kWh battery storage system. Smart B&D garage doors enable convenient remote operation, while the double remote garage and side access provide plenty of room for a boat, caravan or trailer.
High-speed Cat 7 Ethernet cabling throughout the home ensures seamless connectivity and flawless 4K streaming, while Philips Hue lighting compatibility, smart outdoor lighting and smart-ready air conditioning further enhance the home's modern functionality.
Offering exceptional flexibility, quality craftsmanship and an enviable lifestyle in one of Carseldine's most tightly held pockets, this remarkable residence presents a rare opportunity to secure a home that truly caters to every stage of family life.
Property Features:
Prestigious lowset residence on 876m in the tightly held Wineries Estate
Six generous bedrooms and three beautifully presented bathrooms
Fully self-contained dual living wing with private entrance
Dual living includes its own kitchen, washing machine, living/dining area, bedroom, bathroom and air conditioning
Separate lounge, sitting room and formal dining room
Designer Garsden & Clarke kitchen with premium Miele appliances
Dual ovens, gas cooktop, Corian benchtops and glass splashbacks
Liebherr side-by-side refrigerator included
Tasmanian oak flooring, exposed brickwork and soaring timber-lined raked ceilings
Feature double-sided fireplace
Air conditioning throughout
Smart control ready for air conditioning in the living, dining, master bedroom and Bedroom 3
High-speed Cat 7 Ethernet cabling throughout for flawless 4K streaming
Philips Hue lighting
Wireless electric blinds in the living and dining room
Smart outdoor lighting around the home
Toto smart toilet to the master ensuite
Automated saltwater swimming pool
10kW solar system with 42kWh battery storage
MI reverse osmosis drinking water filter
12,000L rainwater tank and deep well borehole pump dedicated to garden irrigation
Automated Rain Bird irrigation system
Smart B&D garage doors with remote operation
Double remote garage plus side access for a boat, caravan or trailer
Spacious built-in laundry with excellent storage
Property History for 19 Cawarra St, Carseldine, QLD 4034
- 23 Jun 2026Listed for Sale $1,800,000 - $2,000,000
- 14 Jul 2018Sold for $810,000
- 11 Jul 2018Listed for Sale For Sale

Recent sales nearby
See more recent sales nearby/assets/perm/kmuvqepjqii6vbkas43kuzpfym?signature=27216bd3ebd8813d8a5fa28b5efe4482346f4540d7ed9c113fbd69d7612abfe7) 0
0

/assets/perm/4wrnq6f6omi6nbg3zo63i3p65u?signature=358145b6d6ffcf7ba02e3ba3cf224d296250a37d6187578d420c9aaa8b52010b) 0
0
/assets/perm/3fkfdm55eui6nilbx5pvkautku?signature=8c51244b30d803e8cacb7bf8c2073fafeaa6aae7eb577300877342e469b642d0) 0
0
Similar properties For Sale nearby
See more properties for sale nearby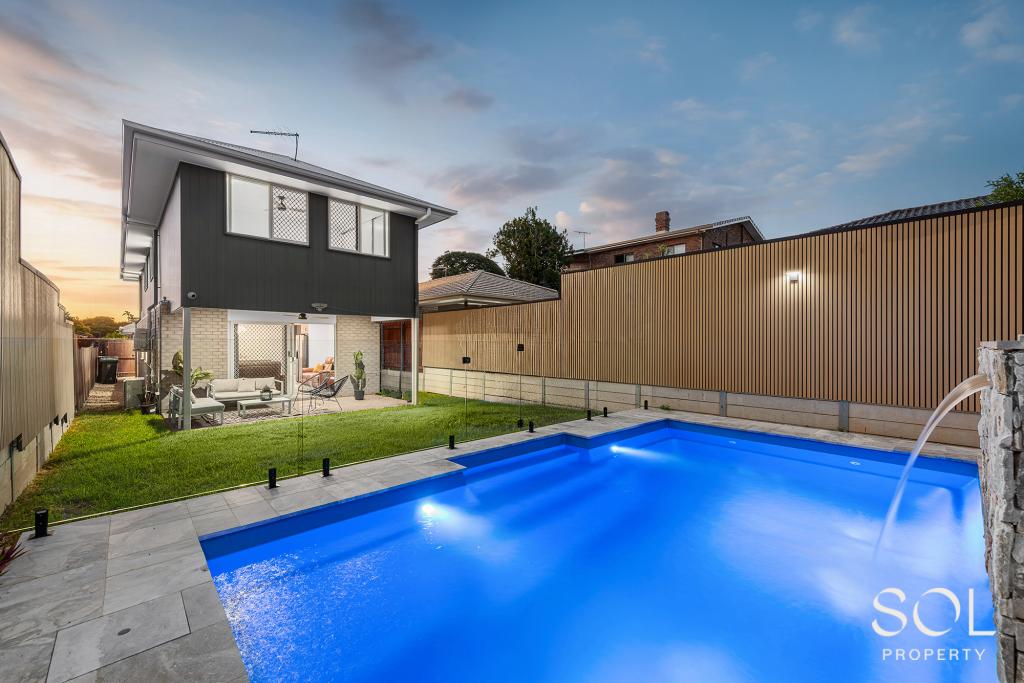 0
0 0
0

 0
0Similar properties For Rent nearby
See more properties for rent nearby 0
0
 0
0
About Carseldine 4034
The size of Carseldine is approximately 5.0 square kilometres. There are 22 parks, covering nearly 13.1% of the total area. The population of Carseldine in 2016 was 9541 people. By 2021 the population was 10093 showing a population growth of 5.8% in the area during that time. The predominant age group in Carseldine is 30-39 years. Households in Carseldine are primarily couples with children and are likely to be repaying $1800 - $2399 per month on mortgage repayments. In general, people in Carseldine work in a professional occupation.In 2021, 68.80% of the homes in Carseldine were owner-occupied compared with 68.00% in 2016.
Carseldine has 4,375 properties. Over the last 5 years, Houses in Carseldine have seen a 84.09% increase in median value, while Units have seen a 113.57% increase. As at 30 June 2026:
- The median value for Houses in Carseldine is $1,376,496 while the median value for Units is $883,126.
- Houses have a median rent of $825 while Units have a median rent of $650.
Suburb Insights for Carseldine 4034
Market Insights
Carseldine Trends for Houses
N/A
N/A
View TrendN/A
N/A
Carseldine Trends for Units
N/A
N/A
View TrendN/A
N/A
Neighbourhood Insights
© Copyright 2026. RP Data Pty Ltd trading as Cotality (Cotality). All rights reserved. No reproduction, distribution, or transmission of the copyrighted materials is permitted. The information is deemed reliable but not guaranteed.
While Cotality uses commercially reasonable efforts to ensure the Cotality Data is current, Cotality does not warrant the accuracy, currency or completeness of the Cotality Data and to the full extent permitted by law excludes all loss or damage howsoever arising (including through negligence) in connection with the Cotality Data.
This product uses cookies and other similar technologies to improve and customise your browsing experience, to tailor content and adverts, and for analytics and metrics regarding visitor usage on this product and other media. We may share cookie and analytics information with third parties for the purposes of advertising. By continuing to use our website, you consent to cookies being used. View our Privacy Policy here.
X
