
15/18 Denver RoadCarseldine QLD 4034
Property Details for 15/18 Denver Rd, Carseldine
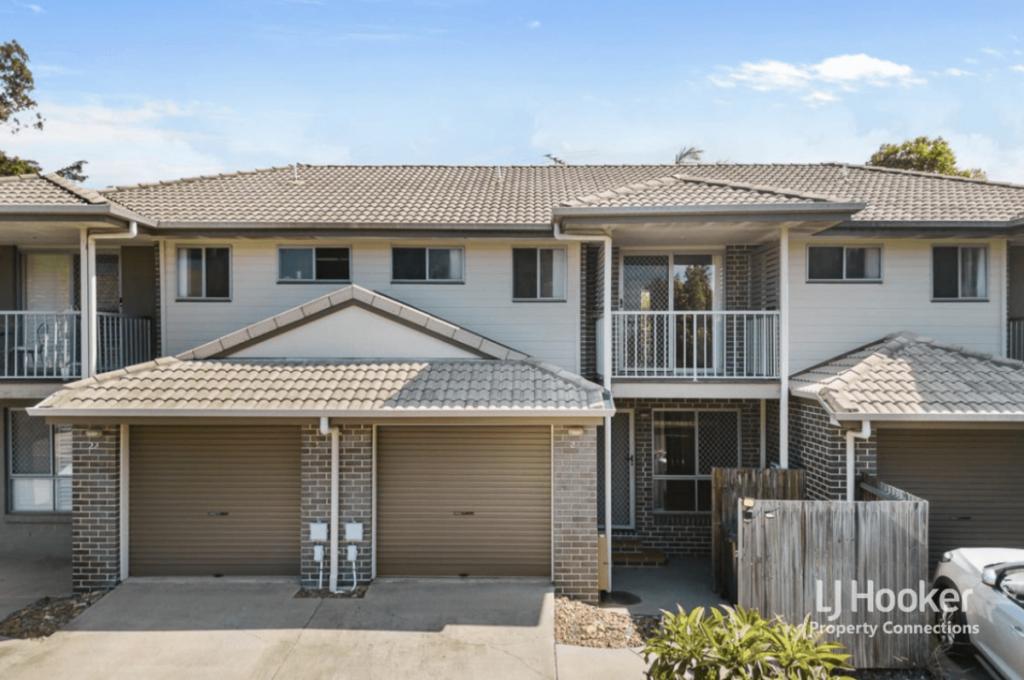
15/18 Denver Rd, Carseldine is a 3 bedroom, 2 bathroom Unit with 1 parking spaces and was built in 1998. The property has a land size of 158m2 and floor size of 100m2. While the property is not currently for sale or for rent, it was last sold in September 2025.
Last Listing description (February 2026)
Nestled in a private and well-maintained complex, this spacious brick townhome offers an idyllic blend of comfort, convenience, and lifestyle. With no rear neighbour and peaceful green space views, this property provides the privacy and serenity rarely found in townhome living. Whether you're hosting guests or enjoying a quiet coffee on rear patio, this home delivers generous indoor and outdoor areas that cater to both relaxation and entertainment.Key Features: 3 Spacious BedroomsBeautifully appointed with timber floors, built-in robes, and a calming colour palette, each bedroom is designed as a private retreat. 2 Modern BathroomsWell-equipped for family living, featuring two showers, a bathtub, and ample vanity storage. Open-Plan Living AreaBright and expansive, the open living space flows effortlessly through to the kitchen, dining, and outdoor entertaining area. Modern flooring and a fresh colour scheme create a welcoming, contemporary vibe. Stylish KitchenThe heart of the home boasts modern appliances, ample cabinetry, perfectly designed to overlook the dining area and oversized outdoor entertaining space. Outdoor EntertainingA standout featureenjoy covered alfresco living with room to landscape or personalise, all while soaking in cool breezes and ultimate backyard privacy. Secure ParkingIncludes a single lock-up garage with an additional park-in option for convenience.Prime Location Convenience at Your DoorstepThis home is situated in a highly sought-after Carseldine pocket, where urban convenience meets relaxed suburban charm. Schools Within walking distance to local primary and secondary schools Parks & Recreation Easy access to bike paths, walking trails, and the popular Carseldine Farmers Market Shopping & Dining Just minutes to Aspley Homemaker Centre, Aspley Hypermarket, Carseldine Village, and a variety of health and beauty services Transport A short stroll to bus and train stations, or bike to your destination with easeIf you're searching for a townhome that delivers space, privacy, and lifestyle, this is the one. Don't miss your chance to secure this rare offering in one of Carseldine's most convenient and community-oriented neighbourhoods.Contact us today to arrange your private inspection.Please note that although every effort has been made to ensure the accuracy of the information provided, neither the vendor nor the agent can guarantee its accuracy. Interested individuals should not consider this information as factual representations but should instead conduct their own inspection or verification. In compliance with relevant legislation, properties being sold without a specified price or by auction cannot have a price guide provided. Websites may categorize such properties within a price range for functional purposes. Any estimates provided are not endorsed by the agent and should not be considered as a price guide.
Property History for 15/18 Denver Rd, Carseldine, QLD 4034
- 20 Sep 2025Sold for $819,500
- 15 Sep 2025Listed for Sale Inviting Offers
- 06 Jul 2020Listed for Rent $390 / week

Recent sales nearby
See more recent sales nearby/assets/perm/kibuw7wn3qi63czoovgeq76b3q?signature=ac572c9e8bba48d043cb41b62534a6ba7677450c46d620e5715a8934cbab3dce) 0
0
/assets/perm/2yvb2basqai6xlyn2fvpfptk3i?signature=25ed8fe371a7ec618d3138a5e0230fd12ecb27106ccc3a9fd4ddae23ef9ec95f) 0
0/assets/perm/o4egm7n6k4i6nhgz4e3iry6jia?signature=a417bc480fb6dee7ac707191efca986b2c93c0c5c5b4a1d66a3cb2bde863c0f2) 0
0

Similar properties For Sale nearby
See more properties for sale nearby 0
0
 0
0 0
0
Similar properties For Rent nearby
See more properties for rent nearby 0
0
 0
0
 0
0
About Carseldine 4034
The size of Carseldine is approximately 5.0 square kilometres. There are 22 parks, covering nearly 13.1% of the total area. The population of Carseldine in 2016 was 9541 people. By 2021 the population was 10093 showing a population growth of 5.8% in the area during that time. The predominant age group in Carseldine is 30-39 years. Households in Carseldine are primarily couples with children and are likely to be repaying $1800 - $2399 per month on mortgage repayments. In general, people in Carseldine work in a professional occupation.In 2021, 68.80% of the homes in Carseldine were owner-occupied compared with 68.00% in 2016.
Carseldine has 4,388 properties. Over the last 5 years, Houses in Carseldine have seen a 70.45% increase in median value, while Units have seen a 104.21% increase. As at 31 August 2026:
- The median value for Houses in Carseldine is $1,349,896 while the median value for Units is $875,896.
- Houses have a median rent of $850 while Units have a median rent of $665.
Suburb Insights for Carseldine 4034
Market Insights
Carseldine Trends for Houses
N/A
N/A
View TrendN/A
N/A
Carseldine Trends for Units
N/A
N/A
View TrendN/A
N/A
Neighbourhood Insights
© Copyright 2026. RP Data Pty Ltd trading as Cotality (Cotality). All rights reserved. No reproduction, distribution, or transmission of the copyrighted materials is permitted. The information is deemed reliable but not guaranteed.
While Cotality uses commercially reasonable efforts to ensure the Cotality Data is current, Cotality does not warrant the accuracy, currency or completeness of the Cotality Data and to the full extent permitted by law excludes all loss or damage howsoever arising (including through negligence) in connection with the Cotality Data.
This product uses cookies and other similar technologies to improve and customise your browsing experience, to tailor content and adverts, and for analytics and metrics regarding visitor usage on this product and other media. We may share cookie and analytics information with third parties for the purposes of advertising. By continuing to use our website, you consent to cookies being used. View our Privacy Policy here.
X
