
14 Dalwood StreetCarseldine QLD 4034

Property Details for 14 Dalwood St, Carseldine
14 Dalwood St, Carseldine is a 4 bedroom, 2 bathroom House with 2 parking spaces and was built in 1980. The property has a land size of 734m2 and floor size of 197m2.This Property is currently listed for sale with Ray White Aspley
Last Listing description (October 2026)
Poolside entertaining, an elevated outlook and space for the whole family come together in this four-bedroom brick home in Carseldine's sought-after Winery Estate.
Set on a generous 734sqm block, the home offers a flexible layout with multiple living spaces, an expansive balcony and a covered alfresco area with a built-in BBQ. Whether you're hosting friends beside the pool, settling in for a movie night or enjoying a quiet morning on the balcony, there's space for every occasion.
Upstairs, hardwood floors and plantation shutters bring warmth and character to the light-filled living and dining area. The kitchen features a six-burner gas cooktop, wide double oven, dishwasher and ample preparation and storage space. Two bedrooms open directly onto the balcony, while the ground-floor bedroom has its own ensuite, providing a convenient option for guests or extended family.
A separate rumpus/movie room and additional flexible lower-level space offer room for hobbies, a home gym or workshop. With nearby shops, cafes and restaurants, this home combines everyday convenience with relaxed family living.
Property features:
Four bedrooms and two bathrooms across a flexible layout
3 bedrooms with built-in wardrobes, plantation shutters, ceiling fans and balcony access
Ground-floor bedroom with its own ensuite
Open-plan living and dining flowing onto an expansive balcony
Kitchen with six-burner gas cooktop, wide double oven, dishwasher and generous storage
Hardwood flooring throughout the upper level
Original main bathroom with separate bath and shower, offering scope to update
Dedicated rumpus/movie room
Flexible lower-level space for a home gym, workshop or hobbies
Covered poolside alfresco area with built-in BBQ
Solar-heated, approximately 80,000L in-ground pool with natural stone features
Private, low-maintenance backyard with side access
Double lock-up garage with laundry and backyard access
Tesla Wall Charger installed in the garage
Split-system reverse-cycle air conditioning
Solar installation with 21 panels
5,000L rainwater tank, irrigation system and new shed
Plenty of lawn for kids to kick a ball
Location highlights:
Approximately 2 minutes' drive to Carseldine Central Shopping Centre
Approximately 2 minutes' drive to Carseldine Coops Club
Approximately 3km to Carseldine Train Station
Approximately 3km to Holy Spirit College
Approximately 4 minutes' drive to Aspley Hornets
Convenient access to bus route 340
Outgoings:
Council rates: $515.55 per quarter
Water: $590.36 per quarter
Contact Team Harpreet to arrange your inspection and experience the space, flexibility and lifestyle this home offers.
Disclaimer: Information has been obtained from sources considered reliable but its accuracy is not guaranteed. Interested parties should make their own enquiries. Distances, travel times and measurements are approximate.
... ... ...
Property History for 14 Dalwood St, Carseldine, QLD 4034
- 01 Oct 2026Listed for Sale Offers Over $1,399,000
- 30 Apr 2026Listed for Sale Offers over $1,399,000
- 16 Dec 2015Sold for $575,000

Recent sales nearby
See more recent sales nearby/assets/perm/2otyvbassyi63gpjr4zi6dbuly?signature=aac366fee06e954ad55ac92b327b24be511e94b8411a75e6343c83a419b42046) 0
0


/assets/perm/k2kxjbic3mi6vftaxwsiqk2ciu?signature=67be37cc03dd11fa0b14c60b07ab8e1f71a83065ebf80f160038cd9d2870c12a) 0
0Similar properties For Sale nearby
See more properties for sale nearby 0
0 0
0 0
0Similar properties For Rent nearby
See more properties for rent nearby 0
0
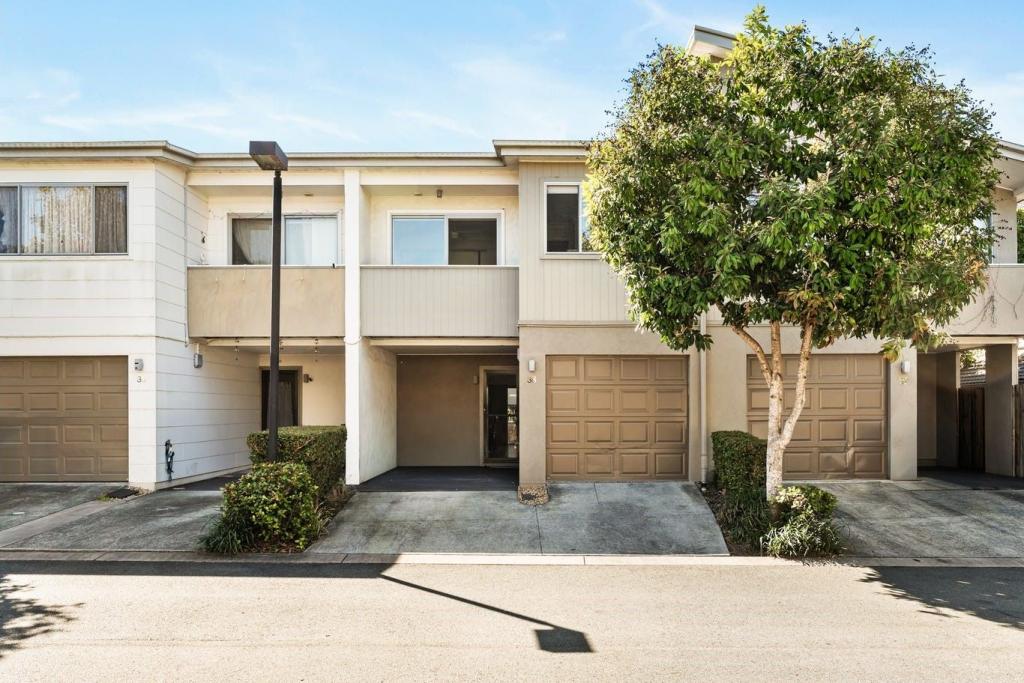 0
0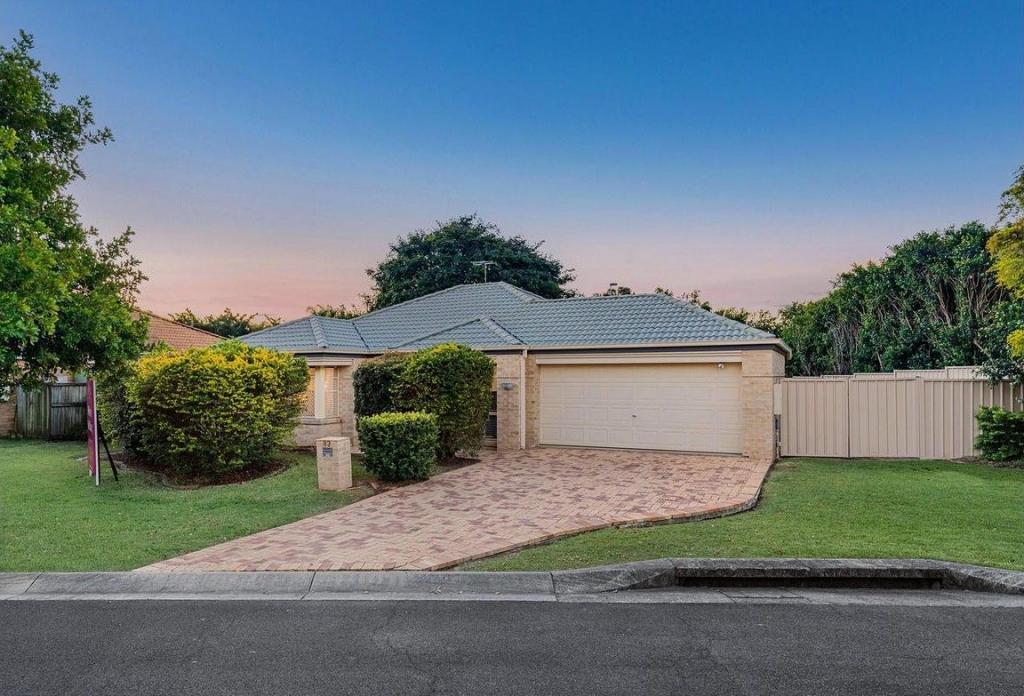 0
0About Carseldine 4034
The size of Carseldine is approximately 5.0 square kilometres. There are 22 parks, covering nearly 13.1% of the total area. The population of Carseldine in 2016 was 9541 people. By 2021 the population was 10093 showing a population growth of 5.8% in the area during that time. The predominant age group in Carseldine is 30-39 years. Households in Carseldine are primarily couples with children and are likely to be repaying $1800 - $2399 per month on mortgage repayments. In general, people in Carseldine work in a professional occupation.In 2021, 68.80% of the homes in Carseldine were owner-occupied compared with 68.00% in 2016.
Carseldine has 4,387 properties. Over the last 5 years, Houses in Carseldine have seen a 70.45% increase in median value, while Units have seen a 104.21% increase. As at 31 August 2026:
- The median value for Houses in Carseldine is $1,349,896 while the median value for Units is $875,896.
- Houses have a median rent of $850 while Units have a median rent of $665.
Suburb Insights for Carseldine 4034
Market Insights
Carseldine Trends for Houses
N/A
N/A
View TrendN/A
N/A
Carseldine Trends for Units
N/A
N/A
View TrendN/A
N/A
Neighbourhood Insights
© Copyright 2026. RP Data Pty Ltd trading as Cotality (Cotality). All rights reserved. No reproduction, distribution, or transmission of the copyrighted materials is permitted. The information is deemed reliable but not guaranteed.
While Cotality uses commercially reasonable efforts to ensure the Cotality Data is current, Cotality does not warrant the accuracy, currency or completeness of the Cotality Data and to the full extent permitted by law excludes all loss or damage howsoever arising (including through negligence) in connection with the Cotality Data.
This product uses cookies and other similar technologies to improve and customise your browsing experience, to tailor content and adverts, and for analytics and metrics regarding visitor usage on this product and other media. We may share cookie and analytics information with third parties for the purposes of advertising. By continuing to use our website, you consent to cookies being used. View our Privacy Policy here.
X
