
13/25 Northmarque StreetCarseldine QLD 4034
Property Details for 13/25 Northmarque St, Carseldine
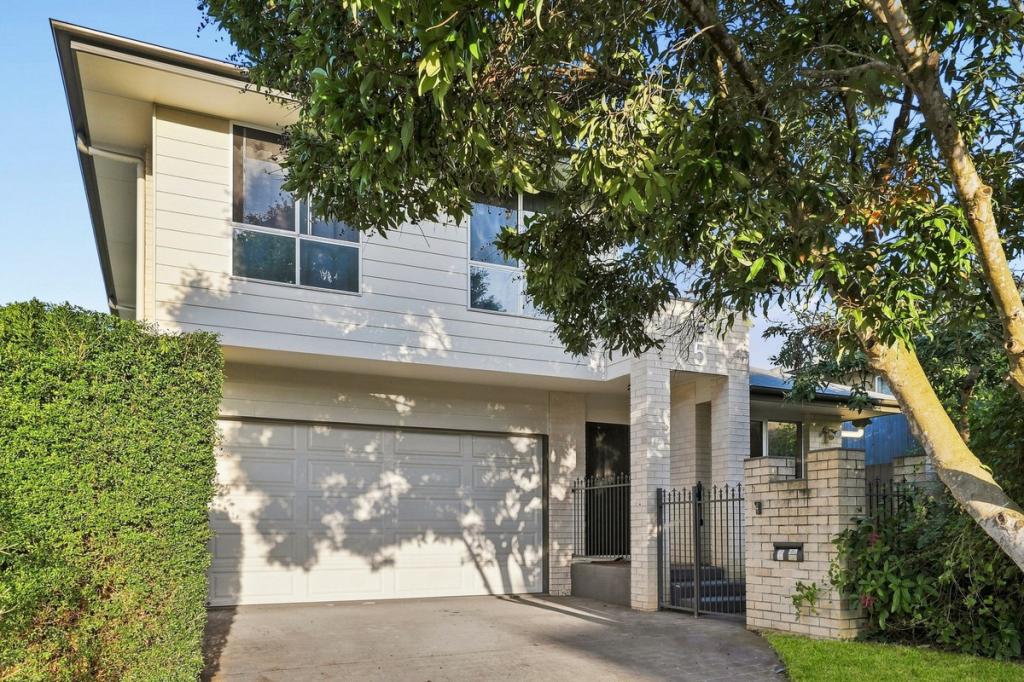
13/25 Northmarque St, Carseldine is a 4 bedroom, 2 bathroom Townhouse with 1 parking spaces and was built in 2012. The property has a land size of 162m2 and floor size of 122m2. While the property is not currently for sale or for rent, it was last sold in December 2011.
Last Listing description (September 2026)
Positioned within a well-maintained complex in the heart of Carseldine, this spacious four-bedroom townhouse presents an outstanding opportunity for families, professionals, investors, or buyers seeking low-maintenance living without compromising on space.Thoughtfully designed across two levels, the home welcomes you with a generous open-plan living and dining area, complemented by contemporary tiled flooring and split-system air conditioning for year-round comfort. The modern kitchen is well-equipped with stone benchtops, quality electric appliances, including a dishwasher, ample storage, and practical bench space to make everyday living effortless.Sliding doors connect the interior to a private courtyard, providing the perfect space for morning coffee, entertaining guests, or simply enjoying a low-maintenance outdoor lifestyle. The lower level also features a convenient powder room, additional storage, and internal access to the secure single lock-up garage.Upstairs, four carpeted bedrooms provide comfortable accommodation for growing families. The spacious master suite features a walk-through wardrobe, private ensuite, ceiling fan, and split-system air conditioning, creating a peaceful retreat at the end of the day. Three additional bedrooms include built-in wardrobes and ceiling fans, while the front bedroom enjoys direct access to its own north-facing balcony, capturing natural light and refreshing breezes.Servicing the upper level is a well-appointed family bathroom complete with shower-over-bath, vanity, and loo.Located in the highly sought-after suburb of Carseldine, residents will appreciate easy access to schools, public transport, shopping centres, parklands, and major arterial roads, making daily commuting and weekend recreation equally convenient.Property Features:- Built 2012- Currently vacant and will be provided with vacant possession- Pet friendly complex subject to application- FTTP NBN connection- Two bathrooms plus downstairs powder room- Master suite with walk-through wardrobe and ensuite- North-facing balcony from front bedroom- Modern kitchen with stone bench top, electric appliances and dishwasher- Open-plan living and dining area- Split-system air conditioning to living area and master bedroom- Ceiling fans throughout bedrooms- Private, low-maintenance courtyard- Single lock-up garage plus additional covered car space- Minutes to local shops, cafes, Westfield Carindale and public transport- Aspley State Primary and State High catchments- Direct and easy access northwards to Sunshine Coast and beyondNote: This property is being sold without a price and therefore a price guide cannot be provided. The website may have filtered the property into a price bracket for website functionality purposes only. All information contained herein is gathered from sources we consider to be reliable. However, we cannot guarantee or give any warranty about the information provided. Interested parties must solely rely on their own inquiries. Quoted travel times according to google.
Property History for 13/25 Northmarque St, Carseldine, QLD 4034
- 29 Jun 2026Listed for Sale $850,000 | Vacant & Ready
- 15 Feb 2017Listed for Rent - Price not available
- 13 Dec 2011Sold for $386,000

Recent sales nearby
See more recent sales nearby/assets/perm/iohpvnvbrai6xhewtm73iz7zeu?signature=92a118355aab5b44aedf3b86d8720669147e622bbe7808ea90951372c242f64f) 0
0

/assets/perm/o6zpvpydxii6vhxauh2vklsgj4?signature=7e0e5e923291277da312b3090f3c091bf83c77121411ea24f70e99c8cd4e20b9) 0
0
/assets/perm/7v6hmjh7rmi6tmwsuufiotty64?signature=b67f7680e6fb0c3b6918e5e5bf5fc2cfdb79fa7cb1135a2c8f6685b596ecb7b8) 0
0Similar properties For Sale nearby
See more properties for sale nearby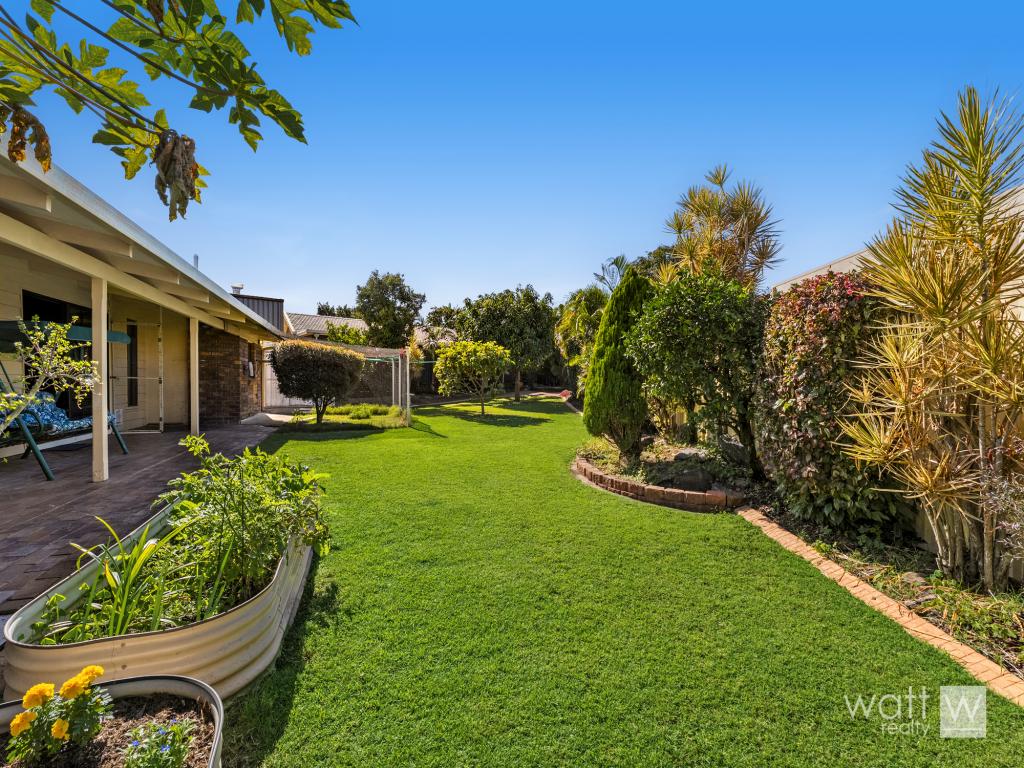 0
0

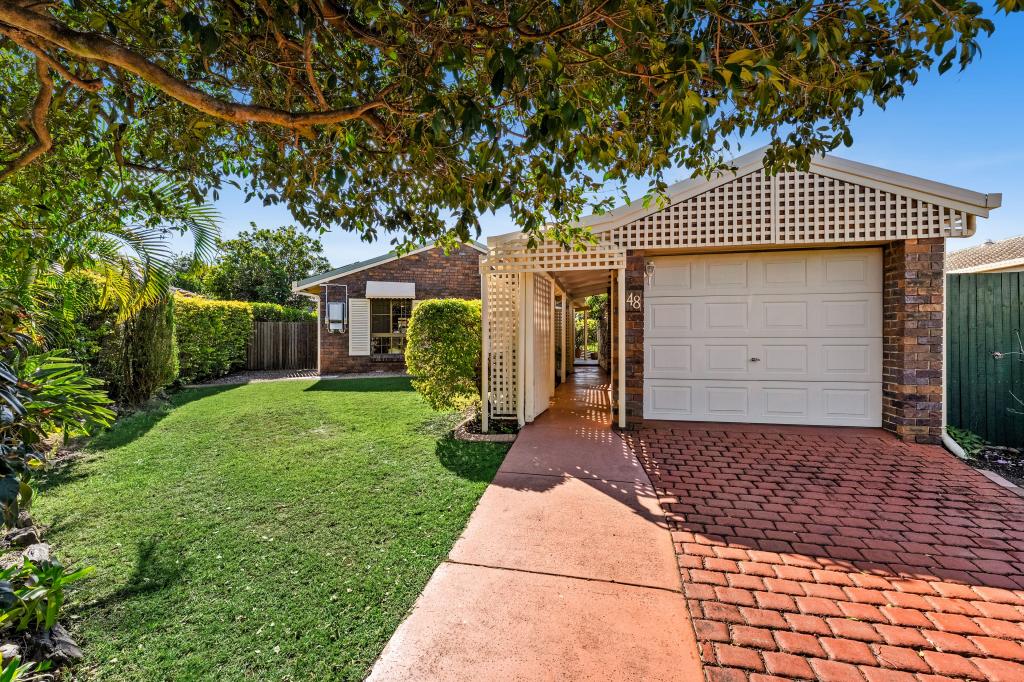 0
0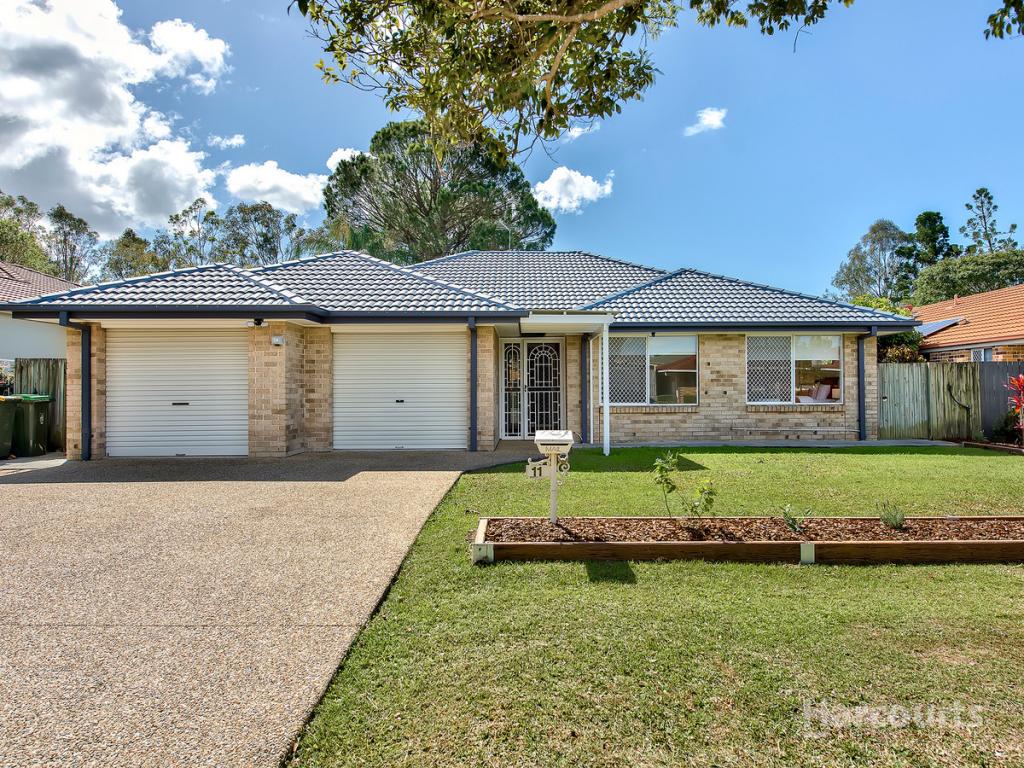 0
0

Similar properties For Rent nearby
See more properties for rent nearby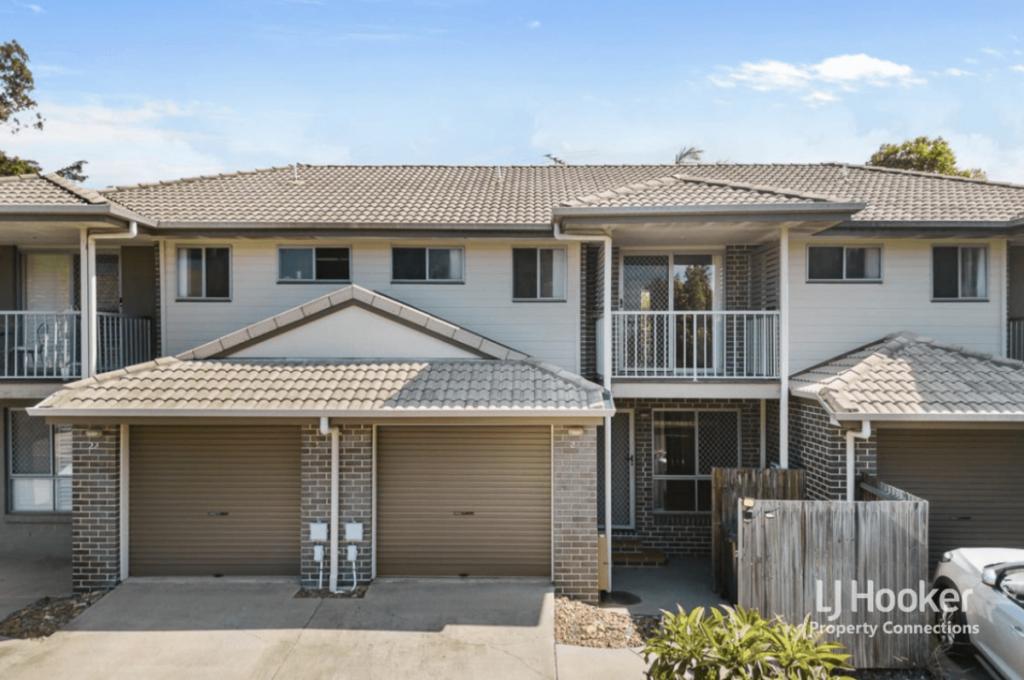 0
0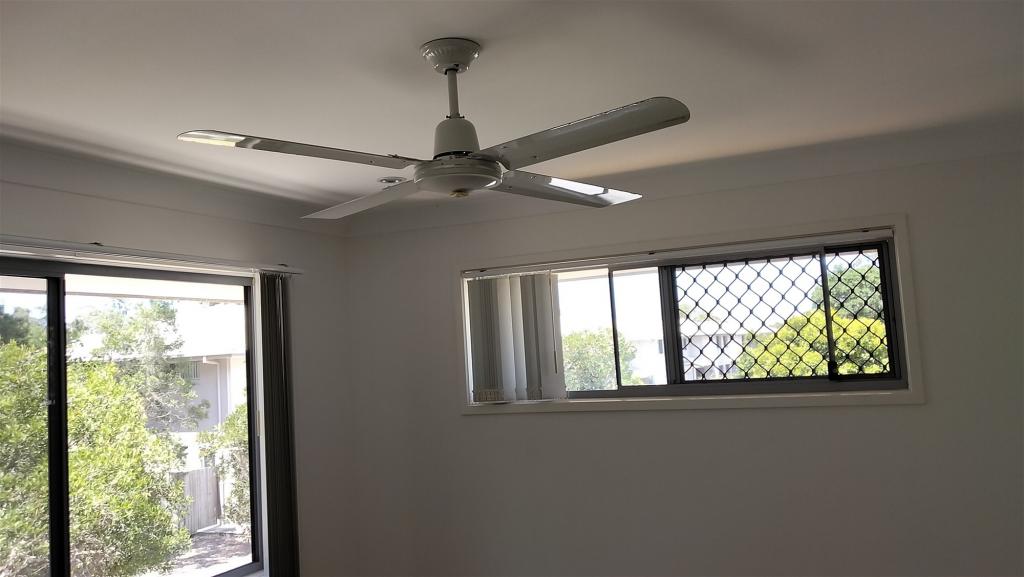 0
0
 0
0About Carseldine 4034
The size of Carseldine is approximately 5.0 square kilometres. There are 22 parks, covering nearly 13.1% of the total area. The population of Carseldine in 2016 was 9541 people. By 2021 the population was 10093 showing a population growth of 5.8% in the area during that time. The predominant age group in Carseldine is 30-39 years. Households in Carseldine are primarily couples with children and are likely to be repaying $1800 - $2399 per month on mortgage repayments. In general, people in Carseldine work in a professional occupation.In 2021, 68.80% of the homes in Carseldine were owner-occupied compared with 68.00% in 2016.
Carseldine has 4,379 properties. Over the last 5 years, Houses in Carseldine have seen a 70.45% increase in median value, while Units have seen a 104.21% increase. As at 31 August 2026:
- The median value for Houses in Carseldine is $1,349,896 while the median value for Units is $875,896.
- Houses have a median rent of $850 while Units have a median rent of $665.
Suburb Insights for Carseldine 4034
Market Insights
Carseldine Trends for Houses
N/A
N/A
View TrendN/A
N/A
Carseldine Trends for Units
N/A
N/A
View TrendN/A
N/A
Neighbourhood Insights
© Copyright 2026. RP Data Pty Ltd trading as Cotality (Cotality). All rights reserved. No reproduction, distribution, or transmission of the copyrighted materials is permitted. The information is deemed reliable but not guaranteed.
While Cotality uses commercially reasonable efforts to ensure the Cotality Data is current, Cotality does not warrant the accuracy, currency or completeness of the Cotality Data and to the full extent permitted by law excludes all loss or damage howsoever arising (including through negligence) in connection with the Cotality Data.
This product uses cookies and other similar technologies to improve and customise your browsing experience, to tailor content and adverts, and for analytics and metrics regarding visitor usage on this product and other media. We may share cookie and analytics information with third parties for the purposes of advertising. By continuing to use our website, you consent to cookies being used. View our Privacy Policy here.
X
